
202 Beekman #202, Agawam, MA 01001
Local realty services provided by:ERA Key Realty Services
202 Beekman #202,Agawam, MA 01001
$274,900
- 2 Beds
- 2 Baths
- 1,108 sq. ft.
- Condominium
- Active
Listed by: michael hernandez, michael hernandez
Office: 360berkshire realty group inc.
MLS#:73544474
Source:MLSPIN
Price summary
- Price:$274,900
- Price per sq. ft.:$248.1
- Monthly HOA dues:$296
About this home
Discover your dream space blending blending comfort, convenience and style. This well maintained four room, 2 bedroom, 1.5 bath Condominium offers a harmonious blend of features and thoughtful upgrades. The Kitchen beckons with a stylish center island, perfect for culinary explorations and casual dining. Enjoy the flexible living spaces including a versatile, mostly finished basement that could be ideal for a home office, entertainment hub or a serene retreat. The home provides privacy and a sense of community. Recent upgrades include designed for modern peace of mind. New HVAC system installed in 2024. New Water Heater installed in 2025. Roof covering replaced in 2025. Embrace out of doors with your own private patio that offers tranquility for morning coffee and evening relaxation.Indulge in the amenities including the nearby pool. The unit is positioned on a desirable corner within a quiet setting, this condominium provides both privacy and a sense of community.Experience the ult
Contact an agent
Home facts
- Year built:1973
- Listing ID #:73544474
- Updated:September 27, 2026 at 10:50 AM
Rooms and interior
- Bedrooms:2
- Total bathrooms:2
- Full bathrooms:1
- Half bathrooms:1
- Rooms Total:4
- Kitchen Description:Dishwasher, Range, Refrigerator
- Living area:1,108 sq. ft.
Heating and cooling
- Cooling:Central Air
- Heating:Forced Air
- Central air:Yes
Structure and exterior
- Roof:Shingle
- Year built:1973
- Building area:1,108 sq. ft.
- Exterior Features:Patio
Utilities
- Water:Public
- Sewer:Public Sewer
Finances and disclosures
- Price:$274,900
- Price per sq. ft.:$248.1
- Tax amount:$2,717 (2025)
Features and amenities
- Appliances:Dishwasher, Dryer, Range, Refrigerator
- Laundry features:Dryer
Parking
- Total parking spaces:2
New listings near 202 Beekman #202
- New
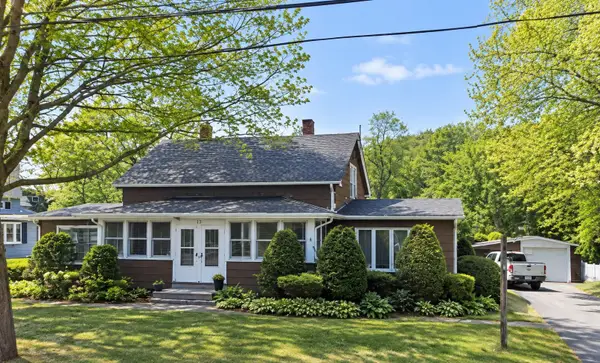 $175,000Active6 beds 2 baths2,318 sq. ft.
212 Elm St, Agawam, MA 01001
MLS# 73582660Listed by: Century 21 Limitless - New
 $369,900Active4 beds 2 baths1,531 sq. ft.
68 Alhambra Cir N, Agawam, MA 01001
MLS# 73582525Listed by: Kelley & Katzer Real Estate, LLC - Open Sun, 11am to 12:30pmNew
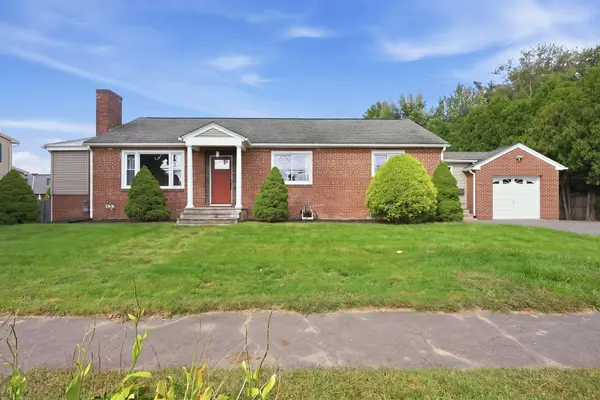 $384,900Active3 beds 3 baths1,458 sq. ft.
105 Edward St, Agawam, MA 01001
MLS# 73582455Listed by: Lock and Key Realty Inc. - New
 $474,500Active3 beds 2 baths1,512 sq. ft.
46 Country Rd, Agawam, MA 01001
MLS# 73582133Listed by: Park Square Realty - Open Sat, 11am to 12:30pmNew
 $260,000Active2 beds 2 baths1,058 sq. ft.
144 Autumn #E, Agawam, MA 01001
MLS# 73581649Listed by: Berkshire Hathaway HomeServices Realty Professionals - Open Sun, 12:30 to 2pmNew
 $239,900Active2 beds 2 baths1,136 sq. ft.
7 Mansion Woods Dr #b, Agawam, MA 01001
MLS# 73581422Listed by: The Neilsen Team - New
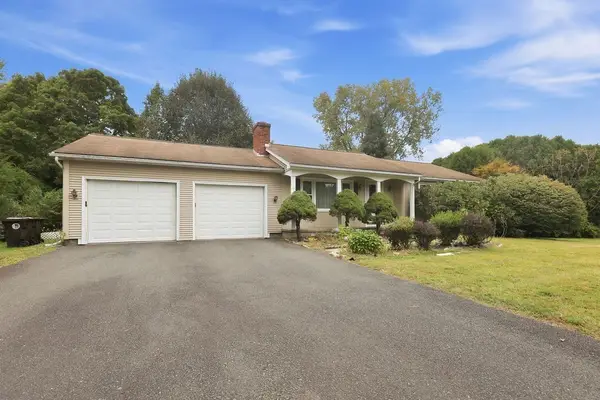 $324,900Active3 beds 2 baths1,400 sq. ft.
617 River Rd, Agawam, MA 01001
MLS# 73579498Listed by: Berkshire Hathaway Home Service New England Properties - New
 $245,000Active2 beds 2 baths960 sq. ft.
152 Corey Colonial #152, Agawam, MA 01001
MLS# 73578528Listed by: Keller Williams Realty - New
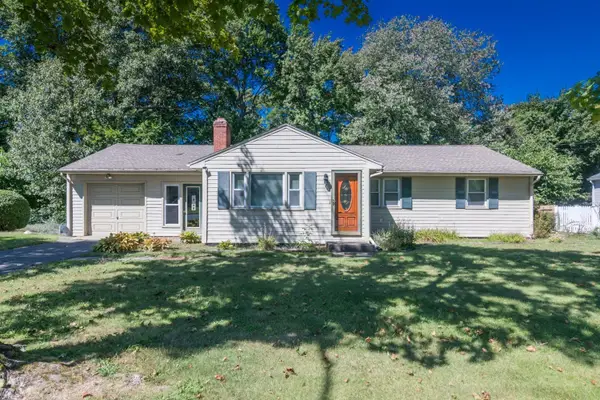 $359,900Active3 beds 1 baths1,280 sq. ft.
262 Cooper Street, Agawam, MA 01001
MLS# 73577998Listed by: Ayre Real Estate Co, Inc.  $575,000Active7 beds 6 baths3,000 sq. ft.
96-98 Walnut St, Agawam, MA 01001
MLS# 73576784Listed by: OwnerEntry.com


Protect your home and budget from life's surprises with an Assurant Home Warranty, backed by a partner that supports you through every step of homeownership. Explore Plans.
© 2023 - 2026 ERA Franchise Systems LLC. All rights reserved. ERA Franchise Systems LLC fully supports the principles of the Fair Housing Act and the Equal Opportunity Act. ERA, ERA Real Estate powered, and their respective logos are registered service marks of ERA Franchise Systems LLC. Each office is independently owned and operated.