
46 Country Rd, Agawam, MA 01001
Local realty services provided by:ERA Key Realty Services
46 Country Rd,Agawam, MA 01001
$449,500
- 3 Beds
- 2 Baths
- 2,112 sq. ft.
- Single family
- Active
Listed by: jana bertera
Office: park square realty
MLS#:73582133
Source:MLSPIN
Price summary
- Price:$449,500
- Price per sq. ft.:$212.83
About this home
Dreams do come true...the opportunity to own this exceptional Cape style home situated on a huge, completely fenced lot, in an extremely desirable location is here! The front door opens into an expansive entryway and mudroom with vaulted ceiling, heated tile floor, and massive storage closet. French doors showcasing the natural light and air ventilation have built in blinds, and operable sidelights, leading to a backyard oasis, featuring paver & stone patio, firepit, shed, a must-see Gazebo with retractable windows, ceiling fan, and relaxing space, also a detached second garage with tons of work and storage space, both equipped w/ electricity. The gourmet kitchen, the heart of the home, is loaded with top-of-the-line slow close cabinets, slide outs, pantry, and spice to large item storage. Lighting options galore, pendant, overhead, and under cabinet. Aquasana water filtration, stainless steel appliances and a massive center island with granite countertops providing essential prep space and seating at the breakfast bar, also containing additional cabinet storage. Wide open floor plan ideal for entertaining highlights gleaming hardwood floors that flow through the spacious dining room and living room with bay window, & pellet stove. First floor bedroom and full bath provide for easy living. Second floor boasts hardwood floors throughout, a full bath, main bedroom with ample space & storage, dressing area, and also a gigantic second bedroom. The lower-level basement holds the laundry room with washer & dryer, cabinets and countertop, additional storage spaces, door to bulkhead, two electrical panels, 200amp indoor and 100amp outdoor, but most important... an enormous bonus area with high ceiling height, DriCore flooring, fireplace, and endless opportunity for gym, theatre, office, or additional bedroom. Roof replaced in 2018 with lifetime architectural shingles(apo). We invite you to come and see all that this property has to offer!...
Contact an agent
Home facts
- Year built:1966
- Listing ID #:73582133
- Updated:November 11, 2026 at 12:41 PM
Rooms and interior
- Bedrooms:3
- Total bathrooms:2
- Full bathrooms:2
- Rooms Total:6
- Flooring:Flooring - Stone/Ceramic Tile, Flooring - Wall to Wall Carpet, Hardwood, Tile, Wood
- Dining Description:Ceiling Fan(s), Hardwood, Open Floorplan, Overhead, Window(s) - Bay/Bow/Box, Wood
- Kitchen Description:Cabinets - Upgraded, Countertops - Stone/Granite/Solid, Countertops - Upgraded, Dishwasher, Disposal, Exterior Access, Flooring - Stone/Ceramic Tile, French Doors, Kitchen Island, Lighting - Overhead, Lighting - Pendant, Microwave, Open Floorplan, Range, Recessed Lighting, Refrigerator, Stainless Steel Appliances, Window(s) - Bay/Bow/Box
- Basement Description:Bulkhead, Finished, Full, Interior Entry
- Living area:2,112 sq. ft.
Heating and cooling
- Cooling:Window Unit(s)
- Heating:Active Solar, Electric, Electric Baseboard, Fireplace(s), Pellet Stove
Structure and exterior
- Roof:Shingle
- Year built:1966
- Building area:2,112 sq. ft.
- Lot area:0.37 Acres
- Lot Features:Level
- Architectural Style:Cape
- Construction Materials:Frame
- Exterior Features:Decorative Lighting, Patio, Professional Landscaping, Rain Gutters, Storage
- Foundation Description:Concrete Perimeter
Utilities
- Water:Public
- Sewer:Public Sewer
Finances and disclosures
- Price:$449,500
- Price per sq. ft.:$212.83
- Tax amount:$4,334 (2026)
Features and amenities
- Appliances:Dishwasher, Disposal, Dryer, Microwave, Range, Refrigerator, Washer
- Laundry features:Closet/Cabinets - Custom Built, Dryer, Electric Dryer Hookup, Exterior Access, In Basement, Washer, Washer Hookup
- Amenities:Closet, Open Floorplan
Parking
- Total parking spaces:6
- Parking description:Attached, Detached, Driveway, Garage Door Opener, Off Street, Paved Drive, Storage, Workshop in Garage
- Garage:Yes
- Garage spaces:2
New listings near 46 Country Rd
- New
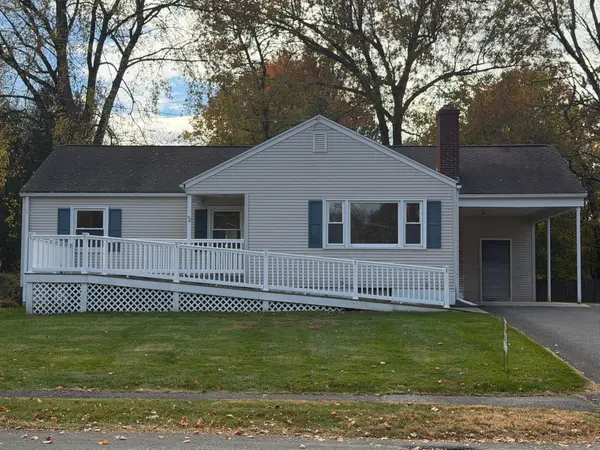 $346,000Active3 beds 1 baths1,048 sq. ft.
48 Meadowbrook Rd, Agawam, MA 01001
MLS# 73600682Listed by: OwnerEntry.com - New
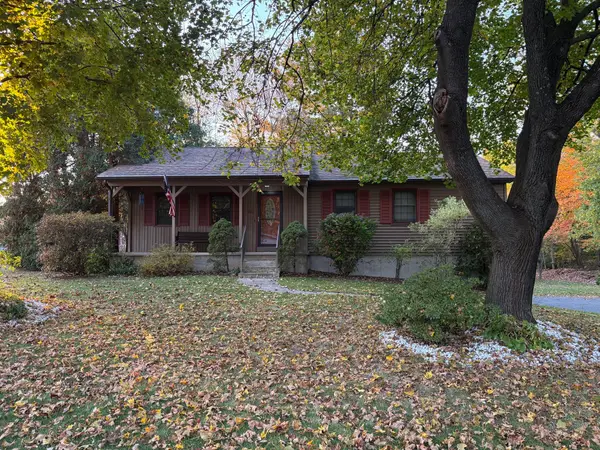 $429,000Active3 beds 2 baths1,713 sq. ft.
76 Country Rd, Agawam, MA 01001
MLS# 73600540Listed by: BKaye Realty - Open Sat, 11:30am to 1pmNew
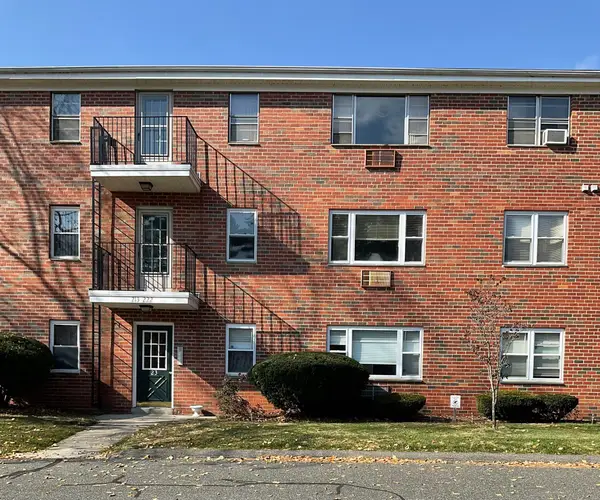 $199,900Active2 beds 2 baths911 sq. ft.
213 Regency Park Dr #213, Agawam, MA 01001
MLS# 73600493Listed by: HB Real Estate, LLC - New
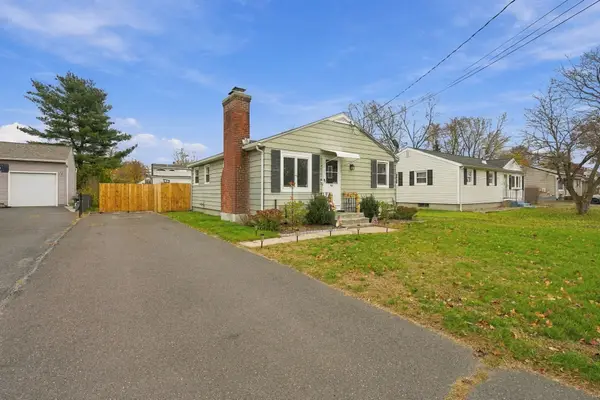 $289,900Active2 beds 1 baths1,120 sq. ft.
46 Hall St, Agawam, MA 01001
MLS# 73600419Listed by: Naples Realty Group - New
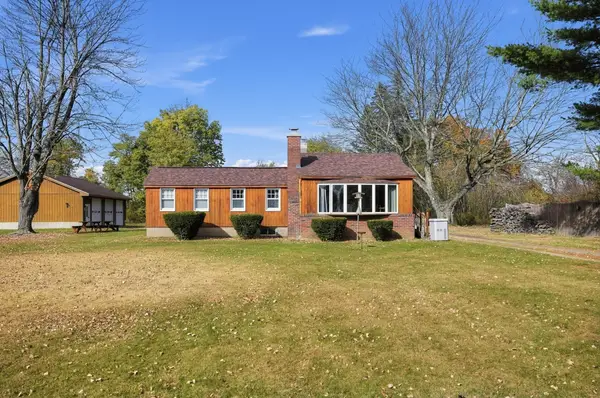 $389,000Active3 beds 1 baths1,188 sq. ft.
283 Meadow St, Agawam, MA 01001
MLS# 73600326Listed by: eXp Realty LLC - Corporate Office - New
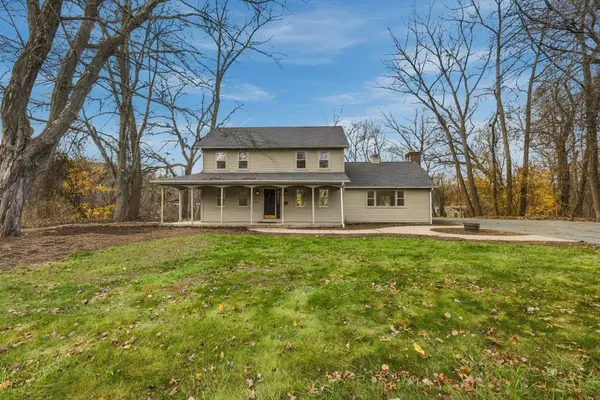 $439,900Active3 beds 2 baths1,892 sq. ft.
1026 Main St, Agawam, MA 01001
MLS# 73599324Listed by: The Neilsen Team - New
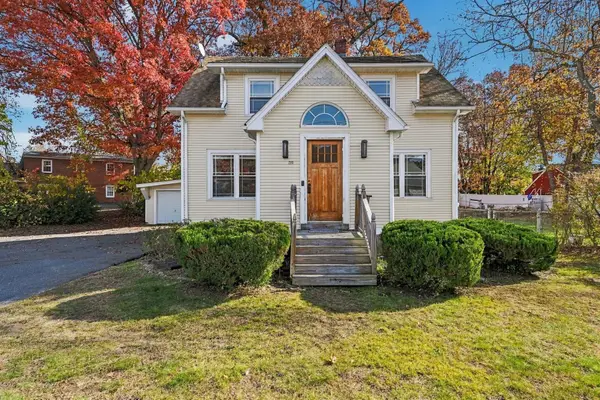 $350,000Active4 beds 2 baths1,448 sq. ft.
57 Poplar St, Agawam, MA 01001
MLS# 73599013Listed by: Keller Williams Realty - New
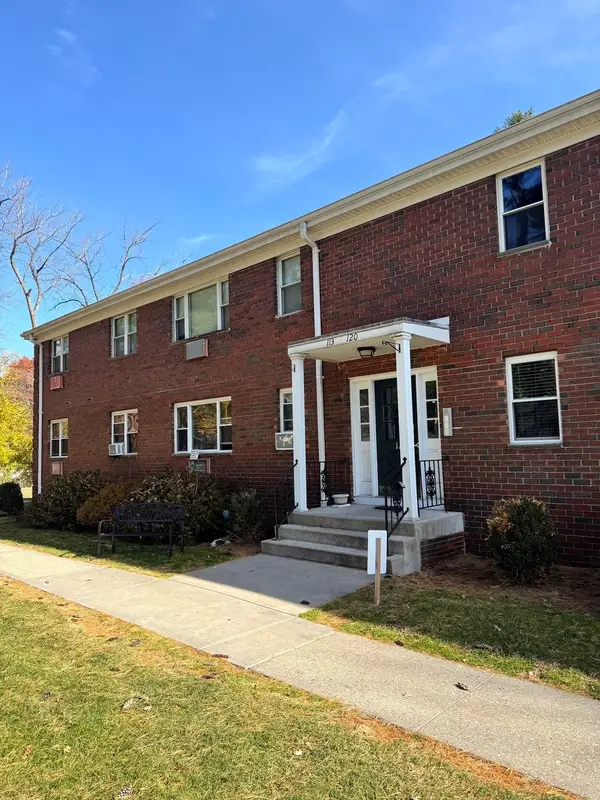 $219,900Active2 beds 2 baths939 sq. ft.
117 Regency Park Dr #117, Agawam, MA 01001
MLS# 73597941Listed by: Executive Real Estate, Inc. 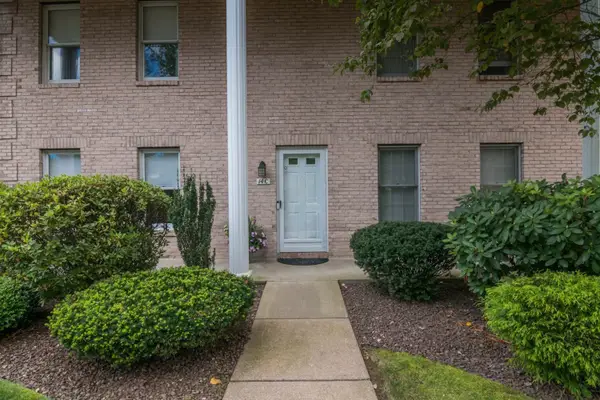 $349,900Active2 beds 2 baths1,659 sq. ft.
14C Castle Hill Rd #14C, Agawam, MA 01001
MLS# 73595462Listed by: Ayre Real Estate Co, Inc.- Open Sun, 12 to 1:30pm
 $295,000Active2 beds 2 baths1,428 sq. ft.
3 Castle Hill Rd #B, Agawam, MA 01001
MLS# 73595382Listed by: Berkshire Hathaway HomeServices Realty Professionals


Protect your home and budget from life's surprises with an Assurant Home Warranty, backed by a partner that supports you through every step of homeownership. Explore Plans.
© 2023 - 2026 ERA Franchise Systems LLC. All rights reserved. ERA Franchise Systems LLC fully supports the principles of the Fair Housing Act and the Equal Opportunity Act. ERA, ERA Real Estate powered, and their respective logos are registered service marks of ERA Franchise Systems LLC. Each office is independently owned and operated.