
2 Mansion Woods Dr #B, Agawam, MA 01001
Local realty services provided by:ERA Millennium Real Estate
2 Mansion Woods Dr #B,Agawam, MA 01001
$279,000
- 2 Beds
- 2 Baths
- - sq. ft.
- Condominium
- Sold
Listed by: carrie a. blair
Office: keller williams realty
MLS#:73559354
Source:MLSPIN
Sorry, we are unable to map this address
Price summary
- Price:$279,000
- Monthly HOA dues:$367
About this home
Welcome home to this meticulously maintained 2-bedroom, 1.5-bath condominium in the highly desirable Mansion Woods community. Gleaming wood floors flow through the spacious living room and eat-in kitchen, creating a warm and inviting space for everyday living and entertaining. Relax by the fireplace on cooler evenings or step through the slider to your private partitioned patio, complete with space for a small garden or seasonal plantings. Upstairs, brand new carpeting extends throughout the stairs and both second level bedrooms. The spacious primary bedroom offers two closets, providing excellent storage. With a half bath on the main level and a full bath upstairs, the layout offers both comfort and convenience. In unit laundry and full basement for additional uses. Tucked away in a quaint, sought-after complex, this home provides a peaceful setting while remaining just minutes from major highways, shopping, dining, and other local amenities. Move-in ready and exceptionally cared for, this is a wonderful opportunity to enjoy low-maintenance living in a prime location....
Contact an agent
Home facts
- Year built:1983
- Listing ID #:73559354
- Updated:September 22, 2026 at 06:48 AM
Rooms and interior
- Bedrooms:2
- Total bathrooms:2
- Full bathrooms:1
- Half bathrooms:1
- Rooms Total:4
- Flooring:Carpet, Wood
- Kitchen Description:Dining Area, Dishwasher, Disposal, Exterior Access, Flooring - Wood, Refrigerator, Slider
Heating and cooling
- Cooling:Central Air
- Heating:Forced Air, Natural Gas
- Central air:Yes
Structure and exterior
- Roof:Shingle
- Year built:1983
- Construction Materials:Stone
- Exterior Features:Garden, Patio, Tennis Court(s)
Utilities
- Water:Public
- Sewer:Public Sewer
Finances and disclosures
- Price:$279,000
- Tax amount:$3,209 (2026)
Features and amenities
- Appliances:Dishwasher, Disposal, Dryer, Refrigerator, Washer
- Laundry features:Dryer, Dryer Hookup - Electric, Electric Dryer Hookup, In Basement, In Unit, Washer, Washer Hookup
- Amenities:Central Vacuum, Tennis Court(s)
Parking
- Total parking spaces:2
- Parking description:Assigned, Off Street
New listings near 2 Mansion Woods Dr #B
- New
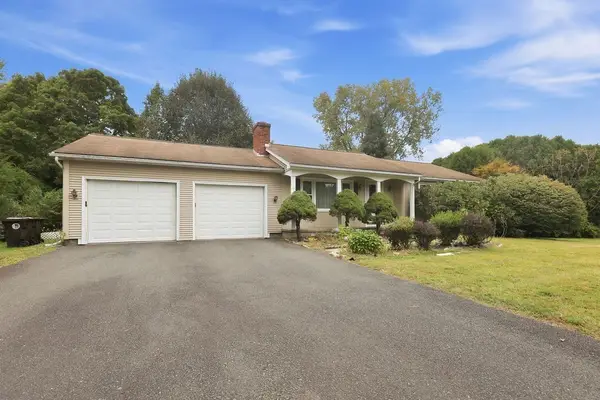 $324,900Active3 beds 2 baths1,400 sq. ft.
617 River Rd, Agawam, MA 01001
MLS# 73579498Listed by: Berkshire Hathaway Home Service New England Properties - New
 $245,000Active2 beds 2 baths960 sq. ft.
152 Corey Colonial #152, Agawam, MA 01001
MLS# 73578528Listed by: Keller Williams Realty - New
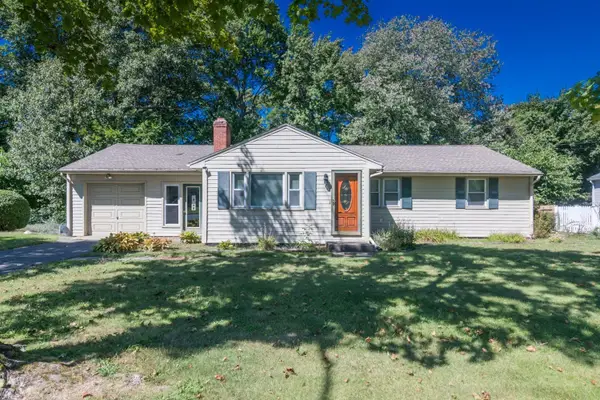 $359,900Active3 beds 1 baths1,280 sq. ft.
262 Cooper Street, Agawam, MA 01001
MLS# 73577998Listed by: Ayre Real Estate Co, Inc. - New
 $584,950Active7 beds 6 baths3,000 sq. ft.
96-98 Walnut St, Agawam, MA 01001
MLS# 73576784Listed by: OwnerEntry.com - New
 $279,000Active3 beds 1 baths1,080 sq. ft.
46 Spencer St, Agawam, MA 01001
MLS# 73575627Listed by: Lock and Key Realty Inc. - New
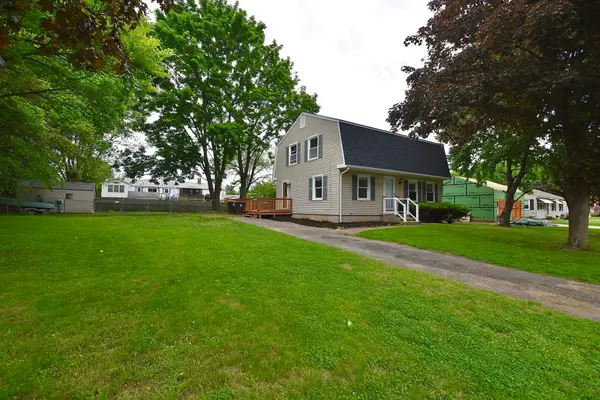 $399,900Active5 beds 3 baths2,400 sq. ft.
22 Hunting Lane, Agawam, MA 01001
MLS# 73576310Listed by: Lock and Key Realty Inc. - New
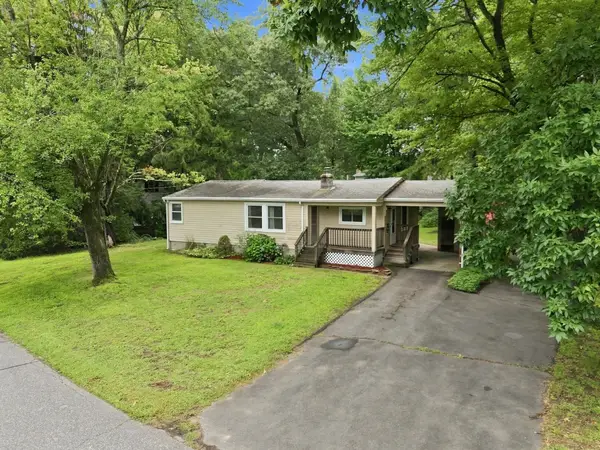 $315,000Active3 beds 1 baths1,062 sq. ft.
36 Silver Lake Dr, Agawam, MA 01001
MLS# 73575506Listed by: Coldwell Banker Realty - Western MA 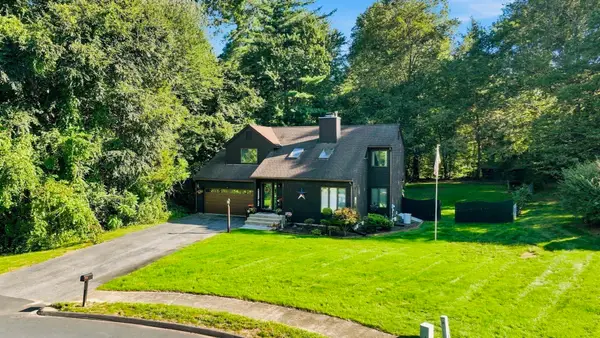 $469,900Active3 beds 3 baths1,564 sq. ft.
133 Cottonwood Ln, Agawam, MA 01001
MLS# 73573577Listed by: Landmark, REALTORS®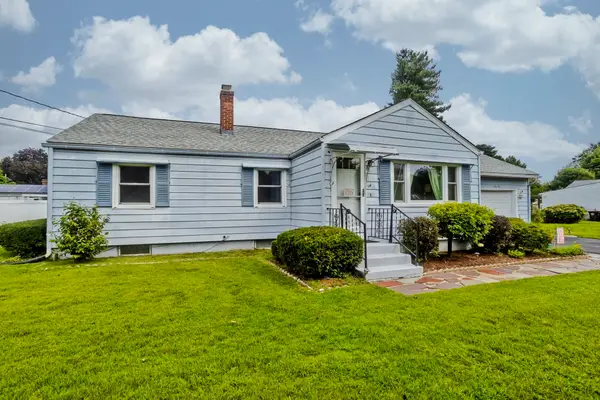 $410,000Active3 beds 2 baths2,138 sq. ft.
41 Dartmouth St, Agawam, MA 01001
MLS# 73573806Listed by: Real Broker MA, LLC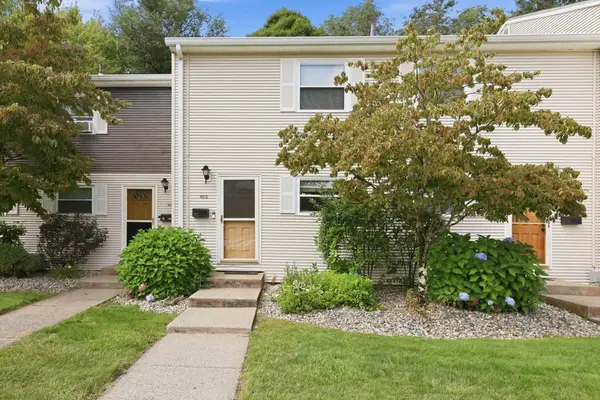 $234,900Active2 beds 2 baths1,058 sq. ft.
142 Autumn St #G, Agawam, MA 01001
MLS# 73570762Listed by: Executive Real Estate, Inc.


Protect your home and budget from life's surprises with an Assurant Home Warranty, backed by a partner that supports you through every step of homeownership. Explore Plans.
© 2023 - 2026 ERA Franchise Systems LLC. All rights reserved. ERA Franchise Systems LLC fully supports the principles of the Fair Housing Act and the Equal Opportunity Act. ERA, ERA Real Estate powered, and their respective logos are registered service marks of ERA Franchise Systems LLC. Each office is independently owned and operated.