
35 Sheri Ln #35, Agawam, MA 01001
Local realty services provided by:ERA M. Connie Laplante Real Estate
35 Sheri Ln #35,Agawam, MA 01001
$185,000
- 3 Beds
- 2 Baths
- 1,242 sq. ft.
- Condominium
- Active
Upcoming open houses
- Sun, Aug 3011:00 am - 01:00 pm
Listed by: bria brantley, bria brantley
Office: nexthome elite realty
MLS#:73568370
Source:MLSPIN
Price summary
- Price:$185,000
- Price per sq. ft.:$148.95
- Monthly HOA dues:$347
About this home
ATTENTION INVESTORS! This spacious 3-bedroom, 1.5 bathroom townhouse offers a great opportunity for investors or buyers looking for sweat equity. The main level features an open floor plan with a comfortable living room and dining area, creating an inviting space for everyday living and entertaining. A sliding glass door leads to an enclosed patio area, offering additional outdoor living space. All three bedrooms are generously sized, including an oversized primary bedroom. The partially finished basement provides valuable bonus space that can be used for storage, a recreation area, home office, or additional living space. With its spacious layout, large rooms, and flexible basement area, this property offers plenty of potential; Bring your vision and unlock the possibilities! Please note the contents in the unit will be sold with the property.
Contact an agent
Home facts
- Year built:1974
- Listing ID #:73568370
- Updated:August 29, 2026 at 10:31 AM
Rooms and interior
- Bedrooms:3
- Total bathrooms:2
- Full bathrooms:1
- Half bathrooms:1
- Rooms Total:5
- Flooring:Carpet, Vinyl
- Dining Description:Exterior Access, Open Floorplan, Slider, Vinyl
- Kitchen Description:Dishwasher, Microwave, Range, Refrigerator
- Living area:1,242 sq. ft.
Heating and cooling
- Cooling:Window Unit(s)
- Heating:Baseboard, Natural Gas
Structure and exterior
- Year built:1974
- Building area:1,242 sq. ft.
Utilities
- Water:Public
- Sewer:Public Sewer
Finances and disclosures
- Price:$185,000
- Price per sq. ft.:$148.95
- Tax amount:$2,912 (2026)
Features and amenities
- Appliances:Dishwasher, Dryer, Microwave, Range, Refrigerator, Washer
- Laundry features:Dryer, Electric Dryer Hookup, Exterior Access, In Basement, In Building, Laundry Closet, Washer, Washer Hookup, Window(s) - Picture
Parking
- Total parking spaces:1
- Parking description:Common, Off Street
New listings near 35 Sheri Ln #35
- New
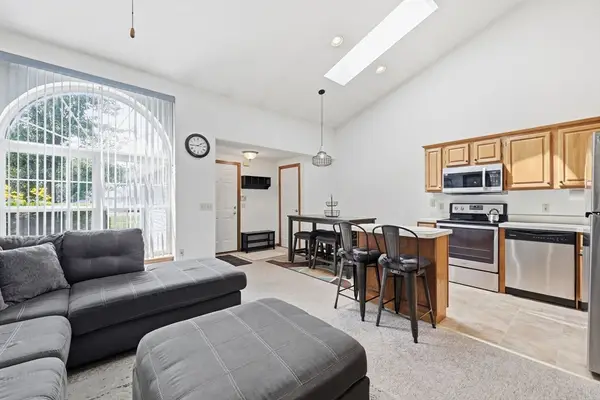 $279,000Active2 beds 1 baths848 sq. ft.
126 Brookfield Ln #126, Agawam, MA 01001
MLS# 73569610Listed by: William Pitt Sotheby's International Realty - Open Sun, 11am to 12:30pmNew
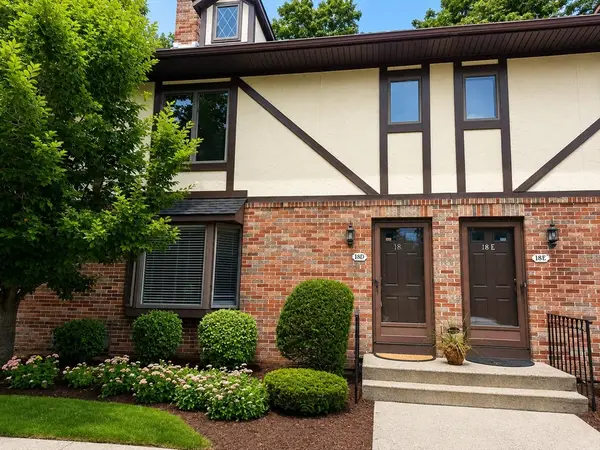 $284,900Active2 beds 2 baths1,428 sq. ft.
18 Mansion Woods Dr #D, Agawam, MA 01001
MLS# 73569231Listed by: Real Broker MA, LLC - Open Sat, 12 to 1:30pmNew
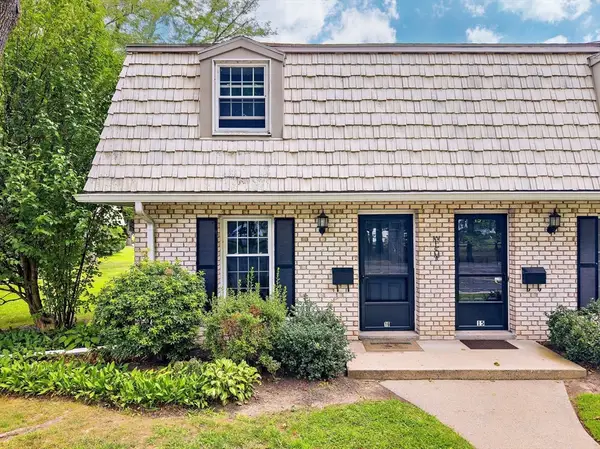 $269,900Active2 beds 2 baths960 sq. ft.
16 Corey Colonial #16, Agawam, MA 01001
MLS# 73569136Listed by: Kempf-Vanderburgh Realty Consultants, Inc. - New
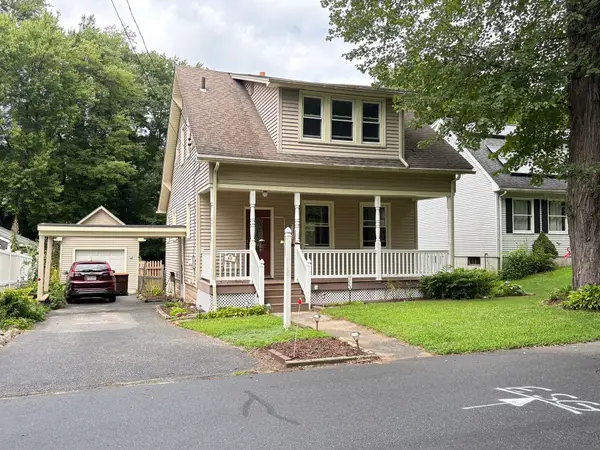 $339,900Active3 beds 1 baths1,397 sq. ft.
88 Carr Avenue, Agawam, MA 01001
MLS# 73568376Listed by: Ayre Real Estate Co, Inc. - New
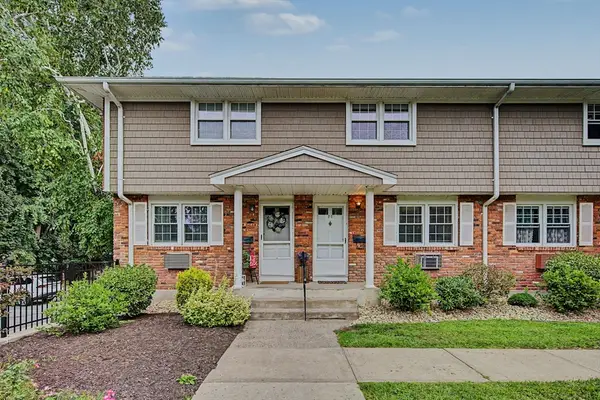 $264,900Active2 beds 2 baths1,568 sq. ft.
418 Meadow Street #F-2, Agawam, MA 01001
MLS# 73568114Listed by: Taylor Agency - New
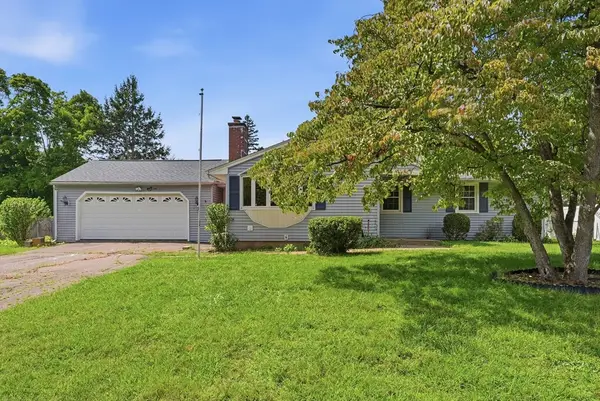 $265,000Active3 beds 1 baths1,433 sq. ft.
60 S West St, Agawam, MA 01001
MLS# 73568007Listed by: Berkshire Hathaway Home Service New England Properties - Open Sun, 11am to 3pmNew
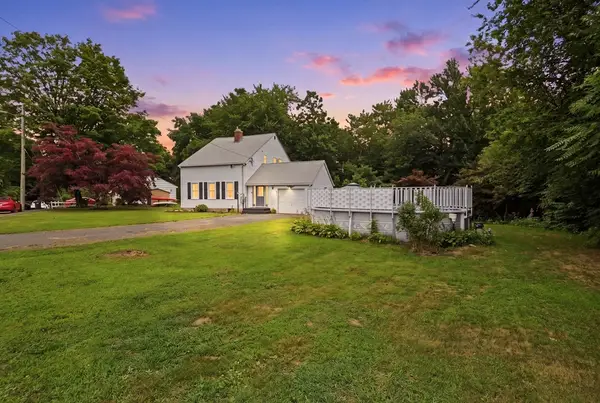 $420,000Active4 beds 2 baths1,678 sq. ft.
142 Cooper, Agawam, MA 01001
MLS# 73567587Listed by: eXp Realty LLC - New
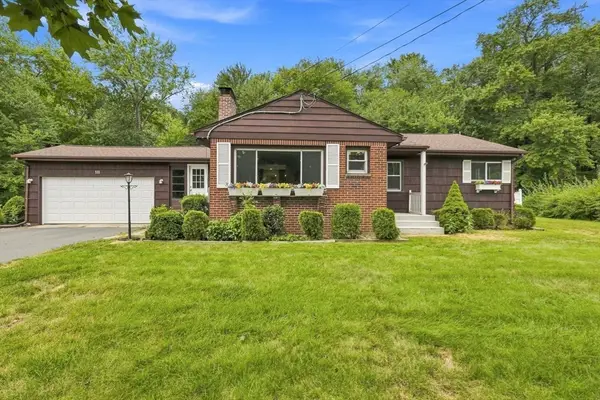 $379,000Active3 beds 1 baths1,104 sq. ft.
111 Florida Drive, Agawam, MA 01001
MLS# 73567594Listed by: Coldwell Banker Realty - Western MA - New
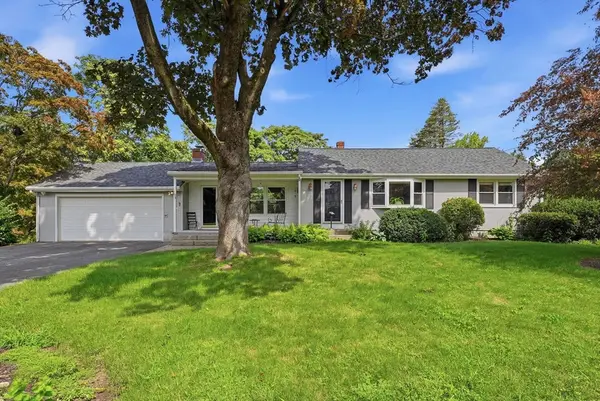 $399,900Active3 beds 2 baths1,206 sq. ft.
193 Meadow Street, Agawam, MA 01001
MLS# 73566698Listed by: Kelley & Katzer Real Estate, LLC


Protect your home and budget from life's surprises with an Assurant Home Warranty, backed by a partner that supports you through every step of homeownership. Explore Plans.
© 2023 - 2026 ERA Franchise Systems LLC. All rights reserved. ERA Franchise Systems LLC fully supports the principles of the Fair Housing Act and the Equal Opportunity Act. ERA, ERA Real Estate powered, and their respective logos are registered service marks of ERA Franchise Systems LLC. Each office is independently owned and operated.