
193 Meadow Street, Agawam, MA 01001
Local realty services provided by:ERA Hart Sargis-Breen Real Estate
193 Meadow Street,Agawam, MA 01001
$399,900
- 3 Beds
- 2 Baths
- 1,206 sq. ft.
- Single family
- Active
Upcoming open houses
- Sat, Aug 2211:30 am - 01:00 pm
Listed by: kelley & katzer team, mary ann pashko
Office: kelley & katzer real estate, llc
MLS#:73566698
Source:MLSPIN
Price summary
- Price:$399,900
- Price per sq. ft.:$331.59
About this home
A Rare Find is this Exceptional Vinyl Sided Ranch boasting a two-car attached garage with an additional detached Barn, possible 3rd car garage or potential ADU that has a single overhead door is the ideal spot for all your "toys" it's the perfect place for a workshop or perhaps for the car enthusiast, artist studio or for a hobbyist. This beautifully situated home is set on just under a half-acre lot with a lush private yard centrally located to all your needs offering an incredible amount of versatile space ideal for multi-generational living. The pride of ownership is evident, you'll be impressed how well maintained this fine home is. You are welcomed into an inviting family room that is filled with natural light streaming in from the large windows that frame the picturesque views of the private backyard with easy care ceramic tiled flooring, and a cozy fireplace adds ambiance to the large space. You'll find a cheerful efficient kitchen that is well laid-out with outdoor views has rich cabinetry including an ideal pantry cabinet for additional storage, ceramic tile flooring, stylish built-in gas stove, oven, microwave, and a stainless refrigerator to remain for the enjoyment of the buyer. The kitchen opens into the warm and spacious sun-filled living room with gleaming hardwood floors and traditional custum built-in shelving accents the room. There are three generous bedrooms all with hardwood floorings, roomy closets, and a recently renovated first floor bathroom with walk-in shower and handy 1st floor laundry makes one floor living a breeze. The real surprise awaits...a true bonus is the outstanding lower level, it's more than a finished basement, complete with heat and central air, a modern full second kitchen with white cabinets, the kitchen is all open to the living area and a tremendous space with access to the expansive three season room that leads to the backyard. There is a second full sparkling bathroom with a shower, two additional rooms that could be used as a guest bedroom, home office and a second laundry room. Perfect for extended family, multi-generational living, entertaining or creating a separate living space. Imagine the Possibilities and Living Here! Truly One-of-a-Kind Home!...
Contact an agent
Home facts
- Year built:1970
- Listing ID #:73566698
- Updated:August 22, 2026 at 01:31 PM
Rooms and interior
- Bedrooms:3
- Total bathrooms:2
- Full bathrooms:2
- Rooms Total:6
- Flooring:Carpet, Concrete, Flooring - Stone/Ceramic Tile, Flooring - Wall to Wall Carpet, Hardwood, Stone / Slate, Tile, Wood, Wood Laminate
- Kitchen Description:Cabinets - Upgraded, Ceiling Fan(s), Dishwasher, Flooring - Stone/Ceramic Tile, Kitchen, Range, Refrigerator
- Bedroom Description:Bedroom
- Basement Description:Concrete, Full, Interior Entry, Partially Finished, Walk-Out Access
- Living area:1,206 sq. ft.
Heating and cooling
- Cooling:1 Cooling Zone, Central Air
- Heating:Baseboard, Electric Baseboard, Natural Gas
- Central air:Yes
Structure and exterior
- Roof:Shingle
- Year built:1970
- Building area:1,206 sq. ft.
- Lot area:0.43 Acres
- Architectural Style:Ranch
- Construction Materials:Frame
- Exterior Features:Rain Gutters, Screened
- Foundation Description:Concrete Perimeter
Utilities
- Water:Public
- Sewer:Public Sewer
Finances and disclosures
- Price:$399,900
- Price per sq. ft.:$331.59
- Tax amount:$5,225 (2026)
Features and amenities
- Appliances:Dishwasher, Dryer, Range, Refrigerator, Washer
- Laundry features:Dryer, Electric Dryer Hookup, In Basement, Washer, Washer Hookup
- Amenities:Cabinets - Upgraded, Ceiling Fan(s), Central Vacuum, Closet, Gas Water Heater
Parking
- Total parking spaces:6
- Parking description:Attached, Detached, Garage Door Opener, Off Street, Paved, Paved Drive, Storage
- Garage:Yes
- Garage spaces:2
New listings near 193 Meadow Street
- Open Sun, 11:30am to 1pmNew
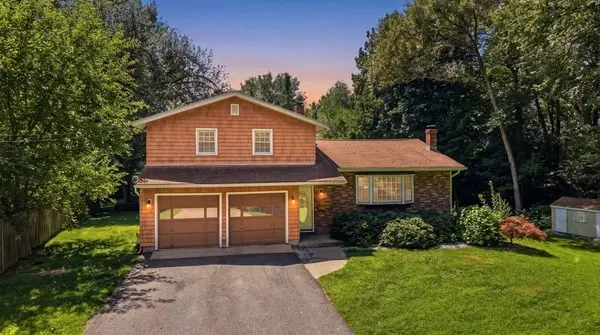 $429,999Active3 beds 2 baths1,429 sq. ft.
1 Corey St, Agawam, MA 01001
MLS# 73566617Listed by: Keller Williams Realty - Open Sun, 12 to 2pmNew
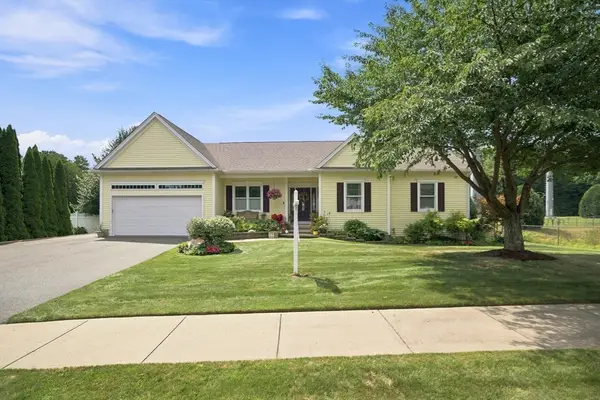 $639,000Active4 beds 3 baths1,978 sq. ft.
135 Lancaster Dr, Agawam, MA 01001
MLS# 73565682Listed by: Coldwell Banker Realty - Western MA - Open Sun, 12 to 1:30pmNew
 $259,000Active2 beds 2 baths960 sq. ft.
86 Corey Colonial #86, Agawam, MA 01001
MLS# 73562387Listed by: Cuoco & Co. Real Estate - Open Sat, 11am to 1pmNew
 $750,000Active8 beds 5 baths4,373 sq. ft.
724-726 Main St, Agawam, MA 01001
MLS# 73559968Listed by: Cuoco & Co. Real Estate - New
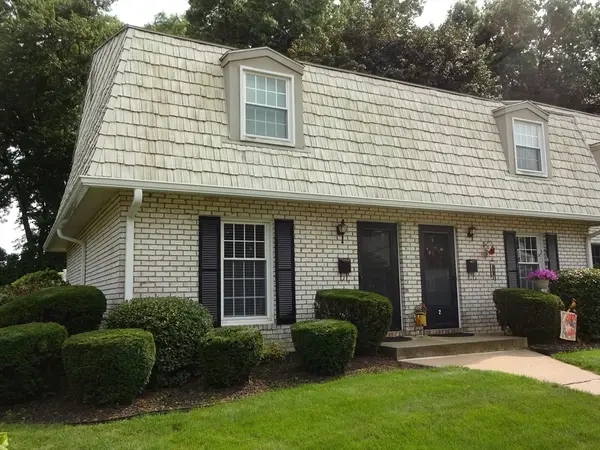 $279,900Active2 beds 2 baths986 sq. ft.
1 Plantation Drive #1, Agawam, MA 01001
MLS# 73562969Listed by: Donald C. Pinkerman - New
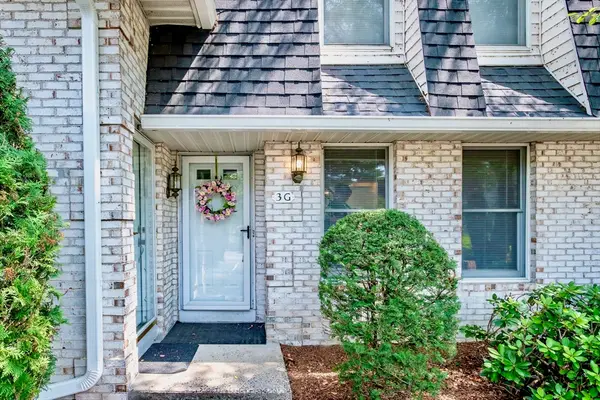 $289,900Active2 beds 2 baths1,136 sq. ft.
3 Mansion Woods Drive #G, Agawam, MA 01001
MLS# 73562645Listed by: Witalisz & Associates, Inc.  $415,000Active3 beds 2 baths2,110 sq. ft.
54 Hampden Ln, Agawam, MA 01001
MLS# 73559345Listed by: The Neilsen Team $249,900Active2 beds 2 baths1,136 sq. ft.
2 Mansion Woods Dr #B, Agawam, MA 01001
MLS# 73559354Listed by: Keller Williams Realty $349,000Active2 beds 2 baths1,352 sq. ft.
1075 Main St, Agawam, MA 01001
MLS# 73557840Listed by: Real Broker MA, LLC


Protect your home and budget from life's surprises with an Assurant Home Warranty, backed by a partner that supports you through every step of homeownership. Explore Plans.
© 2023 - 2026 ERA Franchise Systems LLC. All rights reserved. ERA Franchise Systems LLC fully supports the principles of the Fair Housing Act and the Equal Opportunity Act. ERA, ERA Real Estate powered, and their respective logos are registered service marks of ERA Franchise Systems LLC. Each office is independently owned and operated.