
3 Mansion Woods Drive #G, Agawam, MA 01001
Local realty services provided by:ERA Key Realty Services
3 Mansion Woods Drive #G,Agawam, MA 01001
$264,900
- 2 Beds
- 2 Baths
- 1,136 sq. ft.
- Condominium
- Active
Listed by: team witalisz
Office: witalisz & associates, inc.
MLS#:73562645
Source:MLSPIN
Price summary
- Price:$264,900
- Price per sq. ft.:$233.19
- Monthly HOA dues:$367
About this home
Come take a look at this light, bright, and ready to move-in two bedroom, one-and-half bathroom townhouse style condominium offering an inviting open-concept layout with plenty of flexibility for everyday living or entertaining. Freshly painted with updated flooring, the main level features a spacious living area with fireplace, abundant natural light, and an eat-in kitchen with sliding glass doors leading out to a private, partitioned patio - an ideal spot for a small garden or relaxing outdoors. Upstairs includes a primary bedroom with generous dual closets, full bathroom, and additional hallway closet space. The finished basement provides valuable, bonus room, a cedar closet, and in-unit washer & dryer. This condo is exceptionally cared for and truly turn-key. It creates comfort, convenience, and low maintenance living in a prime location just minutes from major highways, shopping, dining and more. A wonderful opportunity to move right in and make it your own!
Contact an agent
Home facts
- Year built:1983
- Listing ID #:73562645
- Updated:September 27, 2026 at 10:50 AM
Rooms and interior
- Bedrooms:2
- Total bathrooms:2
- Full bathrooms:1
- Half bathrooms:1
- Rooms Total:4
- Flooring:Carpet, Laminate
- Kitchen Description:Dining Area, Dishwasher, Exterior Access, Flooring - Laminate, Lighting - Overhead, Range, Refrigerator, Slider
- Living area:1,136 sq. ft.
Heating and cooling
- Cooling:Central Air
- Heating:Forced Air, Natural Gas
- Central air:Yes
Structure and exterior
- Roof:Shingle
- Year built:1983
- Building area:1,136 sq. ft.
- Construction Materials:Frame
- Exterior Features:Patio
Utilities
- Water:Public
- Sewer:Public Sewer
Finances and disclosures
- Price:$264,900
- Price per sq. ft.:$233.19
- Tax amount:$3,205 (2026)
Features and amenities
- Appliances:Dishwasher, Dryer, Range, Refrigerator, Washer
- Laundry features:Dryer, Electric Dryer Hookup, Gas Dryer Hookup, In Basement, In Unit, Washer, Washer Hookup
- Amenities:Cedar Closet(s), Central Vacuum, Tennis Court(s)
Parking
- Total parking spaces:2
- Parking description:Assigned
New listings near 3 Mansion Woods Drive #G
- New
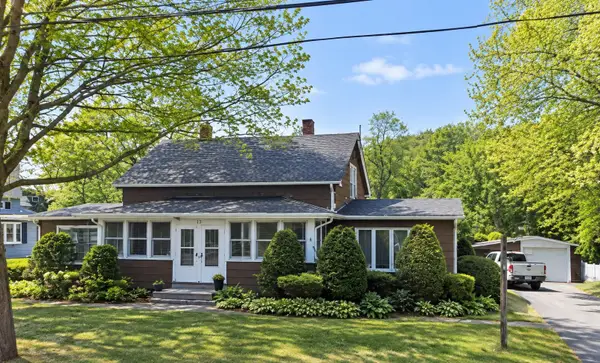 $175,000Active6 beds 2 baths2,318 sq. ft.
212 Elm St, Agawam, MA 01001
MLS# 73582660Listed by: Century 21 Limitless - New
 $369,900Active4 beds 2 baths1,531 sq. ft.
68 Alhambra Cir N, Agawam, MA 01001
MLS# 73582525Listed by: Kelley & Katzer Real Estate, LLC - Open Sun, 11am to 12:30pmNew
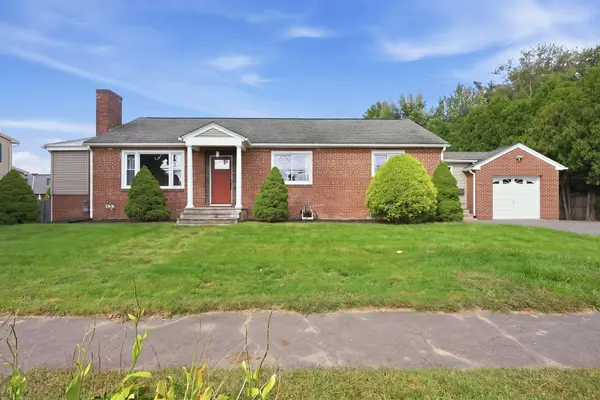 $384,900Active3 beds 3 baths1,458 sq. ft.
105 Edward St, Agawam, MA 01001
MLS# 73582455Listed by: Lock and Key Realty Inc. - New
 $474,500Active3 beds 2 baths1,512 sq. ft.
46 Country Rd, Agawam, MA 01001
MLS# 73582133Listed by: Park Square Realty - Open Sat, 11am to 12:30pmNew
 $260,000Active2 beds 2 baths1,058 sq. ft.
144 Autumn #E, Agawam, MA 01001
MLS# 73581649Listed by: Berkshire Hathaway HomeServices Realty Professionals - Open Sun, 12:30 to 2pmNew
 $239,900Active2 beds 2 baths1,136 sq. ft.
7 Mansion Woods Dr #b, Agawam, MA 01001
MLS# 73581422Listed by: The Neilsen Team - New
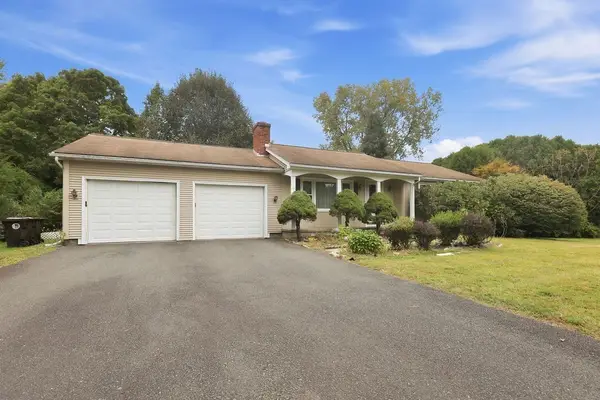 $324,900Active3 beds 2 baths1,400 sq. ft.
617 River Rd, Agawam, MA 01001
MLS# 73579498Listed by: Berkshire Hathaway Home Service New England Properties - New
 $245,000Active2 beds 2 baths960 sq. ft.
152 Corey Colonial #152, Agawam, MA 01001
MLS# 73578528Listed by: Keller Williams Realty - New
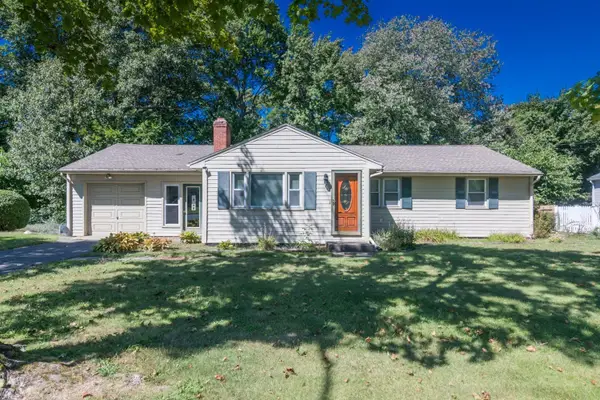 $359,900Active3 beds 1 baths1,280 sq. ft.
262 Cooper Street, Agawam, MA 01001
MLS# 73577998Listed by: Ayre Real Estate Co, Inc.  $575,000Active7 beds 6 baths3,000 sq. ft.
96-98 Walnut St, Agawam, MA 01001
MLS# 73576784Listed by: OwnerEntry.com


Protect your home and budget from life's surprises with an Assurant Home Warranty, backed by a partner that supports you through every step of homeownership. Explore Plans.
© 2023 - 2026 ERA Franchise Systems LLC. All rights reserved. ERA Franchise Systems LLC fully supports the principles of the Fair Housing Act and the Equal Opportunity Act. ERA, ERA Real Estate powered, and their respective logos are registered service marks of ERA Franchise Systems LLC. Each office is independently owned and operated.