
12 Glen Devin #12, Amesbury, MA 01913
Local realty services provided by:ERA M. Connie Laplante Real Estate
12 Glen Devin #12,Amesbury, MA 01913
$278,777
- 2 Beds
- 1 Baths
- 850 sq. ft.
- Condominium
- Active
Upcoming open houses
- Sat, Nov 1410:30 am - 12:00 pm
- Sun, Nov 1501:30 pm - 03:00 pm
Listed by: the good life real estate group, jay leclerc
Office: realty one group nest
MLS#:73600482
Source:MLSPIN
Price summary
- Price:$278,777
- Price per sq. ft.:$327.97
- Monthly HOA dues:$233
About this home
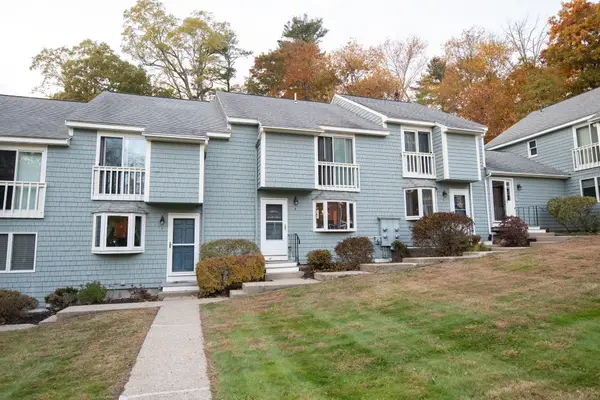
Enjoy the ease of condo living with beautiful views of Lake Gardner! This charming 2-bedroom unit offers the perfect combination of comfort, convenience, and location. With recent updates already completed, all that’s left to do is move in and enjoy! Take advantage of all that Lake Gardner has to offer, whether it’s kayaking, canoeing, or simply relaxing at the public beach on a warm summer day. Just minutes from vibrant downtown Amesbury, with its wonderful restaurants, shops, breweries, and local attractions, you’ll love having so much right at your fingertips. Whether you’re looking for your first home, a place to downsize, or a low-maintenance lifestyle, this one checks all the boxes. It’s ready for its next owner… are you ready to make your move?
Contact an agent
Home facts
- Year built:1972
- Listing ID #:73600482
- Updated:November 12, 2026 at 03:13 PM
Rooms and interior
- Bedrooms:2
- Total bathrooms:1
- Full bathrooms:1
- Rooms Total:4
- Flooring:Carpet, Tile, Vinyl / VCT
- Dining Description:Wall to Wall Carpet
- Kitchen Description:Dishwasher, Flooring - Laminate, Range, Refrigerator
- Living area:850 sq. ft.
Heating and cooling
- Cooling:Wall Unit(s)
- Heating:Electric
Structure and exterior
- Roof:Shingle
- Year built:1972
- Building area:850 sq. ft.
- Construction Materials:Frame
- Exterior Features:Covered
Utilities
- Water:Public
- Sewer:Public Sewer
Finances and disclosures
- Price:$278,777
- Price per sq. ft.:$327.97
- Tax amount:$4,355 (2026)
Features and amenities
- Appliances:Dishwasher, Dryer, Intercom, Range, Refrigerator, Washer
- Laundry features:Dryer, First Floor, Flooring - Vinyl, Washer
- Amenities:Clubroom, Internet Available - Broadband
Parking
- Total parking spaces:1
- Parking description:Off Street
New listings near 12 Glen Devin #12
- Open Sat, 12 to 1:30pmNew
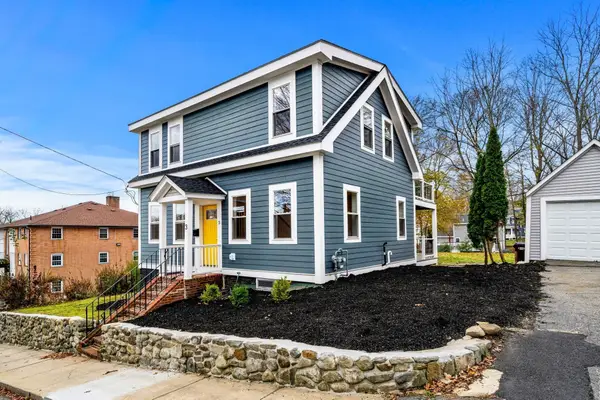 $799,900Active3 beds 3 baths1,800 sq. ft.
3 Arlington St, Amesbury, MA 01913
MLS# 73601323Listed by: Churchill Properties - Open Sat, 12 to 2pmNew
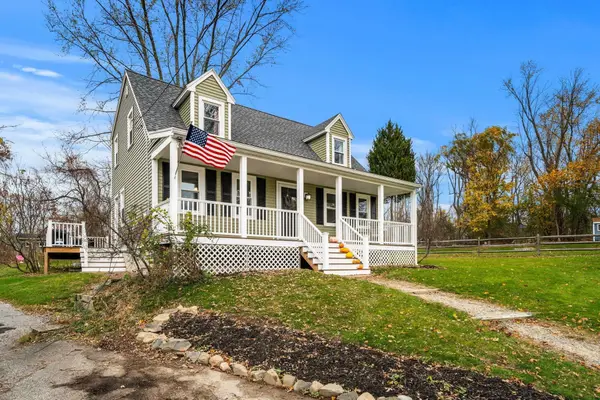 $675,000Active3 beds 2 baths1,769 sq. ft.
36A Rocky Hill Road, Amesbury, MA 01913
MLS# 73601157Listed by: Compass - Open Fri, 2 to 4pmNew
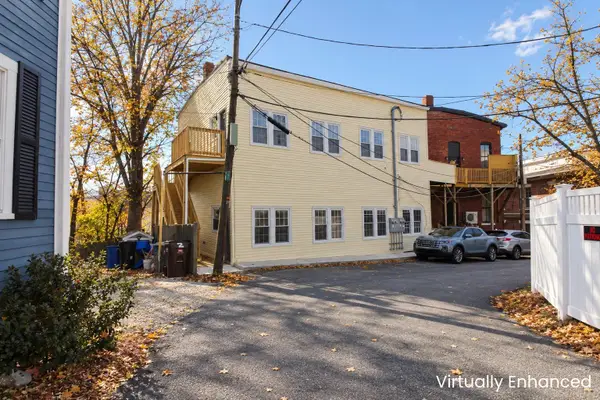 $349,900Active2 beds 1 baths554 sq. ft.
10 Feeley Ter #10, Amesbury, MA 01913
MLS# 73601041Listed by: Aluxety - Open Sat, 10 to 11amNew
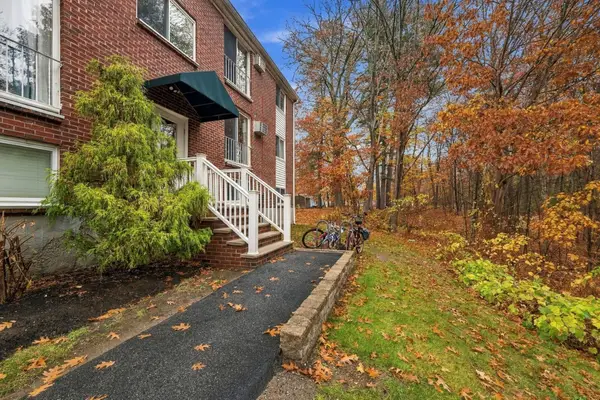 $275,000Active2 beds 1 baths745 sq. ft.
25 Clarks Rd #210, Amesbury, MA 01913
MLS# 73600854Listed by: Leading Edge Real Estate - Open Sun, 12 to 2pmNew
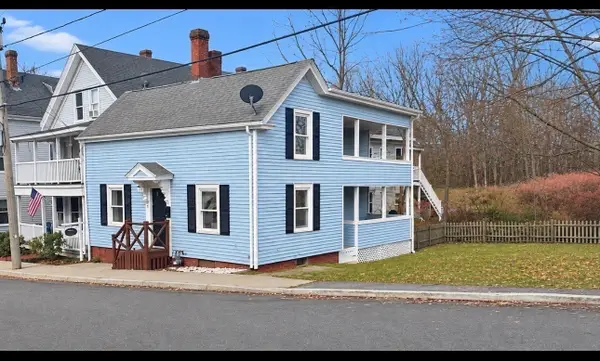 $439,000Active3 beds 1 baths1,596 sq. ft.
9 Aubin St, Amesbury, MA 01913
MLS# 73600777Listed by: Heritage Realty Associates - Open Sat, 10am to 12pmNew
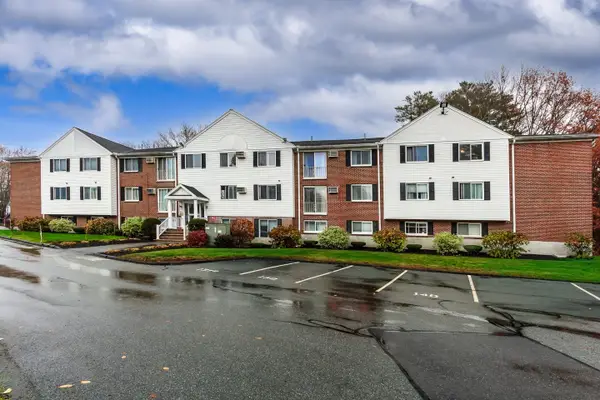 $289,000Active2 beds 1 baths745 sq. ft.
25 Clarks Rd #309, Amesbury, MA 01913
MLS# 73600759Listed by: RE/MAX Innovative Properties - Open Sat, 11am to 12:30pmNew
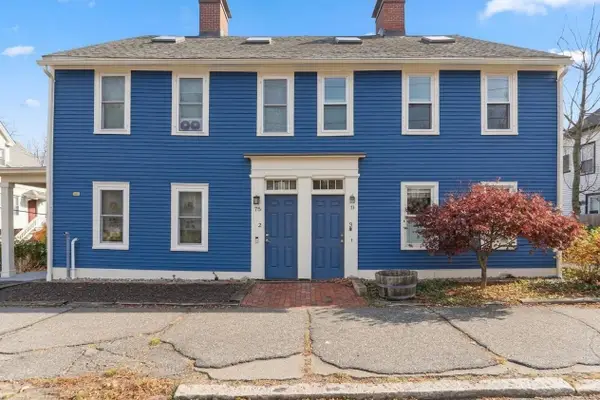 $379,900Active2 beds 1 baths1,120 sq. ft.
75 Market St #1, Amesbury, MA 01913
MLS# 73600114Listed by: Lamacchia Realty, Inc. - New
 $299,900Active2 beds 1 baths746 sq. ft.
45 Macy Street #Unit B-201, Amesbury, MA 01913
MLS# 73599757Listed by: Trinity Real Estate - New
 $365,000Active3 beds 2 baths1,314 sq. ft.
6 Acadia Kimball Rd #6, Amesbury, MA 01913
MLS# 73599622Listed by: Century 21 North East


Protect your home and budget from life's surprises with an Assurant Home Warranty, backed by a partner that supports you through every step of homeownership. Explore Plans.
© 2023 - 2026 ERA Franchise Systems LLC. All rights reserved. ERA Franchise Systems LLC fully supports the principles of the Fair Housing Act and the Equal Opportunity Act. ERA, ERA Real Estate powered, and their respective logos are registered service marks of ERA Franchise Systems LLC. Each office is independently owned and operated.