
9 Aubin St, Amesbury, MA 01913
Local realty services provided by:Metropolitan Homes
9 Aubin St,Amesbury, MA 01913
$439,000
- 3 Beds
- 1 Baths
- 1,596 sq. ft.
- Single family
- Active
Upcoming open houses
- Sun, Nov 1512:00 pm - 02:00 pm
Listed by: edward maccaro
Office: heritage realty associates
MLS#:73600777
Source:MLSPIN
Price summary
- Price:$439,000
- Price per sq. ft.:$275.06
About this home
In the heart of Downtown set on a treed lot that has endless possibilities. This three-bedroom farmhouse style home is move in ready with gleaming hardwood and wide pine flooring new cabinet kitchen with quartz countertop and updated bath. Freshly painted throughout, A first floor private home office first floor covered porch and a rarely found second floor covered sleeping porch. Newer heating and hot water systems and updated electrical system. Home may qualify for an ADU as well. This is an absolute gem that you should not miss. Priced well below its assessed value. First showings at open house scheduled on Sunday November 15 from 12 - 2pm.
Contact an agent
Home facts
- Year built:1850
- Listing ID #:73600777
- Updated:November 12, 2026 at 01:15 PM
Rooms and interior
- Bedrooms:3
- Total bathrooms:1
- Full bathrooms:1
- Rooms Total:6
- Flooring:Wood
- Kitchen Description:Range, Refrigerator
- Basement Description:Full
- Living area:1,596 sq. ft.
Heating and cooling
- Heating:Baseboard, Natural Gas
Structure and exterior
- Roof:Shingle
- Year built:1850
- Building area:1,596 sq. ft.
- Lot area:0.17 Acres
- Architectural Style:Cape, Farmhouse
- Construction Materials:Frame
- Exterior Features:Porch - Enclosed
- Foundation Description:Brick/Mortar, Stone
Utilities
- Water:Public
- Sewer:Public Sewer
Finances and disclosures
- Price:$439,000
- Price per sq. ft.:$275.06
- Tax amount:$7,033 (2026)
Features and amenities
- Appliances:Dryer, Range, Refrigerator, Washer
- Laundry features:Dryer, Electric Dryer Hookup, Washer
- Amenities:Gas Water Heater, Internet Available - Broadband
Parking
- Total parking spaces:4
- Parking description:Off Street, Paved Drive
New listings near 9 Aubin St
- Open Sat, 12 to 1:30pmNew
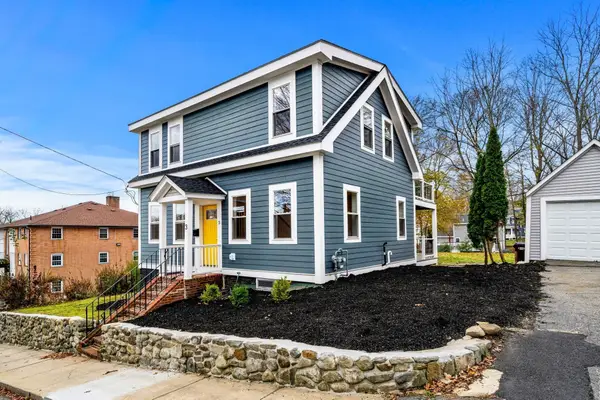 $799,900Active3 beds 3 baths1,800 sq. ft.
3 Arlington St, Amesbury, MA 01913
MLS# 73601323Listed by: Churchill Properties - Open Sat, 12 to 2pmNew
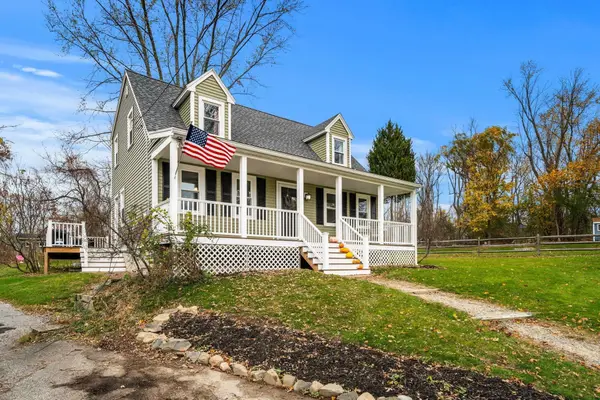 $675,000Active3 beds 2 baths1,769 sq. ft.
36A Rocky Hill Road, Amesbury, MA 01913
MLS# 73601157Listed by: Compass - Open Fri, 2 to 4pmNew
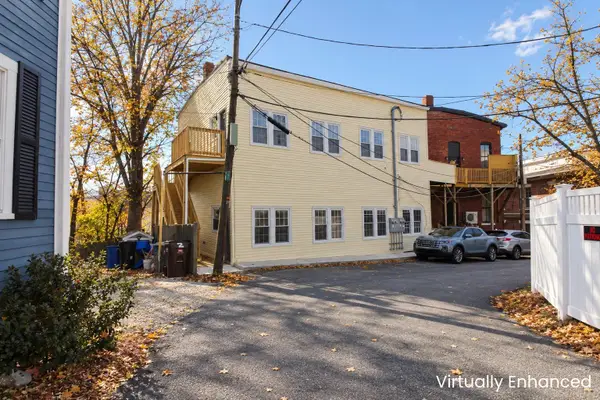 $349,900Active2 beds 1 baths554 sq. ft.
10 Feeley Ter #10, Amesbury, MA 01913
MLS# 73601041Listed by: Aluxety - Open Sat, 10 to 11amNew
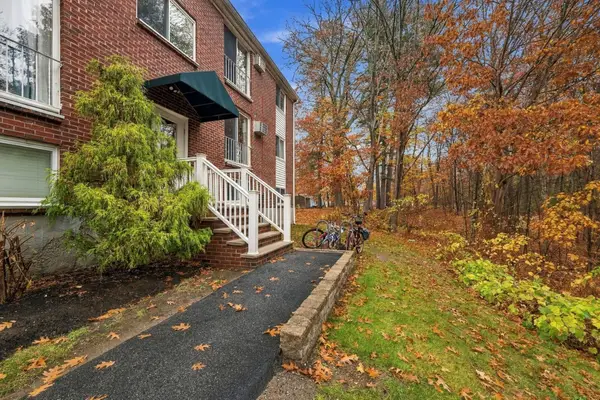 $275,000Active2 beds 1 baths745 sq. ft.
25 Clarks Rd #210, Amesbury, MA 01913
MLS# 73600854Listed by: Leading Edge Real Estate - New
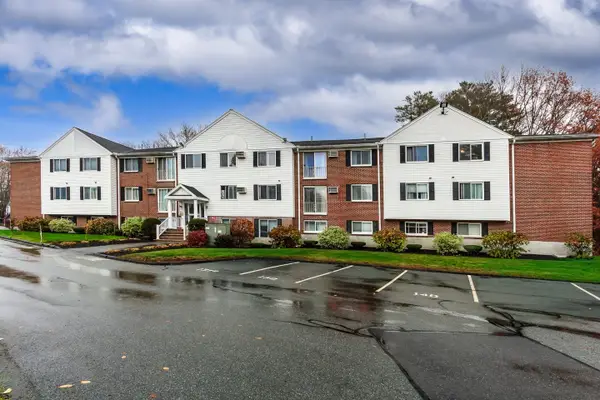 $289,000Active2 beds 1 baths745 sq. ft.
25 Clarks Rd #309, Amesbury, MA 01913
MLS# 73600759Listed by: RE/MAX Innovative Properties - Open Sat, 10:30am to 12pmNew
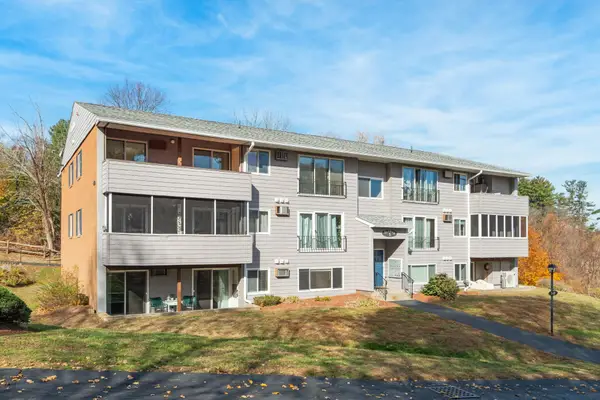 $278,777Active2 beds 1 baths850 sq. ft.
12 Glen Devin #12, Amesbury, MA 01913
MLS# 73600482Listed by: Realty One Group Nest - Open Sat, 11am to 12:30pmNew
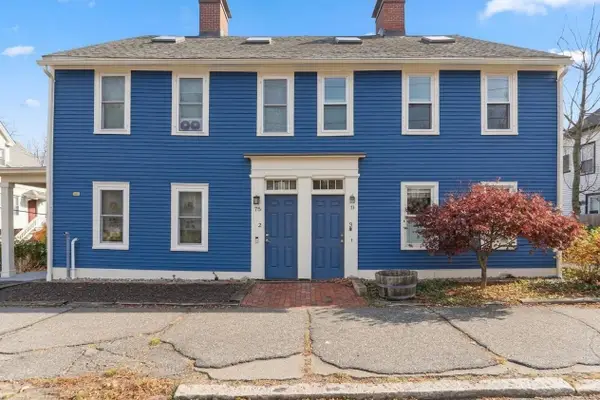 $379,900Active2 beds 1 baths1,120 sq. ft.
75 Market St #1, Amesbury, MA 01913
MLS# 73600114Listed by: Lamacchia Realty, Inc. - New
 $299,900Active2 beds 1 baths746 sq. ft.
45 Macy Street #Unit B-201, Amesbury, MA 01913
MLS# 73599757Listed by: Trinity Real Estate - New
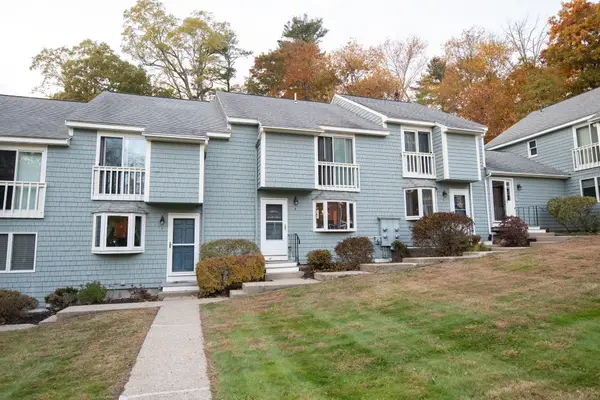 $365,000Active3 beds 2 baths1,314 sq. ft.
6 Acadia Kimball Rd #6, Amesbury, MA 01913
MLS# 73599622Listed by: Century 21 North East


Protect your home and budget from life's surprises with an Assurant Home Warranty, backed by a partner that supports you through every step of homeownership. Explore Plans.
© 2023 - 2026 ERA Franchise Systems LLC. All rights reserved. ERA Franchise Systems LLC fully supports the principles of the Fair Housing Act and the Equal Opportunity Act. ERA, ERA Real Estate powered, and their respective logos are registered service marks of ERA Franchise Systems LLC. Each office is independently owned and operated.