
25 Clarks Rd #206, Amesbury, MA 01913
Local realty services provided by:ERA Millennium Real Estate
25 Clarks Rd #206,Amesbury, MA 01913
$259,999
- 1 Beds
- 1 Baths
- 795 sq. ft.
- Condominium
- Active
Upcoming open houses
- Sat, Nov 2111:30 am - 01:00 pm
Listed by: the frappier group, nadia usalis
Office: real broker ma, llc
MLS#:73603798
Source:MLSPIN
Price summary
- Price:$259,999
- Price per sq. ft.:$327.04
- Monthly HOA dues:$441
About this home
Welcome to this bright and spacious 1-bedroom, 1-bath condo offering 795 square feet of comfortable living in a convenient Amesbury location. The thoughtful layout creates an open, airy feel, with a generous living area featuring sliding glass doors that bring in natural light and fresh air while overlooking the surrounding greenery. The spacious bedroom includes a walk-in closet, while additional attic storage and in-building laundry add everyday convenience. Enjoy low-maintenance living with access to a community pool, one deeded parking space, and ample visitor parking. Ideally located near Routes 95 and 495, downtown Amesbury, and just a short drive to Newburyport and nearby coastal beaches, this home offers a great combination of comfort and convenience.
Contact an agent
Home facts
- Year built:1971
- Listing ID #:73603798
- Updated:November 21, 2026 at 12:37 PM
Rooms and interior
- Bedrooms:1
- Total bathrooms:1
- Full bathrooms:1
- Rooms Total:5
- Flooring:Carpet, Hardwood
- Dining Description:Ceiling Fan(s), Overhead, Wood
- Kitchen Description:Breakfast Bar / Nook, Dishwasher, Disposal, Flooring - Vinyl, Lighting - Overhead, Range, Refrigerator
- Living area:795 sq. ft.
Heating and cooling
- Cooling:1 Cooling Zone
- Heating:Baseboard, Natural Gas
Structure and exterior
- Roof:Shingle
- Year built:1971
- Building area:795 sq. ft.
- Construction Materials:Frame
Schools
- High school:Amesbury High School
- Middle school:Amesbury Middle School
- Elementary school:Charles Cashman Elementary
Utilities
- Water:Public
- Sewer:Public Sewer
Finances and disclosures
- Price:$259,999
- Price per sq. ft.:$327.04
- Tax amount:$3,967 (2026)
Features and amenities
- Appliances:Dishwasher, Disposal, Range, Refrigerator
- Laundry features:Common Area, In Building
- Amenities:Storage
- Pool features:Association, In Ground
Parking
- Total parking spaces:1
- Parking description:Deeded, Guest, Off Street
New listings near 25 Clarks Rd #206
- Open Sun, 12 to 1:30pmNew
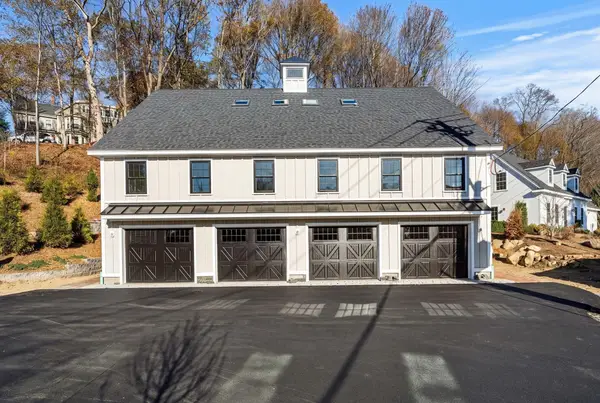 $799,000Active2 beds 3 baths1,800 sq. ft.
4 Monroe Street #2, Amesbury, MA 01913
MLS# 73604337Listed by: Gibson Sotheby's International Realty - Open Sun, 11am to 12pmNew
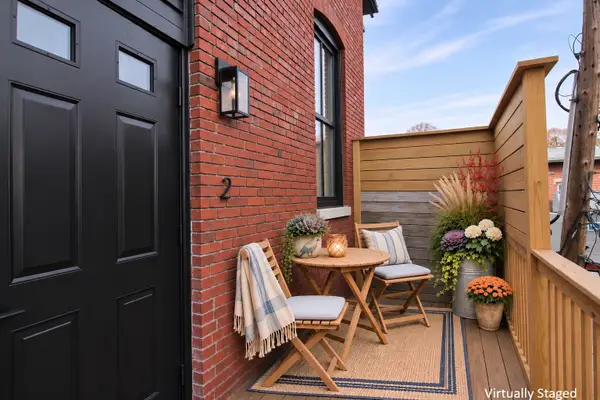 $499,900Active2 beds 1 baths989 sq. ft.
2 Feeley Ter #2, Amesbury, MA 01913
MLS# 73603734Listed by: Aluxety - Open Sun, 11am to 12:30pmNew
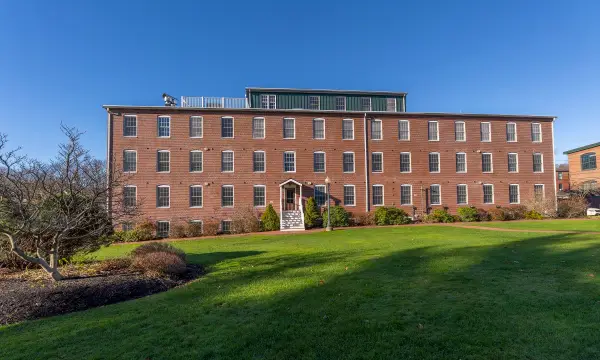 $399,000Active1 beds 1 baths1,094 sq. ft.
25 Cedar St #1, Amesbury, MA 01913
MLS# 73603136Listed by: Lamacchia Realty, Inc. - Open Sun, 1 to 2pmNew
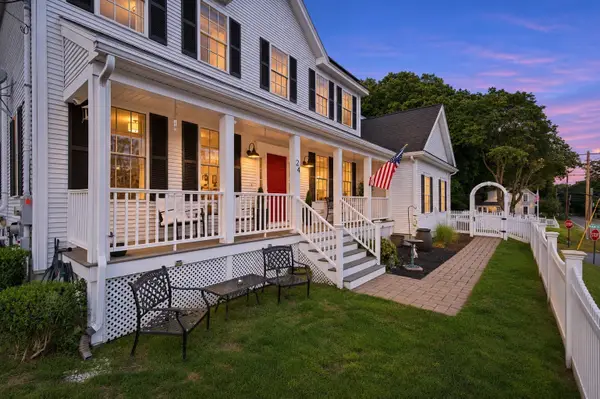 $849,000Active4 beds 3 baths2,784 sq. ft.
24 Monroe St, Amesbury, MA 01913
MLS# 73602757Listed by: William Raveis Real Estate - New
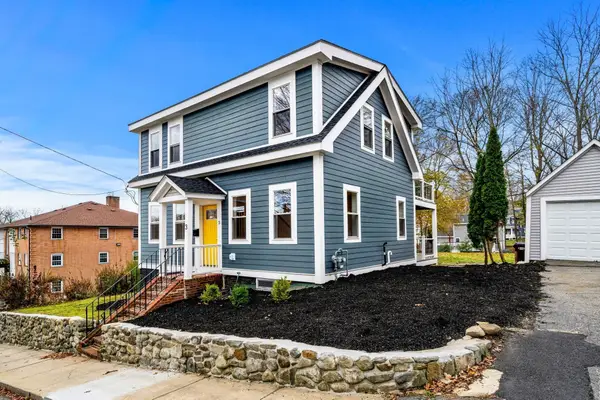 $799,900Active4 beds 3 baths1,800 sq. ft.
3 Arlington St, Amesbury, MA 01913
MLS# 73601323Listed by: Churchill Properties - Open Sun, 11am to 12:30pmNew
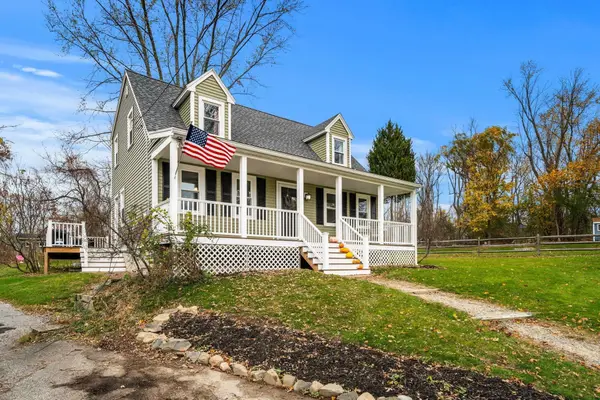 $675,000Active3 beds 2 baths1,769 sq. ft.
36A Rocky Hill Road, Amesbury, MA 01913
MLS# 73601157Listed by: Compass - Open Sun, 11am to 12pmNew
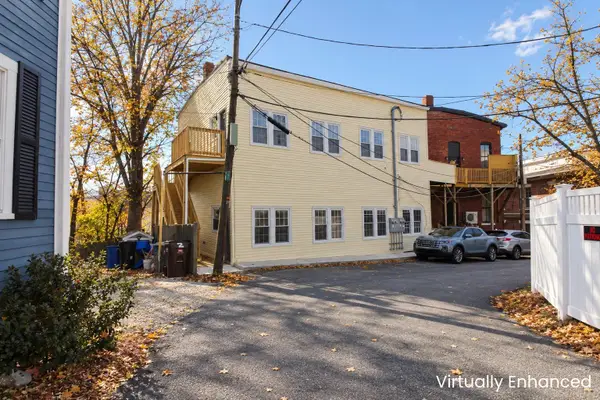 $349,900Active2 beds 1 baths554 sq. ft.
10 Feeley Ter #10, Amesbury, MA 01913
MLS# 73601041Listed by: Aluxety - New
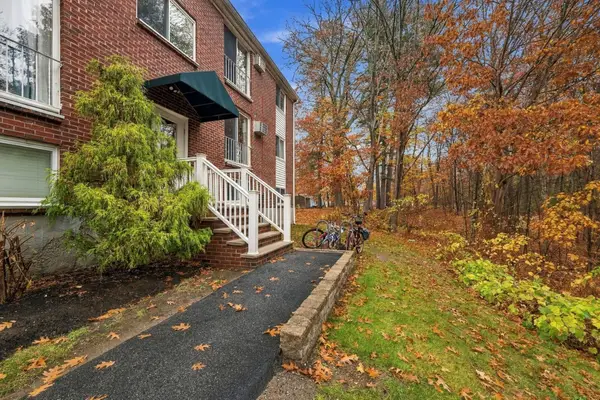 $275,000Active2 beds 1 baths745 sq. ft.
25 Clarks Rd #210, Amesbury, MA 01913
MLS# 73600854Listed by: Leading Edge Real Estate - Open Sun, 11am to 1pmNew
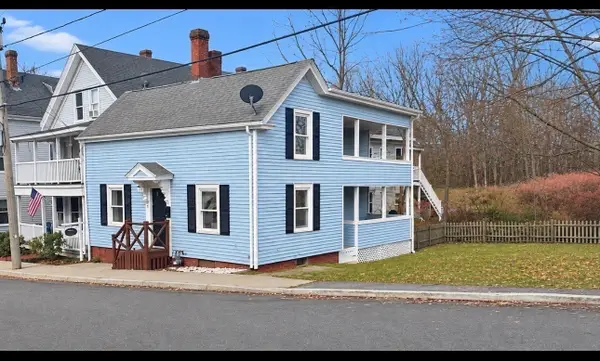 $439,000Active3 beds 1 baths1,596 sq. ft.
9 Aubin St, Amesbury, MA 01913
MLS# 73600777Listed by: Heritage Realty Associates


Protect your home and budget from life's surprises with an Assurant Home Warranty, backed by a partner that supports you through every step of homeownership. Explore Plans.
© 2023 - 2026 ERA Franchise Systems LLC. All rights reserved. ERA Franchise Systems LLC fully supports the principles of the Fair Housing Act and the Equal Opportunity Act. ERA, ERA Real Estate powered, and their respective logos are registered service marks of ERA Franchise Systems LLC. Each office is independently owned and operated.