
4 Roselett Way #4, Amesbury, MA 01913
Local realty services provided by:ERA Millennium Real Estate
4 Roselett Way #4,Amesbury, MA 01913
$749,000
- 3 Beds
- 3 Baths
- 2,021 sq. ft.
- Single family
- Active
Listed by: madison stanton
Office: re/max bentley's
MLS#:73560202
Source:MLSPIN
Price summary
- Price:$749,000
- Price per sq. ft.:$370.61
About this home
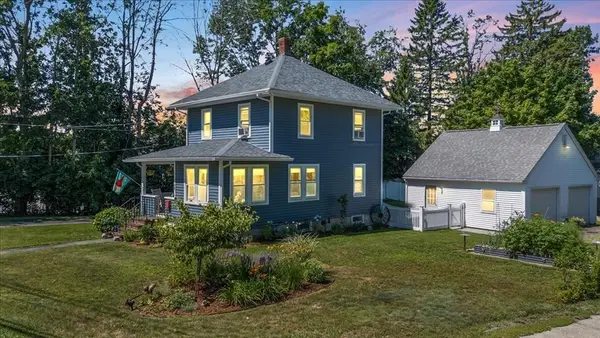
Built in 2023 and thoughtfully upgraded since, this detached single family condominium offers the privacy of a single family home with the convenience of low maintenance living. Tucked away on a quiet private way with just two homes, this surprisingly peaceful setting is just minutes from downtown Amesbury, the middle school, shopping, restaurants, and everything the city has to offer. With no shared walls, a fenced backyard, and shared expenses limited to master insurance, snow removal, and optional landscaping, you'll enjoy the benefits of condo living while still feeling right at home. Inside, you'll find 3 bedrooms, 2.5 bathrooms, and a spacious third floor bonus room that offers endless flexibility for a home office, playroom, guest space, or second living area. Since purchasing new construction, the current owners have added beautiful custom touches throughout, including grasscloth wallpaper, wood interior shutters, and thoughtful updates that give the home warmth and personality. The full unfinished basement has already had improvements completed to ensure it stays completely dry, creating a great opportunity to add even more living space in the future. An attached one car garage, a private fenced yard, and a location that offers both convenience and a quiet neighborhood setting make this a home you won't want to miss....
Contact an agent
Home facts
- Year built:2023
- Listing ID #:73560202
- Updated:August 13, 2026 at 11:08 AM
Rooms and interior
- Bedrooms:3
- Total bathrooms:3
- Full bathrooms:2
- Half bathrooms:1
- Rooms Total:7
- Flooring:Wood
- Kitchen Description:Dishwasher, Microwave, Range
- Basement Description:Full
- Living area:2,021 sq. ft.
Heating and cooling
- Cooling:Central Air
- Heating:Forced Air
- Central air:Yes
Structure and exterior
- Roof:Shingle
- Year built:2023
- Building area:2,021 sq. ft.
- Lot area:0.06 Acres
- Lot Features:Level
- Architectural Style:Colonial
- Construction Materials:Frame
- Exterior Features:Deck - Wood, Porch
- Foundation Description:Concrete Perimeter
Schools
- High school:Amesbury High
- Middle school:Amesbury Middle
- Elementary school:Shay/ Cashman
Utilities
- Water:Public
- Sewer:Public Sewer
Finances and disclosures
- Price:$749,000
- Price per sq. ft.:$370.61
- Tax amount:$10,354 (2026)
Features and amenities
- Appliances:Dishwasher, Dryer, Microwave, Range, Washer
- Laundry features:Dryer, Second Floor, Washer
- Amenities:Gas Water Heater
Parking
- Total parking spaces:3
- Parking description:Attached, Off Street, Paved Drive
- Garage:Yes
- Garage spaces:1
New listings near 4 Roselett Way #4
- New
 $295,000Active2 beds 1 baths850 sq. ft.
4 Glen Devin St #4, Amesbury, MA 01913
MLS# 73562941Listed by: Gibson Sotheby's International Realty - New
 $599,900Active4 beds 2 baths1,450 sq. ft.
31 Merrimac St #31, Amesbury, MA 01913
MLS# 73562834Listed by: Lillian Montalto Signature Properties - Open Sat, 11:30am to 1pmNew
 $649,000Active2 beds 1 baths1,280 sq. ft.
65 Congress St, Amesbury, MA 01913
MLS# 73561566Listed by: Aluxety - Open Fri, 4 to 6pmNew
 $699,000Active2 beds 2 baths1,788 sq. ft.
5 Meadowbrook Road, Amesbury, MA 01913
MLS# 73561394Listed by: Lamacchia Realty, Inc. - New
 $689,000Active3 beds 2 baths1,212 sq. ft.
10 Lake Attitash Rd, Amesbury, MA 01913
MLS# 73560768Listed by: Fitzgerald Real Estate - Open Sun, 10:30am to 12pmNew
 $625,000Active3 beds 1 baths1,482 sq. ft.
84 Fern Ave., Amesbury, MA 01913
MLS# 73559525Listed by: J. Barrett & Company - New
 $549,000Active2 beds 2 baths1,155 sq. ft.
1 Lake Ave, Amesbury, MA 01913
MLS# 73559299Listed by: Redfin Corp. - New
 $4,499,000Active127.82 Acres
11 Pond Hill, Amesbury, MA 01913
MLS# 73559107Listed by: Gibson Sotheby's International Realty - New
 $924,000Active4 beds 3 baths2,995 sq. ft.
21 Olde Taverne Ln, Amesbury, MA 01913
MLS# 73559176Listed by: Lamacchia Realty, Inc.


Protect your home and budget from life's surprises with an Assurant Home Warranty, backed by a partner that supports you through every step of homeownership. Explore Plans.
© 2023 - 2026 ERA Franchise Systems LLC. All rights reserved. ERA Franchise Systems LLC fully supports the principles of the Fair Housing Act and the Equal Opportunity Act. ERA, ERA Real Estate powered, and their respective logos are registered service marks of ERA Franchise Systems LLC. Each office is independently owned and operated.