
8 Lake Attitash Rd, Amesbury, MA 01913
Local realty services provided by:ERA Key Realty Services
8 Lake Attitash Rd,Amesbury, MA 01913
$599,000
- 2 Beds
- 1 Baths
- 1,164 sq. ft.
- Single family
- Active
Listed by: madison stanton
Office: re/max bentley's
MLS#:73570089
Source:MLSPIN
Price summary
- Price:$599,000
- Price per sq. ft.:$514.6
About this home
There is something special about life on Lake Attitash. This charming 2-bedroom, 1-bath cottage has that comfortable, easygoing feel that just fits its setting. The large living room gives you plenty of space to relax and gather, and the small sun porch, not included in the square footage, is a sweet extra spot to enjoy your morning coffee or take in the lake. Outside, you have your own lake frontage, dock and patio, making it easy to spend your days on the water and your evenings outside. A full basement offers tons of storage along with plenty of potential for whatever you may need. The home also has a newer roof, which is always a nice bonus. Lake Attitash is one of those neighborhoods that feels tucked away and peaceful, while the Amesbury address means you still get everything that makes living here so great. Downtown, restaurants, shops, breweries, trails and commuter routes are all within easy reach. A lakeside cottage, your own piece of the lake, and a setting that makes it easy to slow down and enjoy where you live....
Contact an agent
Home facts
- Year built:1900
- Subdivision & Development:Lake Attitash
- Listing ID #:73570089
- Updated:September 07, 2026 at 12:01 AM
Rooms and interior
- Bedrooms:2
- Total bathrooms:1
- Full bathrooms:1
- Rooms Total:5
- Flooring:Wood
- Kitchen Description:Dishwasher, Flooring - Wood, Range, Refrigerator
- Basement Description:Full
- Living area:1,164 sq. ft.
Heating and cooling
- Cooling:Window Unit(s)
- Heating:Baseboard
Structure and exterior
- Roof:Shingle
- Year built:1900
- Building area:1,164 sq. ft.
- Lot area:0.1 Acres
- Architectural Style:Cottage
- Construction Materials:Frame
- Exterior Features:Patio
- Foundation Description:Block
Schools
- High school:Amesbury High
- Middle school:Amesbury Middle
- Elementary school:Shay/ Cashman
Utilities
- Water:Public
- Sewer:Public Sewer
Finances and disclosures
- Price:$599,000
- Price per sq. ft.:$514.6
- Tax amount:$9,811 (2026)
Features and amenities
- Appliances:Dishwasher, Range, Refrigerator
- Laundry features:In Basement
Parking
- Total parking spaces:3
- Parking description:Off Street, Paved Drive
New listings near 8 Lake Attitash Rd
- New
 $1,895,000Active2 beds 2 baths773 sq. ft.
87 S Hampton Rd, Amesbury, MA 01913
MLS# 73571111Listed by: Keller Williams Realty Evolution - New
 $379,000Active3 beds 1 baths1,596 sq. ft.
9 Aubin St, Amesbury, MA 01913
MLS# 73569472Listed by: Heritage Realty Associates - New
 $650,000Active4 beds 2 baths1,847 sq. ft.
21 Chester St, Amesbury, MA 01913
MLS# 73568854Listed by: Keller Williams Realty Evolution  $329,500Active2 beds 2 baths969 sq. ft.
45 Macy St #303B, Amesbury, MA 01913
MLS# 73568727Listed by: Keller Williams Coastal and Lakes & Mountains Realty $429,000Active3 beds 2 baths1,085 sq. ft.
1 Lincoln Ct #1, Amesbury, MA 01913
MLS# 73568110Listed by: Lamacchia Realty, Inc. $1,275,000Active4 beds 3 baths3,500 sq. ft.
3 Arborcrest Rd, Amesbury, MA 01913
MLS# 73567154Listed by: Jon Whitney $555,000Active5 beds 2 baths2,548 sq. ft.
17-19 Whitehall Rd, Amesbury, MA 01913
MLS# 73567062Listed by: Realty ONE Group Nest $450,000Active1 beds 1 baths1,002 sq. ft.
13 1/2 Merrimac St #1, Amesbury, MA 01913
MLS# 73566384Listed by: OwnerEntry.com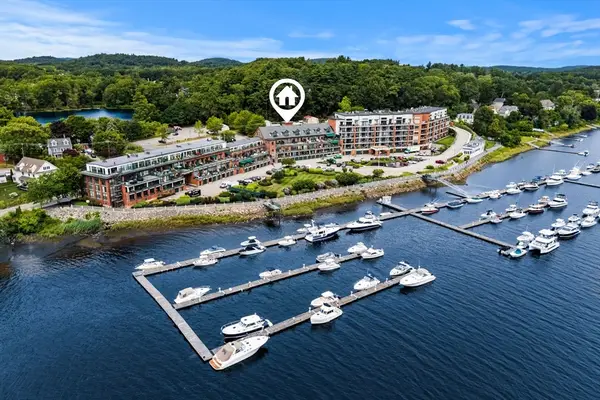 $939,900Active2 beds 3 baths2,095 sq. ft.
60 Merrimac St #615, Amesbury, MA 01913
MLS# 73566387Listed by: RE/MAX Bentley's


Protect your home and budget from life's surprises with an Assurant Home Warranty, backed by a partner that supports you through every step of homeownership. Explore Plans.
© 2023 - 2026 ERA Franchise Systems LLC. All rights reserved. ERA Franchise Systems LLC fully supports the principles of the Fair Housing Act and the Equal Opportunity Act. ERA, ERA Real Estate powered, and their respective logos are registered service marks of ERA Franchise Systems LLC. Each office is independently owned and operated.