
60 Merrimac St #615, Amesbury, MA 01913
Local realty services provided by:ERA Hart Sargis-Breen Real Estate
60 Merrimac St #615,Amesbury, MA 01913
$939,900
- 2 Beds
- 3 Baths
- 2,095 sq. ft.
- Condominium
- Active
Upcoming open houses
- Sun, Aug 2301:00 pm - 02:30 pm
Listed by: alissa christie
Office: re/max bentley's
MLS#:73566387
Source:MLSPIN
Price summary
- Price:$939,900
- Price per sq. ft.:$448.64
- Monthly HOA dues:$1,052
About this home
The one you’ve been waiting for at Hatters Point! This one of a kind top floor penthouse is unlike any other! Wake up to shimmering WATER VIEWS and golden sunrises in a space that is filled with natural light, high ceilings, charming exposed brick and incredible bonus space. A dramatic brick wall and wood beams add warmth and character to the open, flowing layout, while the kitchen’s generous bar creates the perfect gathering place. Step outside onto the brand new stone 330+ sq. ft. private deck with panoramic, protected views of the Merrimack River and Maudslay State Park—an unforgettable setting for morning coffee, sunset dinners and entertaining. Upstairs, the serene primary suite offers beautiful sunrise views and an en-suite bath. The finished third-floor loft provides flexible space for guests, a home office or quiet retreat and is not included in the stated 2,095 sq. ft. A DEEDED room with a separate entrance is ideal for an office, gym, studio or additional storage. Indoor parking, abundant storage and a private seasonal marina complete this exceptional waterfront offering. Enjoy the beauty, convenience and ease of life at Hatters Point!...
Contact an agent
Home facts
- Year built:1900
- Listing ID #:73566387
- Updated:August 22, 2026 at 11:16 AM
Rooms and interior
- Bedrooms:2
- Total bathrooms:3
- Full bathrooms:2
- Half bathrooms:1
- Rooms Total:6
- Flooring:Flooring - Wall to Wall Carpet, Tile, Wood
- Dining Description:Open Floorplan, Wood
- Kitchen Description:Cabinets - Upgraded, Countertops - Stone/Granite/Solid, Countertops - Upgraded, Dishwasher, Flooring - Wood, Gas Stove, Lighting - Pendant, Open Floorplan, Range, Refrigerator, Stainless Steel Appliances
- Living area:2,095 sq. ft.
Heating and cooling
- Cooling:2 Cooling Zones, Central Air
- Heating:Forced Air, Natural Gas
- Central air:Yes
Structure and exterior
- Roof:Rubber, Shingle
- Year built:1900
- Building area:2,095 sq. ft.
- Construction Materials:Brick
- Exterior Features:Balcony, Professional Landscaping, Rain Gutters, Sprinkler System
Utilities
- Water:Public
- Sewer:Public Sewer
Finances and disclosures
- Price:$939,900
- Price per sq. ft.:$448.64
- Tax amount:$13,264 (2026)
Features and amenities
- Appliances:Dishwasher, Range, Refrigerator
- Laundry features:In Unit
- Amenities:Elevator(s), Loft
Parking
- Total parking spaces:2
- Parking description:Common, Guest, Off Street, Paved, Under
- Garage:Yes
- Garage spaces:1
New listings near 60 Merrimac St #615
- New
 $450,000Active1 beds 1 baths1,002 sq. ft.
13 1/2 Merrimac St #1, Amesbury, MA 01913
MLS# 73566384Listed by: OwnerEntry.com - Open Sun, 2 to 4pmNew
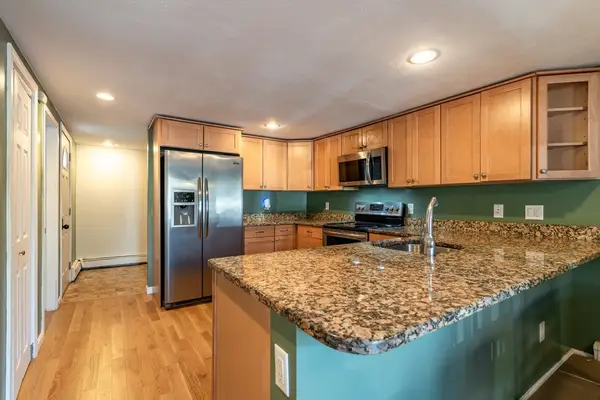 $349,900Active3 beds 2 baths1,190 sq. ft.
2 Senee Ct #2, Amesbury, MA 01913
MLS# 73565811Listed by: Real Broker MA, LLC - New
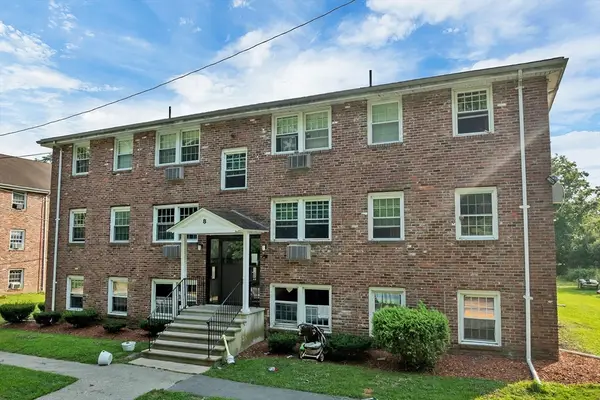 $260,000Active2 beds 1 baths667 sq. ft.
8 Carriage Hill Rd #17, Amesbury, MA 01913
MLS# 73565651Listed by: Berkshire Hathaway HomeServices Verani Realty - Open Sun, 12 to 2pmNew
 $295,000Active2 beds 1 baths850 sq. ft.
4 Glen Devin St #4, Amesbury, MA 01913
MLS# 73562941Listed by: Gibson Sotheby's International Realty - Open Sat, 11am to 1pmNew
 $599,900Active3 beds 2 baths1,450 sq. ft.
31 Merrimac St #31, Amesbury, MA 01913
MLS# 73562834Listed by: Lillian Montalto Signature Properties - Open Sun, 11am to 1pm
 $699,000Active2 beds 2 baths1,788 sq. ft.
5 Meadowbrook Road, Amesbury, MA 01913
MLS# 73561394Listed by: Lamacchia Realty, Inc.  $689,000Active3 beds 2 baths1,212 sq. ft.
10 Lake Attitash Rd, Amesbury, MA 01913
MLS# 73560768Listed by: Fitzgerald Real Estate $749,000Active3 beds 3 baths2,021 sq. ft.
4 Roselett Way #4, Amesbury, MA 01913
MLS# 73560202Listed by: RE/MAX Bentley's- Open Sat, 11am to 12:30pm
 $625,000Active3 beds 1 baths1,482 sq. ft.
84 Fern Ave., Amesbury, MA 01913
MLS# 73559525Listed by: J. Barrett & Company


Protect your home and budget from life's surprises with an Assurant Home Warranty, backed by a partner that supports you through every step of homeownership. Explore Plans.
© 2023 - 2026 ERA Franchise Systems LLC. All rights reserved. ERA Franchise Systems LLC fully supports the principles of the Fair Housing Act and the Equal Opportunity Act. ERA, ERA Real Estate powered, and their respective logos are registered service marks of ERA Franchise Systems LLC. Each office is independently owned and operated.