
170 E Hadley Road #120, Amherst, MA 01002
Local realty services provided by:ERA Hart Sargis-Breen Real Estate
170 E Hadley Road #120,Amherst, MA 01002
$259,900
- 2 Beds
- 2 Baths
- 1,008 sq. ft.
- Condominium
- Active
Upcoming open houses
- Sat, Jul 1111:00 am - 01:00 pm
Listed by: christine lau
Office: 5 college realtors®
MLS#:73545508
Source:MLSPIN
Price summary
- Price:$259,900
- Price per sq. ft.:$257.84
- Monthly HOA dues:$473
About this home
Home Sweet Home! It's time to stop renting and build some equity. Affordable condo at the Brook is a great place to start! Two bedrooms and 1 & 1/2 baths, managed by a solid association with pool and reasonable utilities. You can move right in to this sweet 2 bedroom unit, convenient to all that Amherst has to offer. You're on the bus line, close to town, shopping and the Amherst educational hub. This unit has a lovely extended yard area, nice laminate flooring, recent upgraded granite countertops and drop-in sink in the kitchen that will add to your enjoyment. All appliances are included; newer dishwasher and dryer. Showings start at the open house Saturday 7/11, 11-1. Come see!!
Contact an agent
Home facts
- Year built:1970
- Listing ID #:73545508
- Updated:July 09, 2026 at 10:54 AM
Rooms and interior
- Bedrooms:2
- Total bathrooms:2
- Full bathrooms:1
- Half bathrooms:1
- Rooms Total:5
- Flooring:Laminate, Vinyl
- Dining Description:Laminate
- Kitchen Description:Dishwasher, Range, Refrigerator
- Living area:1,008 sq. ft.
Heating and cooling
- Cooling:2 Cooling Zones, Wall Unit(s)
- Heating:Electric Baseboard
Structure and exterior
- Roof:Shingle
- Year built:1970
- Building area:1,008 sq. ft.
- Construction Materials:Frame
- Exterior Features:Deck - Wood
Schools
- High school:Amherst
- Middle school:Amherst
- Elementary school:Amherst
Utilities
- Water:Public
- Sewer:Public Sewer
Finances and disclosures
- Price:$259,900
- Price per sq. ft.:$257.84
- Tax amount:$4,226 (2026)
Features and amenities
- Appliances:Dishwasher, Dryer, Range, Refrigerator, Washer
- Laundry features:Dryer, Electric Dryer Hookup, In Basement, In Unit, Washer, Washer Hookup
- Pool features:Association, In Ground
Parking
- Total parking spaces:1
- Parking description:Assigned, Common, Guest
New listings near 170 E Hadley Road #120
- New
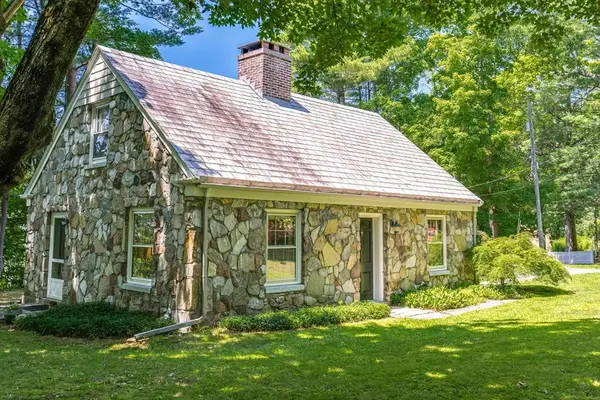 $550,000Active3 beds 2 baths1,681 sq. ft.
18 Plum Tree Road, Amherst, MA 01002
MLS# 73546991Listed by: Keller Williams Realty - New
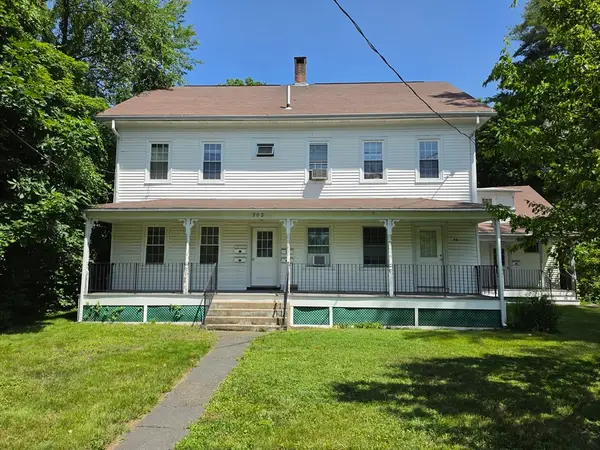 $1,350,000Active10 beds 6 baths3,892 sq. ft.
702-704 Main St, Amherst, MA 01002
MLS# 73546575Listed by: William Raveis R.E. & Home Services - New
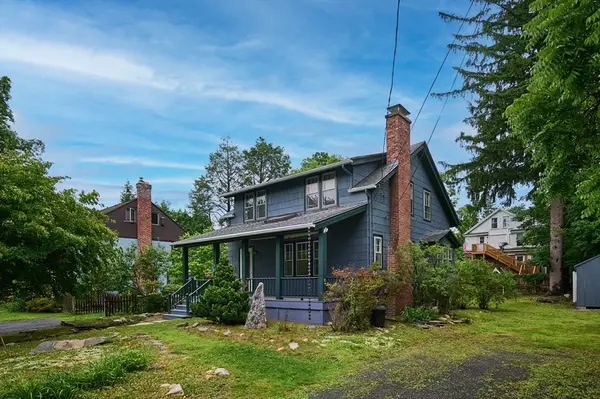 $599,900Active4 beds 2 baths1,282 sq. ft.
9 Mcclure St, Amherst, MA 01002
MLS# 73543895Listed by: 5 College REALTORS® - New
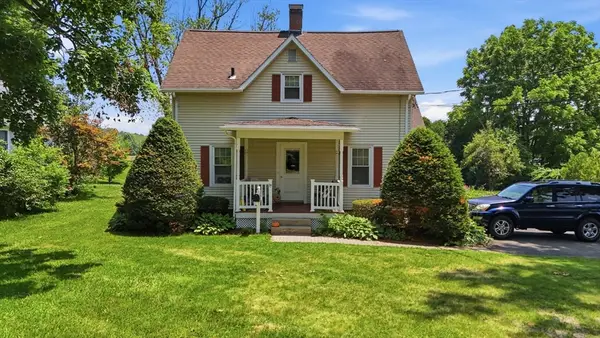 $1,300,000Active7 beds 5 baths2,417 sq. ft.
33-37 Cottage St, Amherst, MA 01002
MLS# 73543563Listed by: Berkshire Hathaway HomeServices Realty Professionals - New
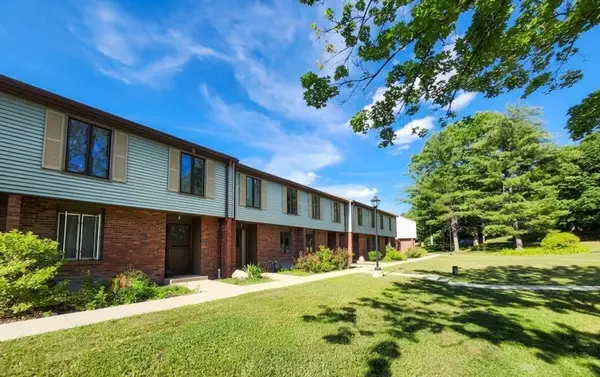 $399,999Active3 beds 2 baths1,320 sq. ft.
10 Winston Ct #10, Amherst, MA 01002
MLS# 73542983Listed by: Signature Realty 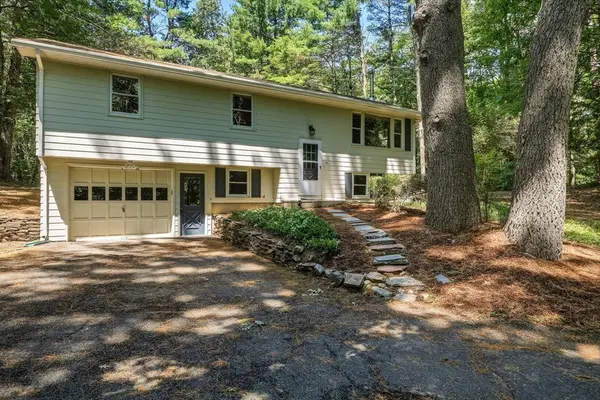 $399,900Active3 beds 2 baths1,382 sq. ft.
418 State St, Amherst, MA 01002
MLS# 73541964Listed by: 5 College REALTORS®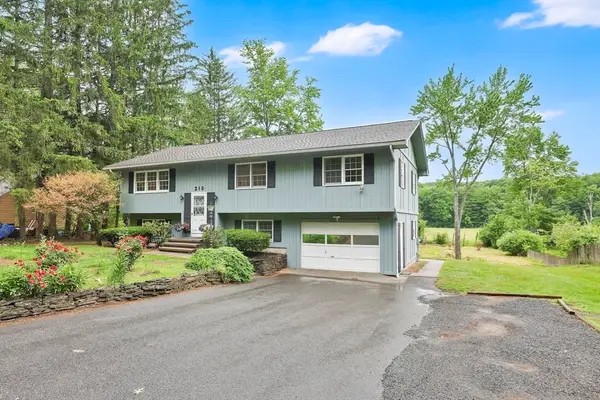 $595,000Active4 beds 2 baths1,834 sq. ft.
210 Strong St, Amherst, MA 01002
MLS# 73541398Listed by: Coldwell Banker Realty - Western MA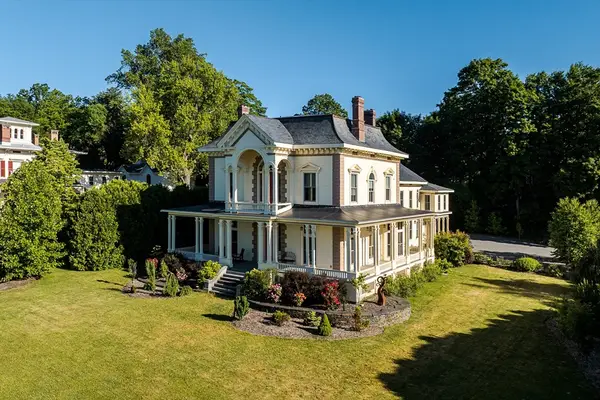 $2,250,000Active4 beds 4 baths5,311 sq. ft.
38 Gray St., Amherst, MA 01002
MLS# 73540392Listed by: 5 College REALTORS®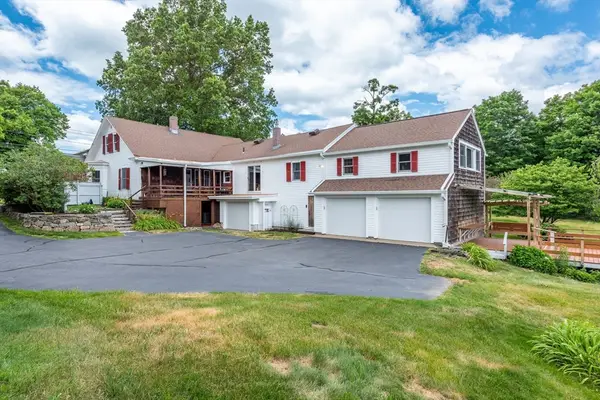 $895,000Active4 beds 2 baths2,991 sq. ft.
1450 S East St, Amherst, MA 01002
MLS# 73540139Listed by: Brick & Mortar


Protect your home and budget from life's surprises with an Assurant Home Warranty, backed by a partner that supports you through every step of homeownership. Explore Plans.
© 2023 - 2026 ERA Franchise Systems LLC. All rights reserved. ERA Franchise Systems LLC fully supports the principles of the Fair Housing Act and the Equal Opportunity Act. ERA, ERA Real Estate powered, and their respective logos are registered service marks of ERA Franchise Systems LLC. Each office is independently owned and operated.