
18 Plum Tree Road, Amherst, MA 01002
Local realty services provided by:ERA Millennium Real Estate
18 Plum Tree Road,Amherst, MA 01002
$550,000
- 3 Beds
- 2 Baths
- 1,681 sq. ft.
- Single family
- Active
Upcoming open houses
- Sat, Jul 1111:30 am - 01:00 pm
Listed by: amy heflin
Office: keller williams realty
MLS#:73546991
Source:MLSPIN
Price summary
- Price:$550,000
- Price per sq. ft.:$327.19
About this home
This 3-bedroom vintage stone Cape possesses the curb appeal of a fairy tale. With one bedroom downstairs, 2 beds upstairs, and a bathroom on each floor, this classic 1940 Cape appeals to those who appreciate sophisticated charm. Granite countertops, sweet extra eating nook, replaced cabinet doors, walk-in pantry and newer appliances (2 are not even a year old) make this kitchen a superb spot for the foodie. Formal dining room with handsome built-ins, fireplaced living room, powder room and laundry all on main living level. Backyard wrapped in foliage & quiet. Wood floors up and down. Central air. Roth oil tank. Newer shed in rear for extra gardening or yard tools or seasonal storage-- plus a superb sunny spot for gardening and wood storage. Downstairs bedroom could be a studio or work-from-home (separate entrance). Added small attached shed facing driveway. Pretty home nicely cared-for-- just 8-minute drive to downtown Amherst, 5 minutes to UMass & less than 15 min to I-91
Contact an agent
Home facts
- Year built:1940
- Listing ID #:73546991
- Updated:July 09, 2026 at 02:15 PM
Rooms and interior
- Bedrooms:3
- Total bathrooms:2
- Full bathrooms:1
- Half bathrooms:1
- Rooms Total:6
- Flooring:Wood
- Living area:1,681 sq. ft.
Heating and cooling
- Cooling:1 Cooling Zone, Central Air
- Heating:Central, Oil
- Central air:Yes
Structure and exterior
- Roof:Slate
- Year built:1940
- Building area:1,681 sq. ft.
- Lot area:0.26 Acres
- Lot Features:Wooded
- Architectural Style:Cape
- Construction Materials:Frame
- Exterior Features:Garden, Professional Landscaping
- Foundation Description:Concrete Perimeter
Utilities
- Water:Public
- Sewer:Private Sewer
Finances and disclosures
- Price:$550,000
- Price per sq. ft.:$327.19
- Tax amount:$8,228 (2026)
Features and amenities
- Laundry features:First Floor
- Amenities:Central Vacuum, Entrance Foyer
Parking
- Total parking spaces:4
- Parking description:Off Street, Paved, Stone/Gravel
New listings near 18 Plum Tree Road
- New
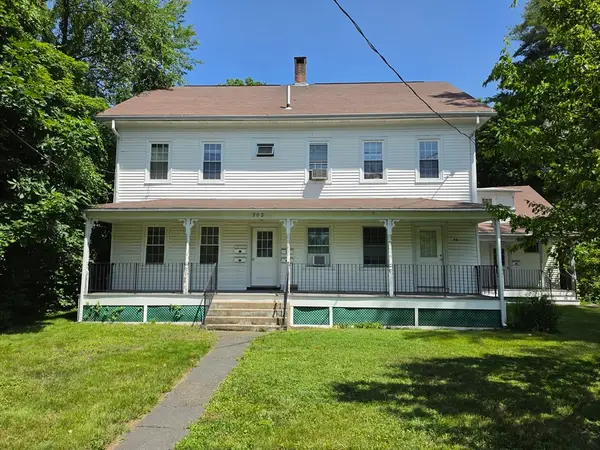 $1,350,000Active10 beds 6 baths3,892 sq. ft.
702-704 Main St, Amherst, MA 01002
MLS# 73546575Listed by: William Raveis R.E. & Home Services - Open Sat, 11am to 1pmNew
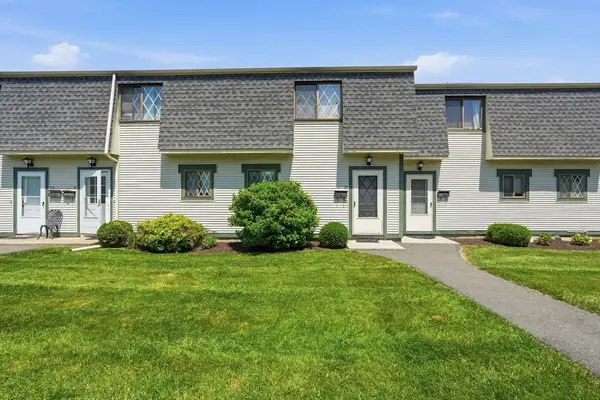 $259,900Active2 beds 2 baths1,008 sq. ft.
170 E Hadley Road #120, Amherst, MA 01002
MLS# 73545508Listed by: 5 College REALTORS® - New
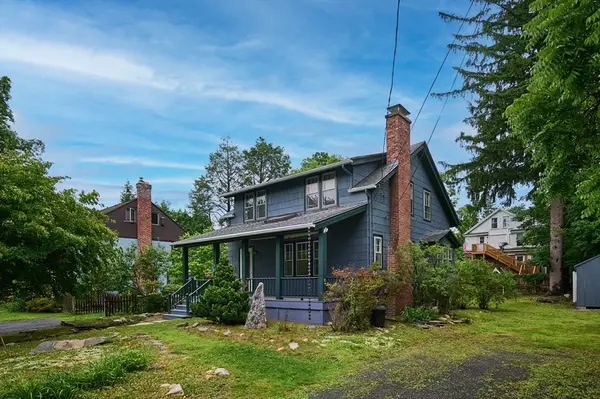 $599,900Active4 beds 2 baths1,282 sq. ft.
9 Mcclure St, Amherst, MA 01002
MLS# 73543895Listed by: 5 College REALTORS® - New
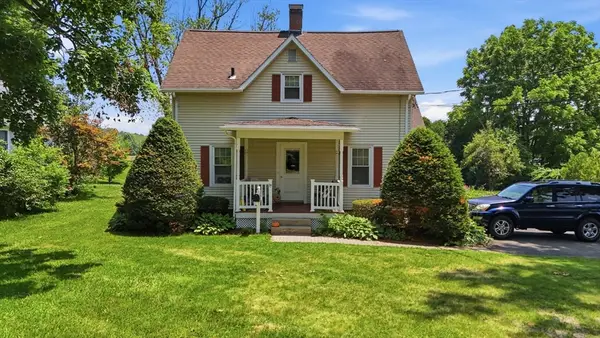 $1,300,000Active7 beds 5 baths2,417 sq. ft.
33-37 Cottage St, Amherst, MA 01002
MLS# 73543563Listed by: Berkshire Hathaway HomeServices Realty Professionals - New
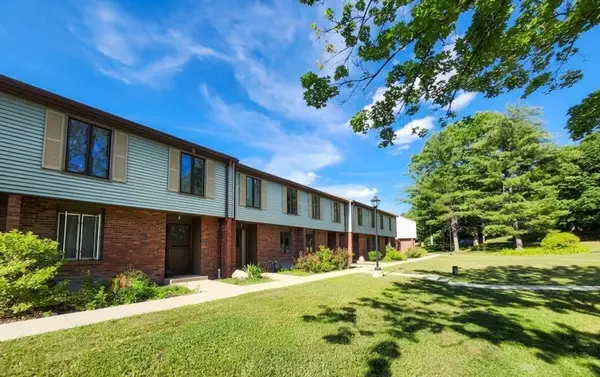 $399,999Active3 beds 2 baths1,320 sq. ft.
10 Winston Ct #10, Amherst, MA 01002
MLS# 73542983Listed by: Signature Realty 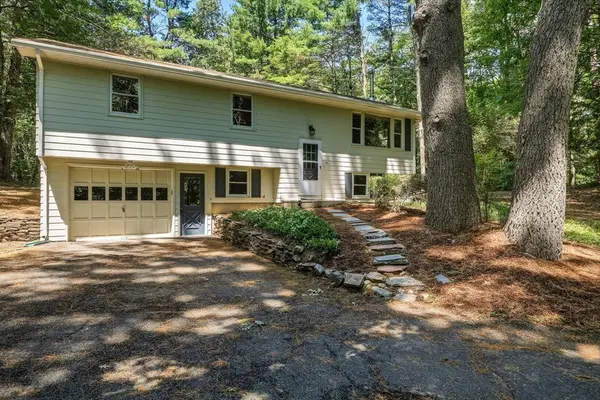 $399,900Active3 beds 2 baths1,382 sq. ft.
418 State St, Amherst, MA 01002
MLS# 73541964Listed by: 5 College REALTORS®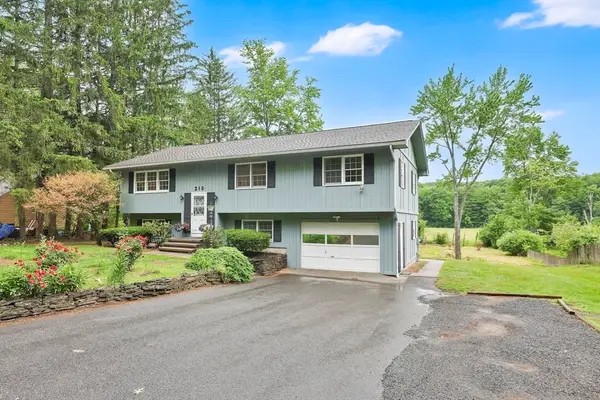 $595,000Active4 beds 2 baths1,834 sq. ft.
210 Strong St, Amherst, MA 01002
MLS# 73541398Listed by: Coldwell Banker Realty - Western MA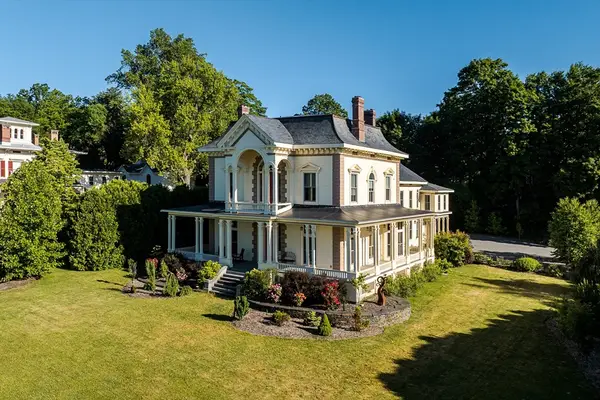 $2,250,000Active4 beds 4 baths5,311 sq. ft.
38 Gray St., Amherst, MA 01002
MLS# 73540392Listed by: 5 College REALTORS®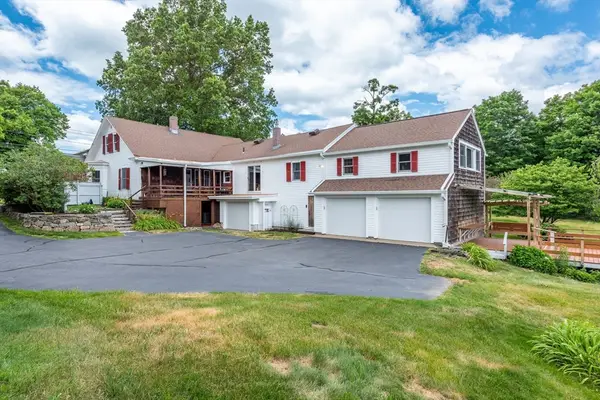 $895,000Active4 beds 2 baths2,991 sq. ft.
1450 S East St, Amherst, MA 01002
MLS# 73540139Listed by: Brick & Mortar


Protect your home and budget from life's surprises with an Assurant Home Warranty, backed by a partner that supports you through every step of homeownership. Explore Plans.
© 2023 - 2026 ERA Franchise Systems LLC. All rights reserved. ERA Franchise Systems LLC fully supports the principles of the Fair Housing Act and the Equal Opportunity Act. ERA, ERA Real Estate powered, and their respective logos are registered service marks of ERA Franchise Systems LLC. Each office is independently owned and operated.