
32 Salem Pl #32, Amherst, MA 01002
Local realty services provided by:ERA Millennium Real Estate
32 Salem Pl #32,Amherst, MA 01002
$289,000
- 3 Beds
- 2 Baths
- 1,024 sq. ft.
- Condominium
- Active
Listed by: stephen gielda
Office: berkshire hathaway homeservices commonwealth real estate
MLS#:73594876
Source:MLSPIN
Price summary
- Price:$289,000
- Price per sq. ft.:$282.23
- Monthly HOA dues:$336
About this home
Move-in ready 3-bedroom, 1.5-bath garden-level condo on Main Street. It’s on the PVTA bus line, 0.8 miles from Amherst town center and 1.3 miles from the UMass campus. With a strong rental history, it works equally well as an investment or for an owner-occupant. The layout centers on a large living room and kitchen, with three spacious bedrooms, each with a generous closet, just off the main living area. There’s a full bath with tub/shower and a separate half bath. Coin-op laundry is just down the stairs, and a private lockable storage area in the basement comes with the unit.
Contact an agent
Home facts
- Year built:1988
- Listing ID #:73594876
- Updated:October 27, 2026 at 11:34 AM
Rooms and interior
- Bedrooms:3
- Total bathrooms:2
- Full bathrooms:1
- Half bathrooms:1
- Rooms Total:6
- Flooring:Concrete
- Kitchen Description:Exterior Access, Flooring - Laminate, Range, Refrigerator
- Living area:1,024 sq. ft.
Heating and cooling
- Heating:Electric
Structure and exterior
- Roof:Shingle
- Year built:1988
- Building area:1,024 sq. ft.
- Lot area:0.09 Acres
- Construction Materials:Frame
- Exterior Features:Porch
Utilities
- Water:Public
- Sewer:Public Sewer
Finances and disclosures
- Price:$289,000
- Price per sq. ft.:$282.23
- Tax amount:$4,652 (2026)
Features and amenities
- Appliances:Range, Refrigerator
- Laundry features:Common Area, In Basement, In Building
- Amenities:Storage
Parking
- Total parking spaces:2
- Parking description:Off Street
New listings near 32 Salem Pl #32
- Open Sat, 10am to 1pmNew
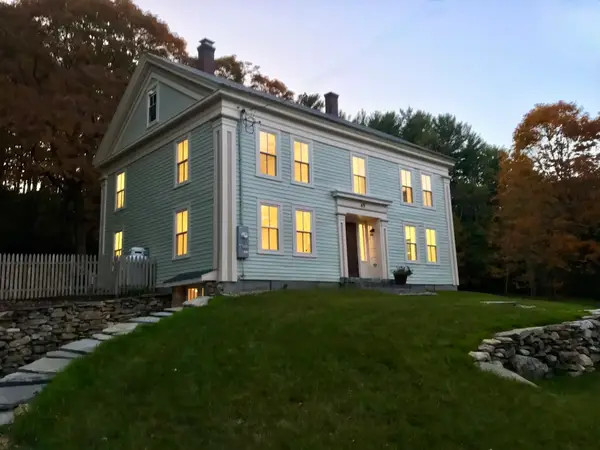 $839,000Active4 beds 3 baths2,250 sq. ft.
49 Enfield Rd, Pelham, MA 01002
MLS# 73594920Listed by: Brick & Mortar - New
 $399,900Active3 beds 3 baths1,327 sq. ft.
65 Amity Pl #65, Amherst, MA 01002
MLS# 73593093Listed by: 5 College REALTORS® - New
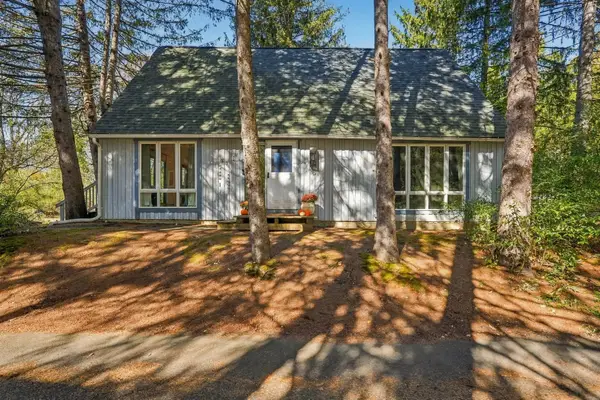 $425,000Active3 beds 2 baths1,248 sq. ft.
35 The Hollow, Amherst, MA 01002
MLS# 73592996Listed by: William Raveis R.E. & Home Services - New
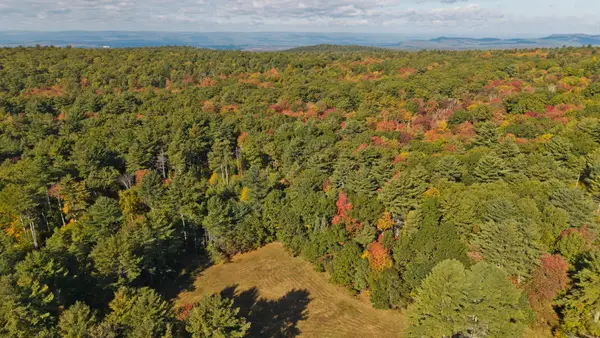 $150,000Active2.02 Acres
Lot 1C Buffam Rd, Pelham, MA 01002
MLS# 73592060Listed by: Ashton Realty Group Inc. - New
 $689,900Active4 beds 3 baths2,879 sq. ft.
521 Old Farm Rd, Amherst, MA 01002
MLS# 73591932Listed by: 5 College REALTORS® - New
 $190,000Active1 beds 1 baths620 sq. ft.
170 E Hadley Rd #140, Amherst, MA 01002
MLS# 73591798Listed by: William Raveis R.E. & Home Services  $435,000Active3 beds 2 baths1,320 sq. ft.
15 Emerson Ct #15, Amherst, MA 01002
MLS# 73591397Listed by: 5 College REALTORS®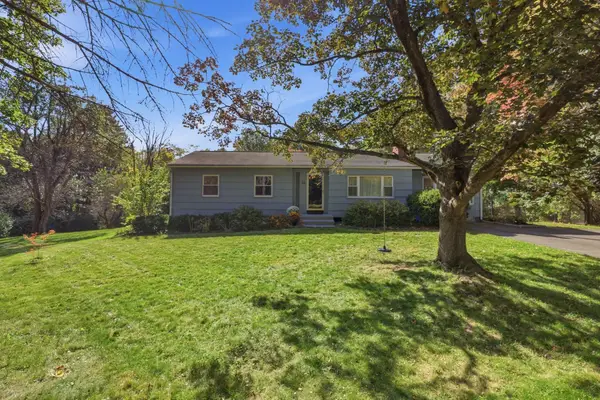 $545,000Active3 beds 2 baths1,586 sq. ft.
36 Valley View Dr, Amherst, MA 01002
MLS# 73590245Listed by: William Raveis R.E. & Home Services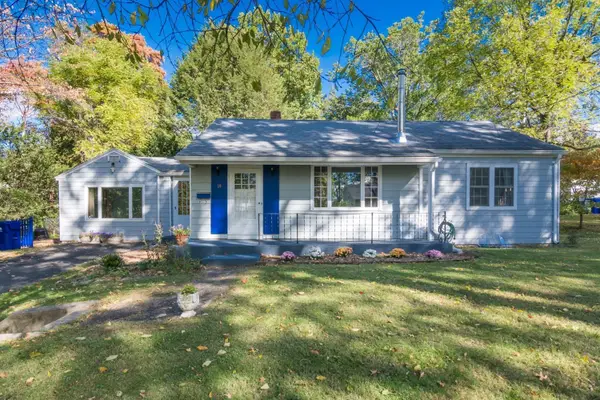 $445,000Active4 beds 2 baths1,244 sq. ft.
19 Moorland St, Amherst, MA 01002
MLS# 73590180Listed by: William Raveis R.E. & Home Services


Protect your home and budget from life's surprises with an Assurant Home Warranty, backed by a partner that supports you through every step of homeownership. Explore Plans.
© 2023 - 2026 ERA Franchise Systems LLC. All rights reserved. ERA Franchise Systems LLC fully supports the principles of the Fair Housing Act and the Equal Opportunity Act. ERA, ERA Real Estate powered, and their respective logos are registered service marks of ERA Franchise Systems LLC. Each office is independently owned and operated.