
267 Beacon, Andover, MA 01810
Local realty services provided by:ERA Hart Sargis-Breen Real Estate
267 Beacon,Andover, MA 01810
$975,000
- 3 Beds
- 3 Baths
- 2,596 sq. ft.
- Single family
- Active
Listed by: tyler richards
Office: realty one group nest
MLS#:73557213
Source:MLSPIN
Price summary
- Price:$975,000
- Price per sq. ft.:$375.58
About this home
Welcome to 267 Beacon Street, where space, versatility, and energy efficiency come together on a beautiful 1.8-acre lot. Offering three bedrooms, three full bathrooms, a spacious great room above the attached two-car garage, and a bright sunroom, this thoughtfully designed home provides the perfect setting for both everyday living and entertaining.At the heart of the home is the kitchen, thoughtfully positioned as the central gathering space where everything comes together. Flowing seamlessly into the surrounding living areas, it creates an inviting atmosphere that's perfect for entertaining guests, preparing family meals, or staying connected with loved ones throughout the day. Whether hosting holidays or enjoying a casual weeknight dinner, the kitchen serves as the true centerpiece of the home.The expansive great room above the garage offers exceptional flexibility and can easily serve as a family room, media room, or game room. Just off the main living area, the sunroom is filled with natural light and provides the perfect place to enjoy your morning coffee, unwind with a good book, or simply relax throughout the seasons.Outside, the sprawling 1.8-acre property offers abundant space for entertaining, gardening, recreation, or creating your own outdoor oasis. The attached two-car garage provides convenient parking and additional storage, while the owned solar panel system delivers long-term energy savings without the cost or commitment of a lease.Combining generous living space, flexible rooms, modern energy efficiency, and a beautiful 1.8-acre setting, 267 Beacon Street is a wonderful opportunity to enjoy comfort, functionality, and the lifestyle you've been searching for....
Contact an agent
Home facts
- Year built:1994
- Listing ID #:73557213
- Updated:August 18, 2026 at 10:32 AM
Rooms and interior
- Bedrooms:3
- Total bathrooms:3
- Full bathrooms:3
- Rooms Total:8
- Flooring:Flooring - Hardwood, Flooring - Vinyl, Tile, Wood
- Dining Description:Dining Area, Hardwood, Overhead
- Kitchen Description:Countertops - Stone/Granite/Solid, Dishwasher, Flooring - Stone/Ceramic Tile, Gas Stove, Kitchen Island, Lighting - Pendant, Microwave, Range, Refrigerator, Stainless Steel Appliances
- Basement Description:Concrete, Garage Access, Interior Entry, Partially Finished
- Living area:2,596 sq. ft.
Heating and cooling
- Cooling:Central Air
- Heating:Central, Forced Air, Natural Gas
- Central air:Yes
Structure and exterior
- Roof:Shingle
- Year built:1994
- Building area:2,596 sq. ft.
- Lot area:1.86 Acres
- Lot Features:Easements, Level
- Architectural Style:Colonial
- Construction Materials:Frame
- Exterior Features:Deck, Rain Gutters
- Foundation Description:Concrete Perimeter
Utilities
- Water:Public
- Sewer:Private Sewer
Finances and disclosures
- Price:$975,000
- Price per sq. ft.:$375.58
- Tax amount:$10,033 (2025)
Features and amenities
- Appliances:Dishwasher, Microwave, Range, Refrigerator
- Amenities:Gas Water Heater, Recessed Lighting
Parking
- Total parking spaces:8
- Parking description:Driveway, Garage Door Opener, Off Street, Paved, Paved Drive, Tandem, Under, Workshop in Garage
- Garage:Yes
- Garage spaces:2
New listings near 267 Beacon
- New
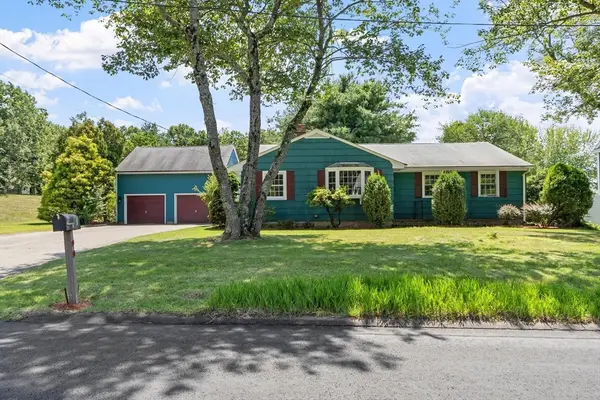 $624,900Active3 beds 1 baths1,403 sq. ft.
5 Noel Road, Andover, MA 01810
MLS# 73558453Listed by: Coldwell Banker Realty - Andovers/Readings Regional - New
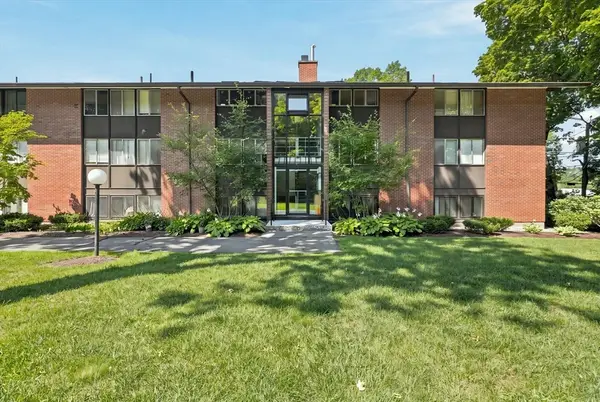 $409,000Active3 beds 2 baths1,315 sq. ft.
3 Longwood Dr #103, Andover, MA 01810
MLS# 73563337Listed by: William Raveis R.E. & Home Services - New
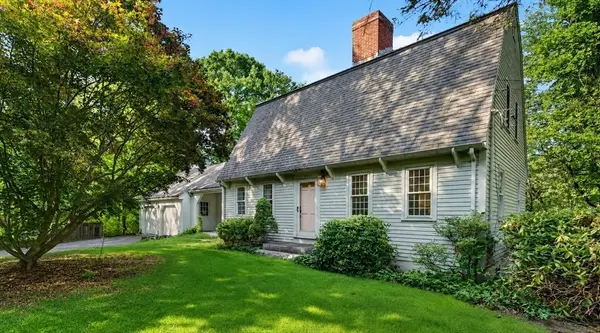 $999,900Active2 beds 3 baths2,315 sq. ft.
36 Woodland Rd, Andover, MA 01810
MLS# 73563374Listed by: RE/MAX Partners - New
 $929,900Active5 beds 3 baths3,266 sq. ft.
5 Lincoln St, Andover, MA 01810
MLS# 73563299Listed by: Compass - New
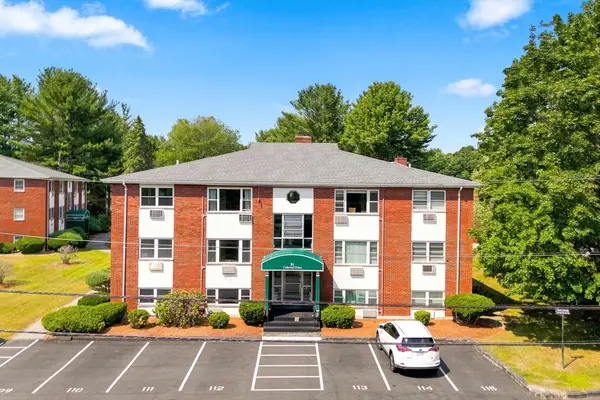 $285,000Active1 beds 1 baths719 sq. ft.
1 Colonial Dr #B1-8, Andover, MA 01810
MLS# 73563218Listed by: Silver Key Homes Realty - New
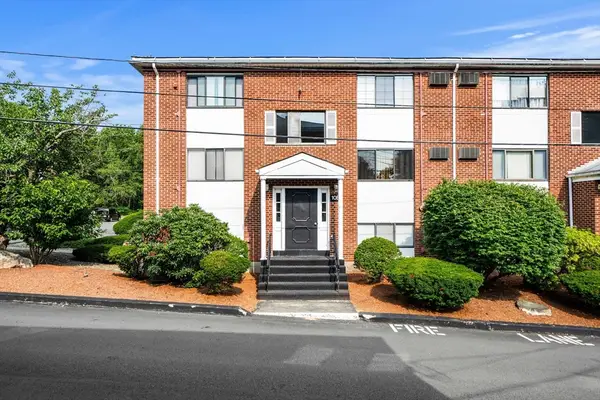 $299,900Active-- beds 1 baths470 sq. ft.
10B Colonial Dr #1B, Andover, MA 01810
MLS# 73563073Listed by: J. Borstell Real Estate, Inc. - New
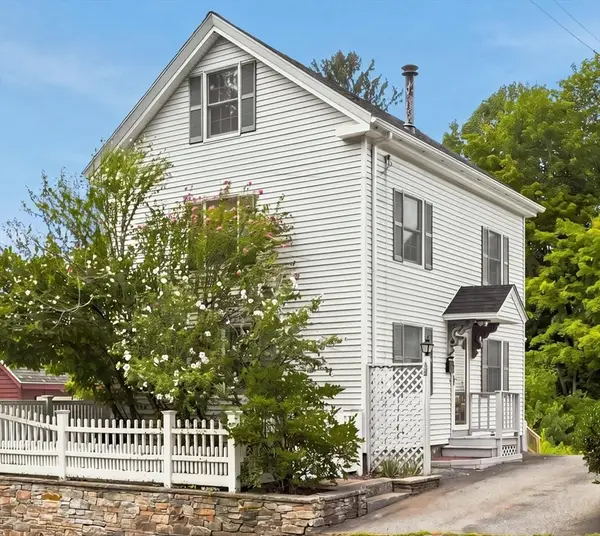 $625,000Active3 beds 2 baths1,184 sq. ft.
58 Morton Street #A, Andover, MA 01810
MLS# 73562768Listed by: RE/MAX 360 - New
 $1,749,000Active5 beds 4 baths4,582 sq. ft.
378 Salem Street, Andover, MA 01810
MLS# 73562685Listed by: William Raveis R.E. & Home Services - Open Sat, 11am to 12:30pmNew
 $1,375,000Active5 beds 4 baths3,428 sq. ft.
26 Kathleen Dr, Andover, MA 01810
MLS# 73562635Listed by: Lamacchia Realty, Inc. - New
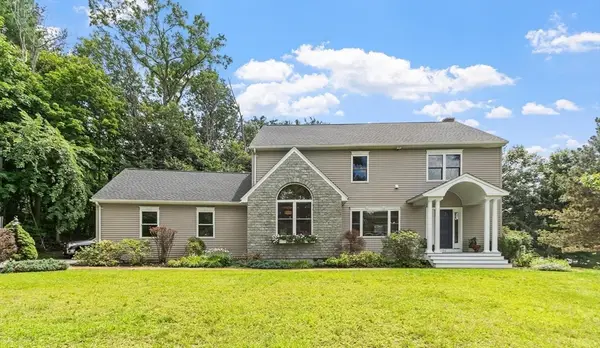 $1,250,000Active3 beds 4 baths3,494 sq. ft.
94 Central St, Andover, MA 01810
MLS# 73562556Listed by: Leading Edge Real Estate


Protect your home and budget from life's surprises with an Assurant Home Warranty, backed by a partner that supports you through every step of homeownership. Explore Plans.
© 2023 - 2026 ERA Franchise Systems LLC. All rights reserved. ERA Franchise Systems LLC fully supports the principles of the Fair Housing Act and the Equal Opportunity Act. ERA, ERA Real Estate powered, and their respective logos are registered service marks of ERA Franchise Systems LLC. Each office is independently owned and operated.