
36 Woodland Rd, Andover, MA 01810
Local realty services provided by:ERA Key Realty Services
Upcoming open houses
- Sun, Sep 2711:00 am - 01:00 pm
Listed by: the carroll group, thomas carroll
Office: re/max partners
MLS#:73563374
Source:MLSPIN
Price summary
- Price:$924,900
- Price per sq. ft.:$399.52
About this home
Prime Andover Location Near Phillips Academy -Ideally situated in one of Andover’s most desirable locations, this charming Gambrel is just across the street from Phillips Academy and approximately 1/4 mile from campus. Convenient to downtown shops and restaurants, the commuter rail, and located within the Bancroft/Doherty School District, this home offers an exceptional combination of location, character, and privacy. The inviting floor plan features 3 bedrooms and 2.5 baths, an attached garage, and a private backyard surrounded by a beautiful canopy of mature trees. The spacious eat-in kitchen offers ample cabinetry and direct access to an oversized deck, creating an ideal setting for outdoor entertaining. The main level also includes a dining room, den, and front-to-back living room with fireplace. Upstairs, you’ll find two nicely sized bedrooms, two full baths, and ample closet space, providing comfort and convenience for everyday living. A wonderful screened porch overlooks the peaceful backyard and opens directly to the expansive deck, providing a perfect spot to relax and enjoy the serene setting. The walk-out lower level adds valuable living space with a third bedroom, a room already plumbed for a bath, a comfortable family room with fireplace, and additional storage. With its sought-after location, classic character, flexible floor plan, and private wooded setting, this property offers a wonderful opportunity to enjoy all that Andover has to offer....
Contact an agent
Home facts
- Year built:1992
- Listing ID #:73563374
- Updated:September 27, 2026 at 10:50 AM
Rooms and interior
- Bedrooms:2
- Total bathrooms:3
- Full bathrooms:2
- Half bathrooms:1
- Rooms Total:8
- Flooring:Carpet, Flooring - Hardwood, Hardwood, Vinyl
- Dining Description:Crown Molding, Wainscoting, Wall to Wall Carpet
- Kitchen Description:Dining Area, Dishwasher, Exterior Access, Flooring - Hardwood, Kitchen Island, Microwave, Oven, Pantry, Range, Refrigerator, Slider
- Basement Description:Full, Partially Finished, Walk-Out Access
- Living area:2,315 sq. ft.
Heating and cooling
- Cooling:1 Cooling Zone, Central Air
- Heating:Baseboard, Central, Oil
- Central air:Yes
Structure and exterior
- Year built:1992
- Building area:2,315 sq. ft.
- Lot area:0.96 Acres
- Lot Features:Wooded
- Construction Materials:Frame
- Exterior Features:Deck, Patio, Rain Gutters, Sprinkler System, Storage
- Foundation Description:Concrete Perimeter
Schools
- High school:Ahs
- Middle school:Doherty
- Elementary school:Bancroft
Utilities
- Water:Public
- Sewer:Private Sewer
Finances and disclosures
- Price:$924,900
- Price per sq. ft.:$399.52
- Tax amount:$11,892 (2025)
Features and amenities
- Appliances:Dishwasher, Dryer, Microwave, Range, Refrigerator, Washer
- Laundry features:Dryer, Electric Dryer Hookup, Washer
Parking
- Total parking spaces:6
- Parking description:Attached, Off Street, Paved Drive
- Garage:Yes
- Garage spaces:2
New listings near 36 Woodland Rd
- Open Wed, 5 to 6:30pmNew
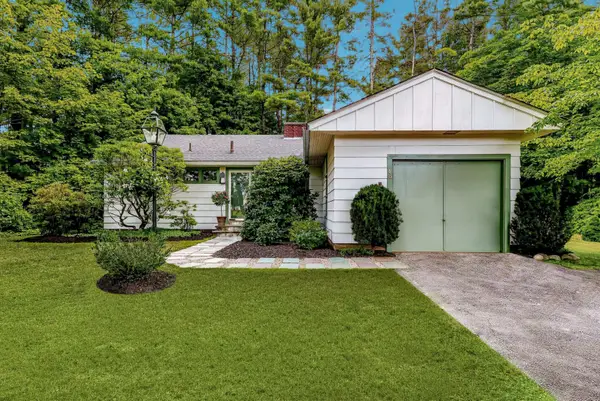 $749,900Active3 beds 1 baths1,364 sq. ft.
46 Woburn Street, Andover, MA 01810
MLS# 73582718Listed by: Coldwell Banker Realty - Andovers/Readings Regional - Open Sun, 12 to 2pmNew
 $649,900Active3 beds 1 baths1,472 sq. ft.
36 Mckenney Cir, Andover, MA 01810
MLS# 73582693Listed by: RE/MAX Partners - Open Sun, 11am to 1pmNew
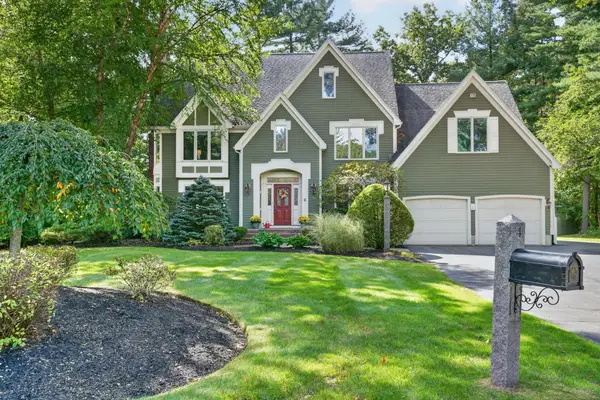 $1,499,900Active4 beds 4 baths4,268 sq. ft.
4 Chippy Ln, Andover, MA 01810
MLS# 73582605Listed by: RE/MAX Partners - Open Sun, 1 to 3pmNew
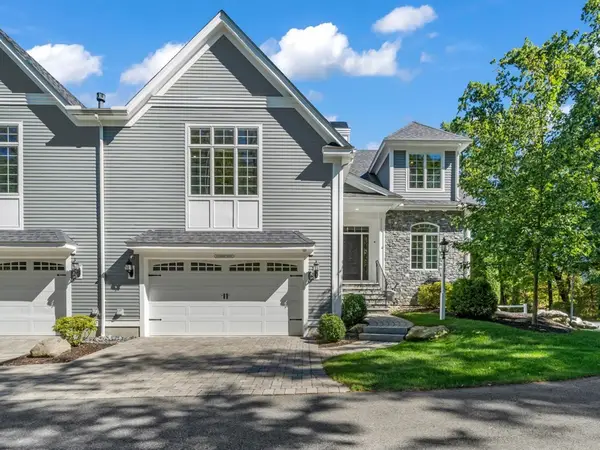 $1,599,000Active4 beds 5 baths4,040 sq. ft.
10 Robert Dr #10, Andover, MA 01810
MLS# 73582612Listed by: Lillian Montalto Signature Properties - New
 $3,999,000Active6 beds 7 baths7,502 sq. ft.
8 Woodland, Andover, MA 01810
MLS# 73582274Listed by: William Raveis R.E. & Home Services - Open Sun, 10am to 12pmNew
 $624,900Active2 beds 1 baths1,283 sq. ft.
11 Tewksbury Street, Andover, MA 01810
MLS# 73582011Listed by: J. Barrett & Company - Open Sun, 11:30am to 1:30pmNew
 $995,000Active3 beds 3 baths2,540 sq. ft.
14 Forbes Ln, Andover, MA 01810
MLS# 73581304Listed by: Leading Edge Real Estate - Open Sun, 10am to 12pmNew
 $829,900Active3 beds 3 baths1,882 sq. ft.
184 Elm St, Andover, MA 01810
MLS# 73581329Listed by: Linyx & Co. Properties - New
 $224,999Active1 beds 1 baths480 sq. ft.
30A Colonial Drive #6, Andover, MA 01810
MLS# 73580840Listed by: Fox Hill Realty, LLC - New
 $264,900Active2 beds 1 baths801 sq. ft.
9 Longwood Dr #4, Andover, MA 01810
MLS# 73580753Listed by: Weichert Realtors' Daher Companies


Protect your home and budget from life's surprises with an Assurant Home Warranty, backed by a partner that supports you through every step of homeownership. Explore Plans.
© 2023 - 2026 ERA Franchise Systems LLC. All rights reserved. ERA Franchise Systems LLC fully supports the principles of the Fair Housing Act and the Equal Opportunity Act. ERA, ERA Real Estate powered, and their respective logos are registered service marks of ERA Franchise Systems LLC. Each office is independently owned and operated.