
50 Whittier St #4, Andover, MA 01810
Local realty services provided by:ERA Key Realty Services
50 Whittier St #4,Andover, MA 01810
$415,000
- 1 Beds
- 1 Baths
- 576 sq. ft.
- Condominium
- Active
Listed by: the murray brown group
Office: re/max beacon
MLS#:73545800
Source:MLSPIN
Price summary
- Price:$415,000
- Price per sq. ft.:$720.49
- Monthly HOA dues:$165
About this home
Just minutes from the heart of downtown Andover, this beautifully renovated condo offers the walkable lifestyle you've been searching for without sacrificing the comforts of home. Thoughtfully redesigned in 2023, this move-in ready residence features rich hickory hardwood flooring throughout, a freshly painted interior, and mini-splits installed in 2024 for efficient year-round comfort.A true standout is the exclusive patio and garden, designed to create a rare private outdoor retreat. Enjoy your morning coffee surrounded by greenery, unwind after dinner with friends, or entertain outdoors in a space that's all your own.With a low condo fee, off-street parking, and in-unit laundry, this home offers the conveniences today's buyers value most. Additional improvements, including new insulation (2024) and a newer hot water heater (2023), provide added comfort, efficiency, and peace of mind.Boasting an impressive Walk Score® of 87, you'll enjoy easy access to downtown Andover's restaurants, cafés, boutiques, parks, and everyday conveniences. Leave the car behind and embrace a lifestyle where your favorite destinations are just a short stroll away. Whether you're heading out for brunch, meeting friends for dinner, or simply relaxing in your own private garden, this home offers the perfect blend of vibrant living and peaceful retreat....
Contact an agent
Home facts
- Year built:1900
- Listing ID #:73545800
- Updated:August 12, 2026 at 11:16 AM
Rooms and interior
- Bedrooms:1
- Total bathrooms:1
- Full bathrooms:1
- Rooms Total:3
- Kitchen Description:Dishwasher, Range, Refrigerator
- Living area:576 sq. ft.
Heating and cooling
- Cooling:Ductless
- Heating:Ductless, Natural Gas
Structure and exterior
- Roof:Shingle
- Year built:1900
- Building area:576 sq. ft.
- Exterior Features:Patio
Utilities
- Water:Public
- Sewer:Public Sewer
Finances and disclosures
- Price:$415,000
- Price per sq. ft.:$720.49
- Tax amount:$4,717 (2025)
Features and amenities
- Appliances:Dishwasher, Dryer, Range, Refrigerator, Washer
- Laundry features:Dryer, Washer
Parking
- Total parking spaces:1
- Parking description:Off Street
New listings near 50 Whittier St #4
- New
 $1,749,000Active5 beds 4 baths4,582 sq. ft.
378 Salem St, Andover, MA 01810
MLS# 73562685Listed by: William Raveis R.E. & Home Services - Open Sat, 11am to 12:30pmNew
 $1,375,000Active5 beds 4 baths3,428 sq. ft.
26 Kathleen Dr, Andover, MA 01810
MLS# 73562635Listed by: Lamacchia Realty, Inc. - Open Sat, 10:30am to 12pmNew
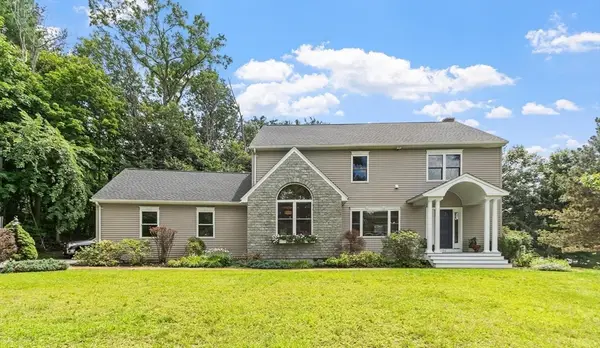 $1,250,000Active3 beds 4 baths3,494 sq. ft.
94 Central St, Andover, MA 01810
MLS# 73562556Listed by: Leading Edge Real Estate - Open Thu, 4 to 6pmNew
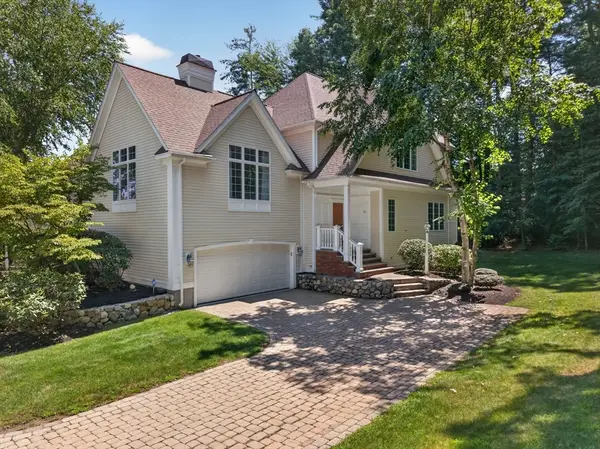 $1,279,900Active3 beds 4 baths3,391 sq. ft.
32 Bobby Jones Dr #32, Andover, MA 01810
MLS# 73562404Listed by: RE/MAX Partners - Open Sat, 1:30 to 3pmNew
 $945,900Active3 beds 3 baths2,466 sq. ft.
1 Hood Dr #1, Andover, MA 01810
MLS# 73561509Listed by: Luxe International Realty Group Inc. - New
 $2,985,000Active5 beds 7 baths6,311 sq. ft.
11 Black Horse Lane, Andover, MA 01810
MLS# 73561392Listed by: Leading Edge Real Estate - New
 $1,250,000Active4 beds 2 baths3,088 sq. ft.
6 Hawthorne Cir, Andover, MA 01810
MLS# 73560851Listed by: RE/MAX Partners - New
 $1,649,000Active5 beds 5 baths4,302 sq. ft.
27 Rutgers Rd, Andover, MA 01810
MLS# 73560717Listed by: Coldwell Banker Realty - Boston - New
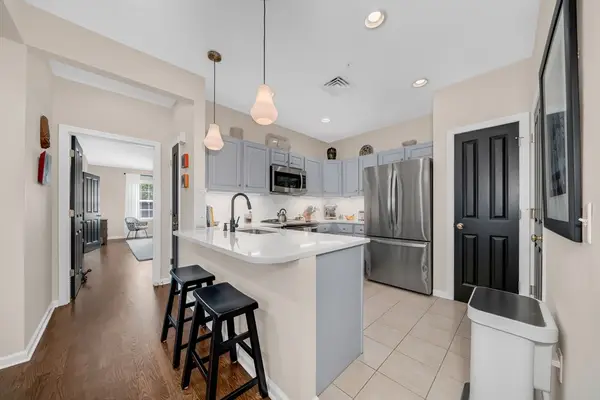 $589,900Active2 beds 2 baths1,420 sq. ft.
174 Haverhill St #314, Andover, MA 01810
MLS# 73560364Listed by: Lillian Montalto Signature Properties - Open Sun, 11am to 1pmNew
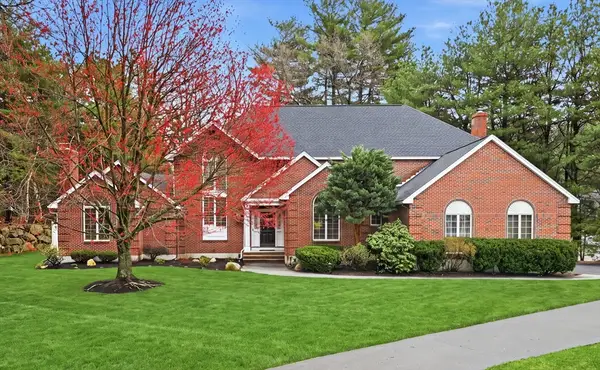 $1,949,900Active5 beds 4 baths7,005 sq. ft.
3 Newman Hill Dr, Andover, MA 01810
MLS# 73560103Listed by: RE/MAX Partners


Protect your home and budget from life's surprises with an Assurant Home Warranty, backed by a partner that supports you through every step of homeownership. Explore Plans.
© 2023 - 2026 ERA Franchise Systems LLC. All rights reserved. ERA Franchise Systems LLC fully supports the principles of the Fair Housing Act and the Equal Opportunity Act. ERA, ERA Real Estate powered, and their respective logos are registered service marks of ERA Franchise Systems LLC. Each office is independently owned and operated.