
11 Black Horse Lane, Andover, MA 01810
Local realty services provided by:ERA Key Realty Services
11 Black Horse Lane,Andover, MA 01810
$2,985,000
- 5 Beds
- 7 Baths
- 6,311 sq. ft.
- Single family
- Active
Listed by: melanie lentini
Office: leading edge real estate
MLS#:73561392
Source:MLSPIN
Price summary
- Price:$2,985,000
- Price per sq. ft.:$472.98
About this home
Every family has that one home everyone wants to come back to. This is that home. Set quietly at the end of a long, winding driveway, this extraordinary residence offers the feeling of a private estate while remaining just minutes from downtown Andover, major commuting routes, and some of the area's most sought-after schools. Surrounded by mature landscaping and thoughtfully designed inside and out, it is a home that welcomes every season, every celebration, and every generation. Rich custom millwork, soaring ceilings, handcrafted details, and walls of windows create spaces that are both grand and inviting. The spectacular great room, with its fireplace and access to the back yard, naturally becomes the heart of every gathering, while the richly appointed study feels more like a private tavern than a traditional office, a place to pour a drink, watch the game, or linger over conversation with friends. At the center of it all, the beautifully updated kitchen features Viking appliances, beverage refrigerators, and thoughtful enhancements that make it just as enjoyable for everyday meals as it is for hosting a holiday dinner. Just beyond, the year-round sunroom with radiant heated floors and a stunning front-to-back fireplace is a place you'll find yourself returning to morning, afternoon, and evening. Five spacious bedrooms, each with its own private bath, provide exceptional comfort and privacy for family and guests alike. Outside, the lifestyle continues. The covered porch overlooking the backyard feels like the veranda of a classic New England retreat, where coffee lasts a little longer and summer evenings seem to never end. Beyond, the beautifully landscaped grounds surround a heated saltwater pool and spa with a cascading waterfall, a new stone fire pit, sweeping wisteria, a newly fenced pet area, and a charming pool house complete with a changing room, half bath, and outdoor shower. Whether you're entertaining a crowd or enjoying a quiet afternoon at home, every space was designed to be lived in and enjoyed. Additional highlights include a three-car garage wired for a future EV charger, a dedicated home gym, an expansive unfinished lower level ready for your vision, a Generac whole-house generator, Reed's Ferry shed, new boiler, bluestone driveway, exterior painting, updated pool equipment, and numerous additional improvements that reflect years of thoughtful care and investment....
Contact an agent
Home facts
- Year built:2006
- Listing ID #:73561392
- Updated:September 27, 2026 at 10:50 AM
Rooms and interior
- Bedrooms:5
- Total bathrooms:7
- Full bathrooms:5
- Half bathrooms:2
- Rooms Total:14
- Flooring:Carpet, Flooring - Hardwood, Flooring - Stone/Ceramic Tile, Flooring - Wall to Wall Carpet, Tile, Wood
- Dining Description:Hardwood
- Bathrooms Description:Bathroom, Bathroom - Full, Bathroom - Half, Bathroom - With Shower Stall, Bathroom - With Tub & Shower
- Kitchen Description:Countertops - Stone/Granite/Solid, Dining Area, Dishwasher, Disposal, Flooring - Hardwood, Kitchen Island, Lighting - Pendant, Microwave, Open Floorplan, Oven, Range, Range Hood, Recessed Lighting, Refrigerator, Stainless Steel Appliances, Wine Chiller
- Basement Description:Unfinished
- Living area:6,311 sq. ft.
Heating and cooling
- Cooling:4 Cooling Zones, Central Air
- Heating:Fireplace, Forced Air
- Central air:Yes
Structure and exterior
- Roof:Shingle
- Year built:2006
- Building area:6,311 sq. ft.
- Lot area:3.63 Acres
- Lot Features:Easements
- Architectural Style:Colonial
- Construction Materials:Frame
- Exterior Features:Balcony, Covered, Deck, Outdoor Shower, Porch - Enclosed, Professional Landscaping, Sprinkler System, Storage
- Foundation Description:Concrete Perimeter
Schools
- High school:Andover Hs
- Middle school:Doherty
- Elementary school:South
Utilities
- Water:Public
- Sewer:Private Sewer
Finances and disclosures
- Price:$2,985,000
- Price per sq. ft.:$472.98
- Tax amount:$29,128 (2026)
Features and amenities
- Appliances:Dishwasher, Disposal, Dryer, Microwave, Range, Range Hood, Refrigerator, Washer
- Laundry features:Cabinets - Upgraded, Countertops - Upgraded, Dryer, Second Floor, Washer
- Amenities:Ceiling Fan(s), Wet Bar
- Pool features:Pool - Inground Heated, Private Pool
Parking
- Total parking spaces:13
- Parking description:Attached, Off Street, Paved Drive, Shared Driveway
- Garage:Yes
- Garage spaces:3
New listings near 11 Black Horse Lane
- Open Wed, 5 to 6:30pmNew
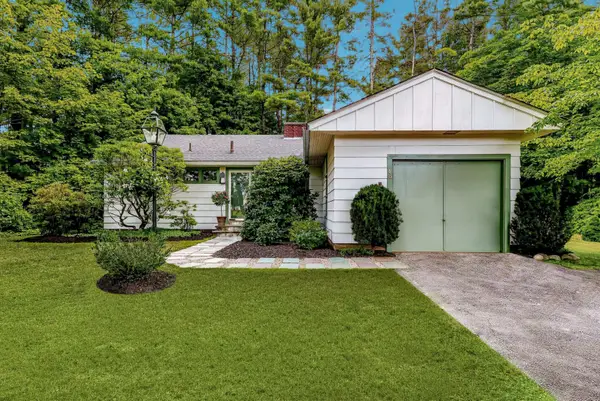 $749,900Active3 beds 1 baths1,364 sq. ft.
46 Woburn Street, Andover, MA 01810
MLS# 73582718Listed by: Coldwell Banker Realty - Andovers/Readings Regional - Open Sun, 12 to 2pmNew
 $649,900Active3 beds 1 baths1,472 sq. ft.
36 Mckenney Cir, Andover, MA 01810
MLS# 73582693Listed by: RE/MAX Partners - Open Sun, 11am to 1pmNew
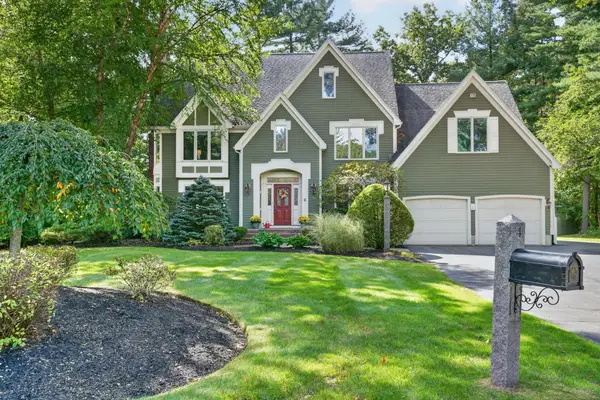 $1,499,900Active4 beds 4 baths4,268 sq. ft.
4 Chippy Ln, Andover, MA 01810
MLS# 73582605Listed by: RE/MAX Partners - Open Sun, 1 to 3pmNew
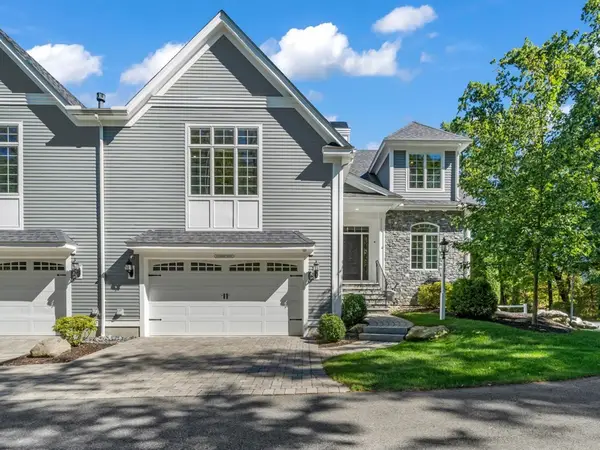 $1,599,000Active4 beds 5 baths4,040 sq. ft.
10 Robert Dr #10, Andover, MA 01810
MLS# 73582612Listed by: Lillian Montalto Signature Properties - New
 $3,999,000Active6 beds 7 baths7,502 sq. ft.
8 Woodland, Andover, MA 01810
MLS# 73582274Listed by: William Raveis R.E. & Home Services - Open Sun, 10am to 12pmNew
 $624,900Active2 beds 1 baths1,283 sq. ft.
11 Tewksbury Street, Andover, MA 01810
MLS# 73582011Listed by: J. Barrett & Company - Open Sun, 11:30am to 1:30pmNew
 $995,000Active3 beds 3 baths2,540 sq. ft.
14 Forbes Ln, Andover, MA 01810
MLS# 73581304Listed by: Leading Edge Real Estate - Open Sun, 10am to 12pmNew
 $829,900Active3 beds 3 baths1,882 sq. ft.
184 Elm St, Andover, MA 01810
MLS# 73581329Listed by: Linyx & Co. Properties - New
 $224,999Active1 beds 1 baths480 sq. ft.
30A Colonial Drive #6, Andover, MA 01810
MLS# 73580840Listed by: Fox Hill Realty, LLC - New
 $264,900Active2 beds 1 baths801 sq. ft.
9 Longwood Dr #4, Andover, MA 01810
MLS# 73580753Listed by: Weichert Realtors' Daher Companies


Protect your home and budget from life's surprises with an Assurant Home Warranty, backed by a partner that supports you through every step of homeownership. Explore Plans.
© 2023 - 2026 ERA Franchise Systems LLC. All rights reserved. ERA Franchise Systems LLC fully supports the principles of the Fair Housing Act and the Equal Opportunity Act. ERA, ERA Real Estate powered, and their respective logos are registered service marks of ERA Franchise Systems LLC. Each office is independently owned and operated.