
171 Park Avenue, Arlington, MA 02476
Local realty services provided by:ERA Key Realty Services
171 Park Avenue,Arlington, MA 02476
$1,350,000
- 4 Beds
- 2 Baths
- 1,993 sq. ft.
- Single family
- Active
Upcoming open houses
- Sun, Jul 1212:00 pm - 01:30 pm
Listed by: lynn findlay, martha whitten delaney
Office: coldwell banker realty - belmont
MLS#:73546502
Source:MLSPIN
Price summary
- Price:$1,350,000
- Price per sq. ft.:$677.37
About this home
Beautifully updated Arts & Crafts Colonial offers the perfect blend of character & modern living in a prime Arlington Heights location. Sun-filled first floor features a stunning kitchen with island seating, stainless steel appliances & seamless flow to a spacious dining room-ideal for entertaining. French doors open to expansive landscaped backyard & private patio. Large living room w/ wood fireplace provides a perfect setting for cozy evenings. Updated half bath and charming enclosed front porch complete the main. Second floor includes three well-proportioned bedrooms with new closets, renovated full bath, laundry & home office.Third floor has a beautifully finished bedroom/office/flex space. Enjoy mornings on inviting enclosed front porch & unwind in the serene backyard oasis. Fully updated 2023: entire kitchen, baths, flooring, electrical, a/c, heating; third floor updated 2025. 10/10 location - easy access to Trader Joe’s,Arlington Res,Minuteman path,Cambridge,Alewife&Boston..
Contact an agent
Home facts
- Year built:1917
- Listing ID #:73546502
- Updated:July 11, 2026 at 03:28 PM
Rooms and interior
- Bedrooms:4
- Total bathrooms:2
- Full bathrooms:1
- Half bathrooms:1
- Rooms Total:8
- Flooring:Wood
- Dining Description:Exterior Access, Hardwood
- Kitchen Description:Cabinets - Upgraded, Countertops - Stone/Granite/Solid, Dishwasher, Disposal, Flooring - Hardwood, Freezer, Kitchen Island, Microwave, Open Floorplan, Range, Recessed Lighting, Refrigerator, Stainless Steel Appliances, Wine Chiller, Wine Refrigerator
- Basement Description:Unfinished
- Living area:1,993 sq. ft.
Heating and cooling
- Cooling:2 Cooling Zones, Central Air
- Heating:Central, Heat Pump
- Central air:Yes
Structure and exterior
- Roof:Shingle
- Year built:1917
- Building area:1,993 sq. ft.
- Lot area:0.19 Acres
- Architectural Style:Colonial
- Construction Materials:Frame
- Exterior Features:Garden, Patio, Porch - Enclosed, Professional Landscaping, Sprinkler System, Stone Wall
- Foundation Description:Stone
Schools
- High school:Arlington Hs
- Middle school:Ottoson
- Elementary school:Dallin
Utilities
- Water:Public
- Sewer:Public Sewer
Finances and disclosures
- Price:$1,350,000
- Price per sq. ft.:$677.37
- Tax amount:$11,353 (2026)
Features and amenities
- Appliances:Dishwasher, Disposal, Dryer, Freezer, Microwave, Range, Refrigerator, Washer, Wine Refrigerator
- Laundry features:Dryer, Second Floor, Washer
Parking
- Total parking spaces:5
- Parking description:Detached, Off Street, Paved Drive
- Garage:Yes
- Garage spaces:1
New listings near 171 Park Avenue
- New
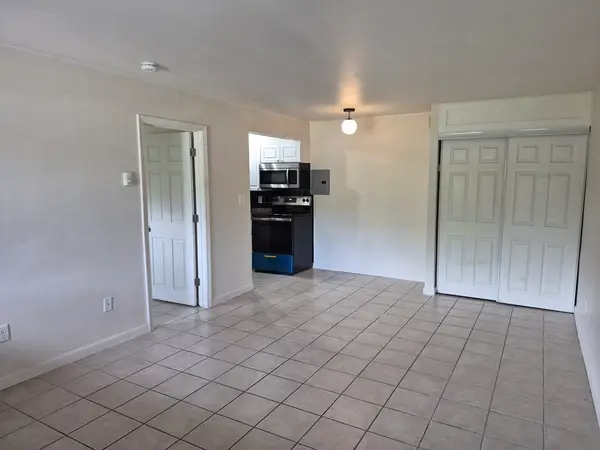 $299,000Active1 beds 1 baths458 sq. ft.
15 Arizona Terrace #1, Arlington, MA 02474
MLS# 73548076Listed by: David DeMella - New
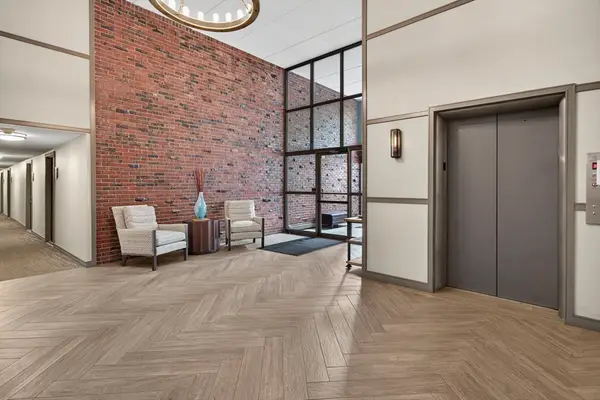 $399,500Active1 beds 2 baths581 sq. ft.
993 Massachusettes #113, Arlington, MA 02474
MLS# 73547945Listed by: LAER Realty Partners - Open Sun, 12 to 1:30pmNew
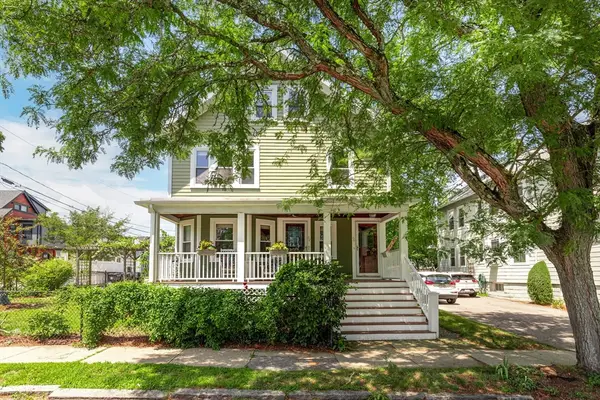 $710,000Active2 beds 1 baths1,282 sq. ft.
66 River St #2, Arlington, MA 02474
MLS# 73547950Listed by: Leading Edge Real Estate - Open Sun, 1 to 2:30pmNew
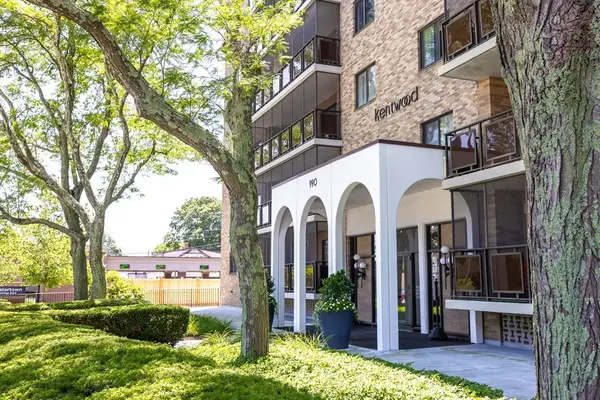 $425,000Active1 beds 1 baths900 sq. ft.
990 Massachusetts Ave #F11, Arlington, MA 02476
MLS# 73547882Listed by: Keller Williams Realty Boston-Metro | Back Bay - Open Sun, 12 to 2pmNew
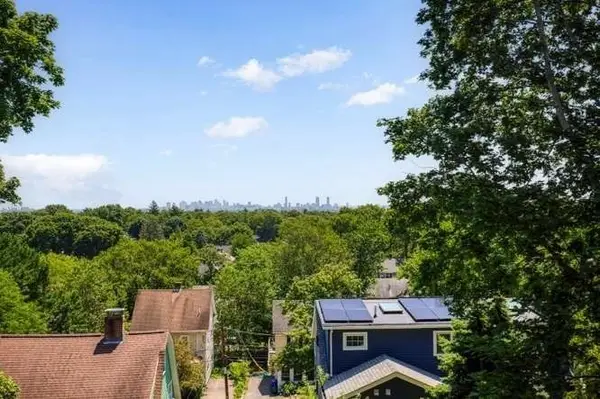 $1,998,000Active4 beds 4 baths3,026 sq. ft.
88 Coolidge Road, Arlington, MA 02476
MLS# 73547492Listed by: Old New England Properties - Open Sun, 10 to 11:30amNew
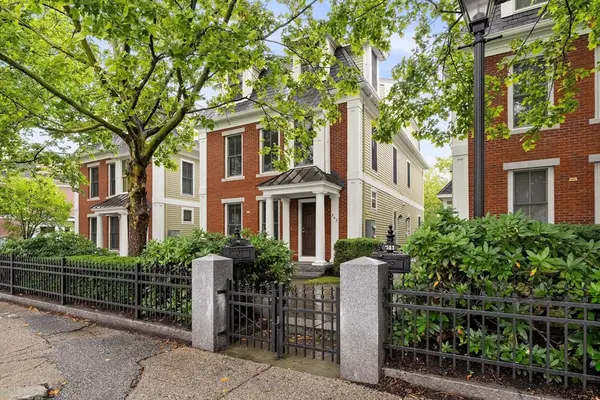 $899,000Active3 beds 3 baths2,113 sq. ft.
743 Massachusetts Ave #743, Arlington, MA 02476
MLS# 73547186Listed by: Gibson Sotheby's International Realty - Open Sat, 11am to 12:30pm
 $1,290,000Active4 beds 4 baths2,246 sq. ft.
11B Lowell St #11B, Arlington, MA 02476
MLS# 73539160Listed by: Boston and Cambridge Homes LLC - Open Sun, 12 to 1:30pmNew
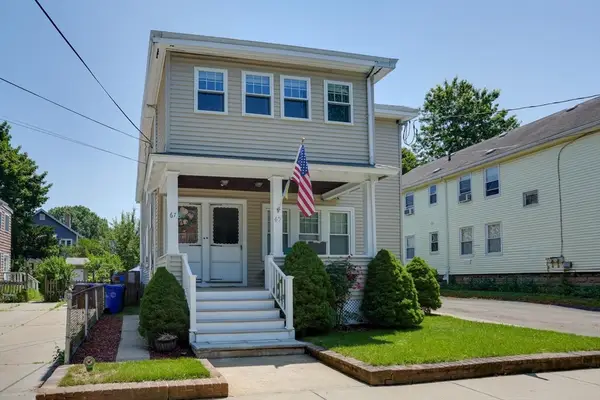 $725,000Active2 beds 1 baths1,155 sq. ft.
67 Webster St #2, Arlington, MA 02474
MLS# 73544179Listed by: Senne - Open Sat, 10 to 11:30amNew
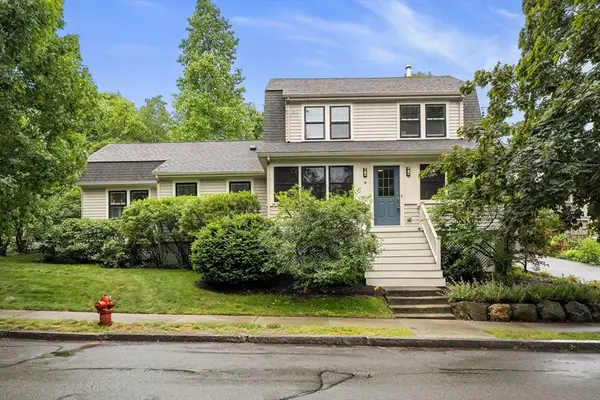 $1,769,000Active4 beds 3 baths2,120 sq. ft.
9 Bonad Rd, Arlington, MA 02476
MLS# 73546679Listed by: Gibson Sotheby's International Realty


Protect your home and budget from life's surprises with an Assurant Home Warranty, backed by a partner that supports you through every step of homeownership. Explore Plans.
© 2023 - 2026 ERA Franchise Systems LLC. All rights reserved. ERA Franchise Systems LLC fully supports the principles of the Fair Housing Act and the Equal Opportunity Act. ERA, ERA Real Estate powered, and their respective logos are registered service marks of ERA Franchise Systems LLC. Each office is independently owned and operated.