
990 Massachusetts Ave #F11, Arlington, MA 02476
Local realty services provided by:Cohn & Company ERA Powered
990 Massachusetts Ave #F11,Arlington, MA 02476
$425,000
- 1 Beds
- 1 Baths
- 900 sq. ft.
- Condominium
- Active
Upcoming open houses
- Sun, Jul 1201:00 pm - 02:30 pm
Listed by: jackie o real estate team, sydney o'keefe
Office: keller williams realty boston-metro | back bay
MLS#:73547882
Source:MLSPIN
Price summary
- Price:$425,000
- Price per sq. ft.:$472.22
- Monthly HOA dues:$447
About this home
Discover exceptional urban living at 990 Massachusetts Ave U:F11, a meticulously maintained 900 sq ft condo in Arlington, MA. This single-story home features a bedroom with double closets, a refreshed full bath, and outdoor space running the length of the unit, ideal for entertaining.Set on Mass Ave in Arlington's Brattle neighborhood, you're steps from shops, restaurants, and the 77 bus, with Alewife T station minutes away for an easy Cambridge/Boston commute. Enjoy nearby Mystic Lakes, Mill Brook, and the Minuteman Bikeway, plus Arlington's top-rated schools. Consistently ranked among Boston's safest, most livable suburbs, Arlington blends small-town charm with real city convenience. Experience refined condo living in one of the area's most desirable locations.
Contact an agent
Home facts
- Year built:1972
- Listing ID #:73547882
- Updated:July 11, 2026 at 04:44 PM
Rooms and interior
- Bedrooms:1
- Total bathrooms:1
- Full bathrooms:1
- Rooms Total:3
- Kitchen Description:Dishwasher, Range, Refrigerator
- Living area:900 sq. ft.
Heating and cooling
- Cooling:Individual, Unit Control
- Heating:Electric, Forced Air, Heat Pump, Individual, Unit Control
Structure and exterior
- Year built:1972
- Building area:900 sq. ft.
- Exterior Features:Balcony
Utilities
- Water:Public
- Sewer:Public Sewer
Finances and disclosures
- Price:$425,000
- Price per sq. ft.:$472.22
- Tax amount:$4,270 (2025)
Features and amenities
- Appliances:Dishwasher, Range, Refrigerator
- Amenities:Clubroom, Elevator(s), Garden Area, Storage
- Pool features:Association, In Ground
Parking
- Total parking spaces:2
- Parking description:Attached, Exclusive Parking, Off Street, Under
- Garage:Yes
- Garage spaces:1
New listings near 990 Massachusetts Ave #F11
- New
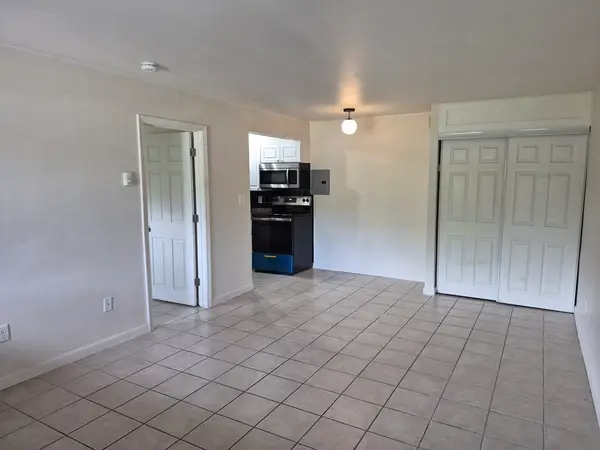 $299,000Active1 beds 1 baths458 sq. ft.
15 Arizona Terrace #1, Arlington, MA 02474
MLS# 73548076Listed by: David DeMella - New
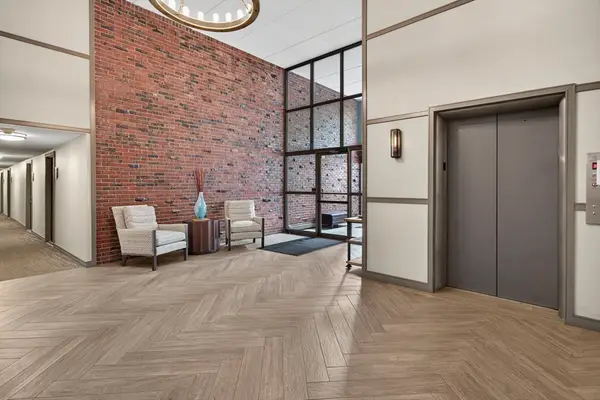 $399,500Active1 beds 2 baths581 sq. ft.
993 Massachusettes #113, Arlington, MA 02474
MLS# 73547945Listed by: LAER Realty Partners - Open Sun, 12 to 1:30pmNew
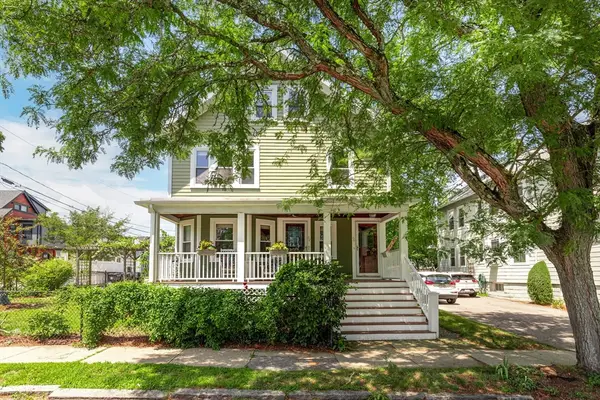 $710,000Active2 beds 1 baths1,282 sq. ft.
66 River St #2, Arlington, MA 02474
MLS# 73547950Listed by: Leading Edge Real Estate - Open Sun, 12 to 2pmNew
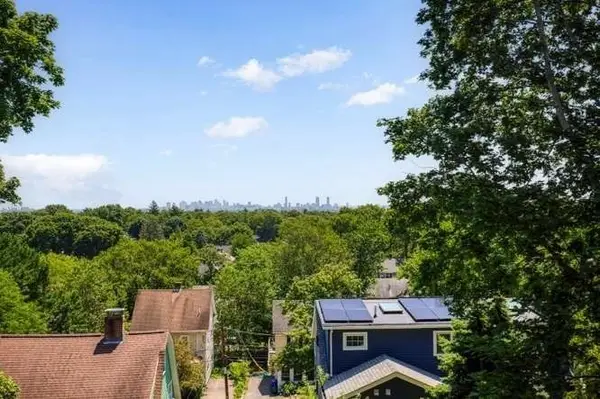 $1,998,000Active4 beds 4 baths3,026 sq. ft.
88 Coolidge Road, Arlington, MA 02476
MLS# 73547492Listed by: Old New England Properties - Open Sun, 10 to 11:30amNew
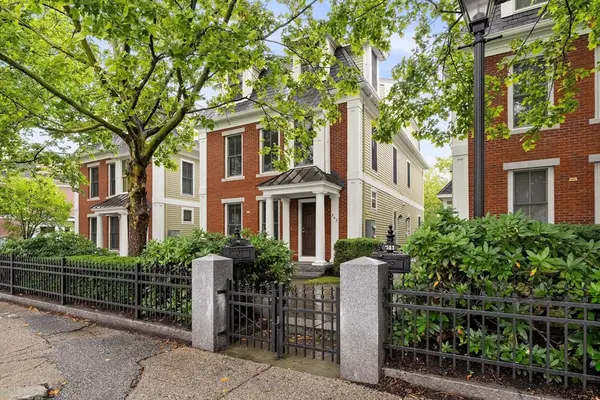 $899,000Active3 beds 3 baths2,113 sq. ft.
743 Massachusetts Ave #743, Arlington, MA 02476
MLS# 73547186Listed by: Gibson Sotheby's International Realty - Open Sat, 11am to 12:30pm
 $1,290,000Active4 beds 4 baths2,246 sq. ft.
11B Lowell St #11B, Arlington, MA 02476
MLS# 73539160Listed by: Boston and Cambridge Homes LLC - Open Sun, 12 to 1:30pmNew
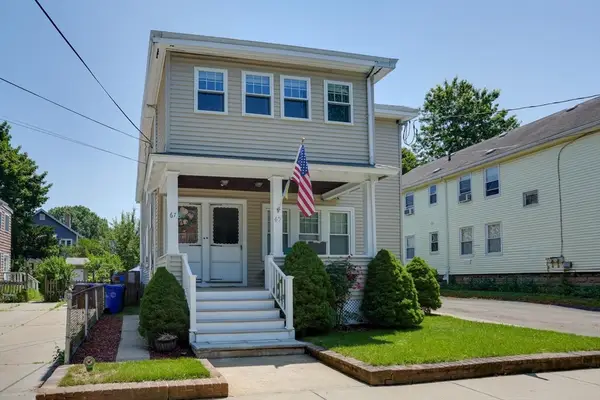 $725,000Active2 beds 1 baths1,155 sq. ft.
67 Webster St #2, Arlington, MA 02474
MLS# 73544179Listed by: Senne - Open Sat, 10 to 11:30amNew
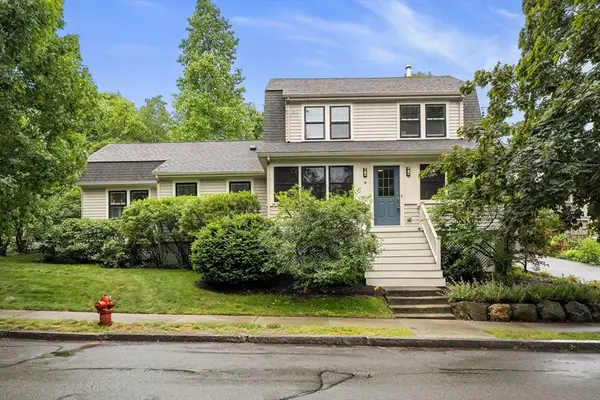 $1,769,000Active4 beds 3 baths2,120 sq. ft.
9 Bonad Rd, Arlington, MA 02476
MLS# 73546679Listed by: Gibson Sotheby's International Realty - Open Sun, 12 to 1:30pmNew
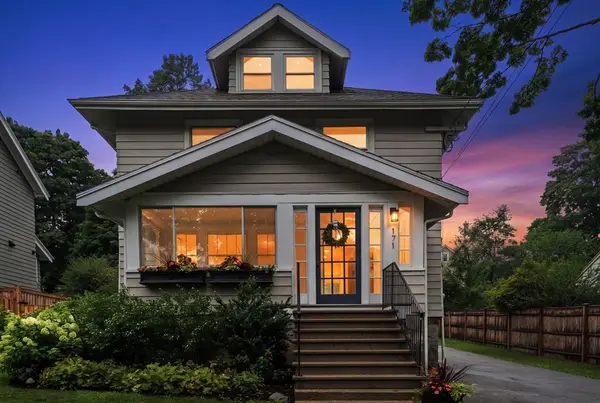 $1,350,000Active4 beds 2 baths1,993 sq. ft.
171 Park Avenue, Arlington, MA 02476
MLS# 73546502Listed by: Coldwell Banker Realty - Belmont


Protect your home and budget from life's surprises with an Assurant Home Warranty, backed by a partner that supports you through every step of homeownership. Explore Plans.
© 2023 - 2026 ERA Franchise Systems LLC. All rights reserved. ERA Franchise Systems LLC fully supports the principles of the Fair Housing Act and the Equal Opportunity Act. ERA, ERA Real Estate powered, and their respective logos are registered service marks of ERA Franchise Systems LLC. Each office is independently owned and operated.