
24 Foster St #2, Arlington, MA 02474
Local realty services provided by:ERA Key Realty Services
24 Foster St #2,Arlington, MA 02474
$1,225,000
- 4 Beds
- 2 Baths
- 2,060 sq. ft.
- Condominium
- Active
Upcoming open houses
- Sat, Oct 3101:00 pm - 03:00 pm
- Sun, Nov 0101:00 pm - 03:00 pm
Listed by: matthew zborezny
Office: redfin corp.
MLS#:73595982
Source:MLSPIN
Price summary
- Price:$1,225,000
- Price per sq. ft.:$594.66
- Monthly HOA dues:$275
About this home
With high-end contemporary finishes and an abundance of natural light, this top-floor duplex pairs an expansive layout with effortless everyday comfort. The main level showcases an open-concept living area and a chef’s kitchen equipped with a large quartz island, stainless appliances, and a wine fridge, alongside versatile space for a home office or mudroom. Up top, the luxurious primary suite features a spa-like bath, walk-in closet, and sitting area, situated right next to an adaptable secondary bedroom ideal for a nursery, studio, or private study. Featuring high-efficiency systems, a private-use yard and patio, dedicated basement storage, and two off-street parking spots, this turn-key residence pairs modern comfort with an exceptional outdoor lifestyle. Located directly across from Gibbs School Park and just moments from the Minuteman Trail, Spy Pond, and Capitol Square, scenic recreation and vibrant local amenities are always right at your doorstep.
Contact an agent
Home facts
- Year built:1923
- Listing ID #:73595982
- Updated:October 30, 2026 at 12:10 PM
Rooms and interior
- Bedrooms:4
- Total bathrooms:2
- Full bathrooms:2
- Rooms Total:9
- Flooring:Tile, Wood
- Dining Description:Pendant, Recessed Lighting, Wood
- Kitchen Description:Breakfast Bar / Nook, Dishwasher, Disposal, Flooring - Wood, Kitchen Island, Lighting - Pendant, Microwave, Open Floorplan, Range, Recessed Lighting, Refrigerator
- Living area:2,060 sq. ft.
Heating and cooling
- Cooling:2 Cooling Zones, Central Air
- Heating:Air Source Heat Pumps (ASHP), Central
- Central air:Yes
Structure and exterior
- Roof:Shingle
- Year built:1923
- Building area:2,060 sq. ft.
- Construction Materials:Frame
- Exterior Features:Garden, Patio, Professional Landscaping, Rain Gutters
Utilities
- Water:Public
- Sewer:Public Sewer
Finances and disclosures
- Price:$1,225,000
- Price per sq. ft.:$594.66
- Tax amount:$11,157 (2026)
Features and amenities
- Appliances:Dishwasher, Disposal, Dryer, Microwave, Range, Refrigerator, Washer
- Laundry features:Dryer, Gas Dryer Hookup, In Unit, Third Floor, Washer
Parking
- Total parking spaces:2
- Parking description:Assigned, Off Street
New listings near 24 Foster St #2
- Coming Soon
 $2,175,000Coming Soon6 beds 6 baths3,900 sq. ft.
72 Crosby St, Arlington, MA 02474
MLS# 73594251Listed by: Gibson Sotheby's International Realty - Open Sat, 12:30 to 2pmNew
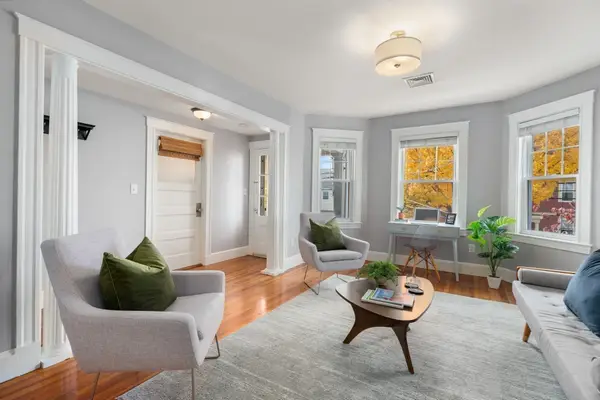 $679,000Active2 beds 1 baths1,087 sq. ft.
131 Warren Street #2, Arlington, MA 02476
MLS# 73596525Listed by: Coldwell Banker Realty - Lexington - Open Fri, 11am to 12pmNew
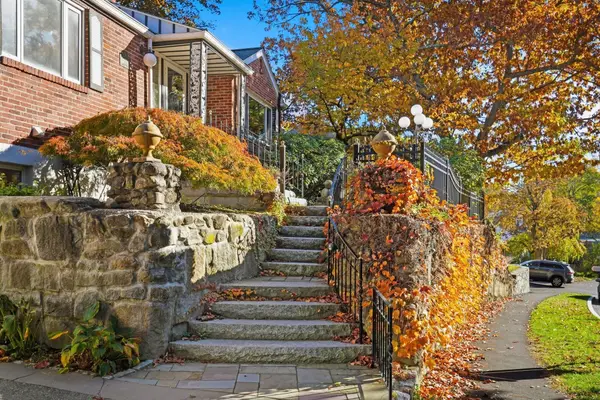 $990,000Active3 beds 2 baths2,193 sq. ft.
81 Ridge Street, Arlington, MA 02474
MLS# 73596275Listed by: Gibson Sotheby's International Realty - Open Sat, 11am to 1pmNew
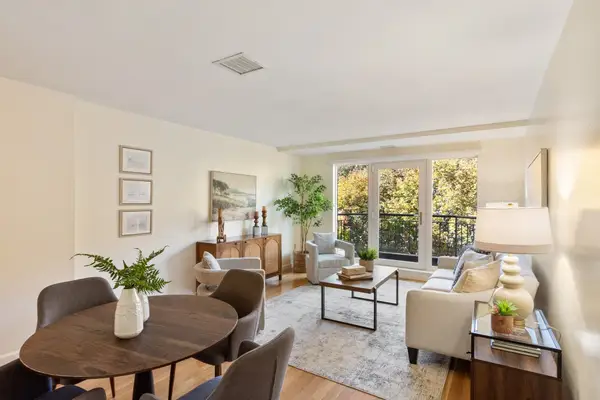 $495,000Active1 beds 2 baths800 sq. ft.
1 Watermill Pl #430, Arlington, MA 02476
MLS# 73596279Listed by: Keller Williams Realty Boston Northwest - Open Sat, 11:30am to 1pmNew
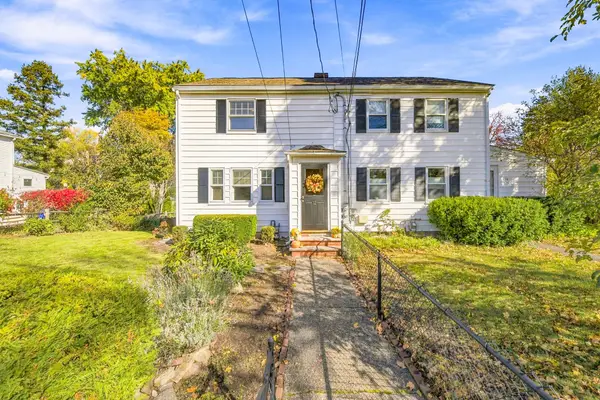 $645,000Active2 beds 1 baths884 sq. ft.
12 Marrigan Street, Arlington, MA 02474
MLS# 73595499Listed by: Keller Williams Realty Boston Northwest - New
 $1,075,000Active2 beds 3 baths2,253 sq. ft.
75 Bartlett Ave #75, Arlington, MA 02476
MLS# 73594646Listed by: Redfin Corp. - New
 $1,295,000Active7 beds 3 baths2,501 sq. ft.
63 Cleveland St, Arlington, MA 02474
MLS# 73594511Listed by: Gibson Sotheby's International Realty - New
 $350,000Active1 beds 1 baths664 sq. ft.
11 Colonial Village Dr #8, Arlington, MA 02474
MLS# 73594444Listed by: Anzalone Realty - Open Sat, 11:30am to 12:30pmNew
 $1,650,000Active3 beds 3 baths2,749 sq. ft.
54 Temple St, Arlington, MA 02476
MLS# 73594357Listed by: IAB Real Estate


Protect your home and budget from life's surprises with an Assurant Home Warranty, backed by a partner that supports you through every step of homeownership. Explore Plans.
© 2023 - 2026 ERA Franchise Systems LLC. All rights reserved. ERA Franchise Systems LLC fully supports the principles of the Fair Housing Act and the Equal Opportunity Act. ERA, ERA Real Estate powered, and their respective logos are registered service marks of ERA Franchise Systems LLC. Each office is independently owned and operated.