
81 Ridge Street, Arlington, MA 02474
Local realty services provided by:Metropolitan Homes
81 Ridge Street,Arlington, MA 02474
$990,000
- 3 Beds
- 2 Baths
- 2,193 sq. ft.
- Single family
- Active
Upcoming open houses
- Fri, Oct 3011:00 am - 12:00 pm
- Sat, Oct 3111:30 am - 01:00 pm
- Sun, Nov 0111:30 am - 01:00 pm
Listed by: carol ryerson-greeley
Office: gibson sotheby's international realty
MLS#:73596275
Source:MLSPIN
Price summary
- Price:$990,000
- Price per sq. ft.:$451.44
About this home
Welcome to 81 Ridge Street, where timeless charm, comfortable living, and beautiful outdoor spaces come together in a wonderful Arlington setting! Lovingly maintained and thoughtfully updated by the same family for over 60 years, this inviting brick home seamlessly blends classic character with modern-day comfort. A welcoming living room featuring a beautiful marble fireplace flows into the formal dining room, while the adjoining family room offers additional space for gathering, entertaining, or simply relaxing. Three bedrooms and a full bath complete the main level, while the finished lower level provides versatile space for recreation, hobbies, or a home office. Step outside to discover a private backyard retreat, where a charming patio nestled among established gardens invites peaceful mornings and memorable evenings. The expansive 10,606-square-foot lot, comprised of two formerly separate parcels, offers exceptional outdoor space for gardening, recreation, and endless possibilities. Complete with a two-car garage and convenient access to Arlington's shops, restaurants, parks, and commuter routes, this move-in-ready home is ready for its next chapter. A special place where cherished memories are made and new beginnings await! Showings begin at the Open House 10/29 4-530pm....
Contact an agent
Home facts
- Year built:1950
- Subdivision & Development:Morningside
- Listing ID #:73596275
- Updated:October 30, 2026 at 05:41 PM
Rooms and interior
- Bedrooms:3
- Total bathrooms:2
- Full bathrooms:1
- Half bathrooms:1
- Rooms Total:7
- Flooring:Carpet, Flooring - Wall to Wall Carpet, Stone / Slate, Tile, Wood
- Dining Description:Exterior Access, Hardwood, Window(s) - Picture
- Kitchen Description:Dishwasher, Exterior Access, Flooring - Stone/Ceramic Tile, Microwave, Range, Refrigerator
- Basement Description:Full, Garage Access, Partially Finished, Walk-Out Access
- Living area:2,193 sq. ft.
Heating and cooling
- Cooling:Central Air
- Heating:Baseboard, Fireplace(s)
- Central air:Yes
Structure and exterior
- Roof:Shingle
- Year built:1950
- Building area:2,193 sq. ft.
- Lot area:0.24 Acres
- Architectural Style:Ranch
- Construction Materials:Brick, Frame, Stone
- Exterior Features:Garden, Patio, Stone Wall
- Foundation Description:Concrete Perimeter
Schools
- High school:Arlington High
- Middle school:Ottoson
- Elementary school:Bishop
Utilities
- Water:Public
- Sewer:Public Sewer
Finances and disclosures
- Price:$990,000
- Price per sq. ft.:$451.44
- Tax amount:$10,617 (2026)
Features and amenities
- Appliances:Dishwasher, Dryer, Microwave, Range, Refrigerator, Washer
- Laundry features:Dryer, Flooring - Stone/Ceramic Tile, In Basement, Washer
Parking
- Total parking spaces:4
- Parking description:Garage Door Opener, Off Street, Under
- Garage:Yes
- Garage spaces:2
New listings near 81 Ridge Street
- Coming Soon
 $2,175,000Coming Soon6 beds 6 baths3,900 sq. ft.
72 Crosby St, Arlington, MA 02474
MLS# 73594251Listed by: Gibson Sotheby's International Realty - Open Sat, 12:30 to 2pmNew
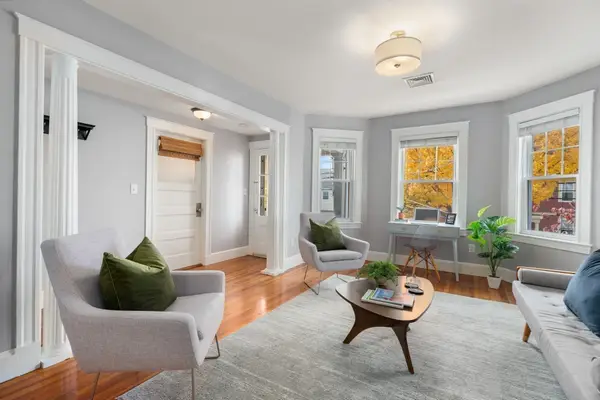 $679,000Active2 beds 1 baths1,087 sq. ft.
131 Warren Street #2, Arlington, MA 02476
MLS# 73596525Listed by: Coldwell Banker Realty - Lexington - Open Sat, 11am to 1pmNew
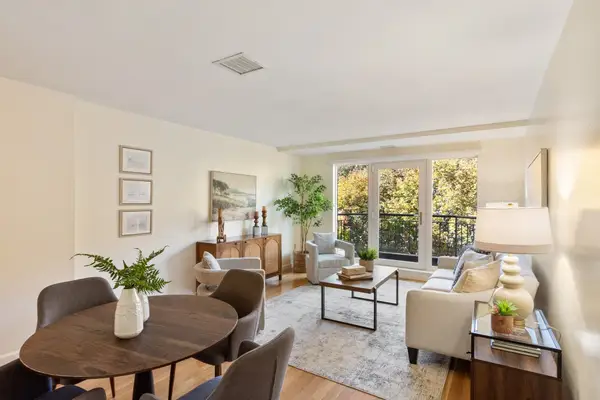 $495,000Active1 beds 2 baths800 sq. ft.
1 Watermill Pl #430, Arlington, MA 02476
MLS# 73596279Listed by: Keller Williams Realty Boston Northwest - Open Sat, 1 to 3pmNew
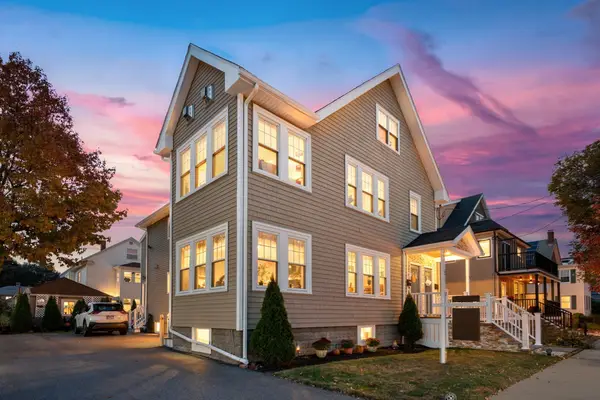 $1,225,000Active4 beds 2 baths2,060 sq. ft.
24 Foster St #2, Arlington, MA 02474
MLS# 73595982Listed by: Redfin Corp. - Open Sat, 11:30am to 1pmNew
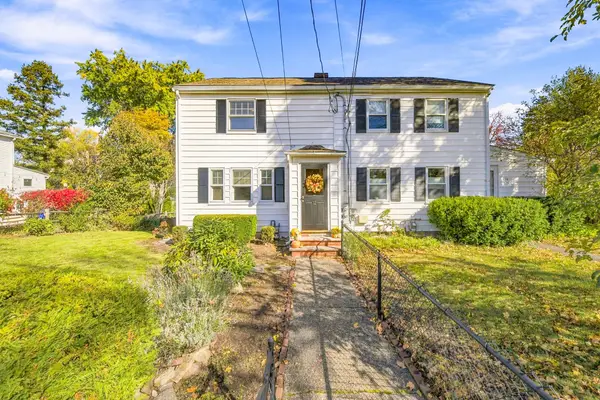 $645,000Active2 beds 1 baths884 sq. ft.
12 Marrigan Street, Arlington, MA 02474
MLS# 73595499Listed by: Keller Williams Realty Boston Northwest - New
 $1,075,000Active2 beds 3 baths2,253 sq. ft.
75 Bartlett Ave #75, Arlington, MA 02476
MLS# 73594646Listed by: Redfin Corp. - New
 $1,295,000Active7 beds 3 baths2,501 sq. ft.
63 Cleveland St, Arlington, MA 02474
MLS# 73594511Listed by: Gibson Sotheby's International Realty - New
 $350,000Active1 beds 1 baths664 sq. ft.
11 Colonial Village Dr #8, Arlington, MA 02474
MLS# 73594444Listed by: Anzalone Realty - Open Sat, 11:30am to 12:30pmNew
 $1,650,000Active3 beds 3 baths2,749 sq. ft.
54 Temple St, Arlington, MA 02476
MLS# 73594357Listed by: IAB Real Estate


Protect your home and budget from life's surprises with an Assurant Home Warranty, backed by a partner that supports you through every step of homeownership. Explore Plans.
© 2023 - 2026 ERA Franchise Systems LLC. All rights reserved. ERA Franchise Systems LLC fully supports the principles of the Fair Housing Act and the Equal Opportunity Act. ERA, ERA Real Estate powered, and their respective logos are registered service marks of ERA Franchise Systems LLC. Each office is independently owned and operated.