
56 Rawson Road #56, Arlington, MA 02475
Local realty services provided by:ERA Key Realty Services
56 Rawson Road #56,Arlington, MA 02475
$599,900
- 1 Beds
- 1 Baths
- 840 sq. ft.
- Condominium
- Active
Upcoming open houses
- Thu, Aug 1304:00 pm - 06:00 pm
Listed by: marianne mosesso
Office: coldwell banker realty - duxbury
MLS#:73560098
Source:MLSPIN
Price summary
- Price:$599,900
- Price per sq. ft.:$714.17
About this home
Welcome to this charming one-bedroom condominium offering the ease of single-level living in a beautifully converted duplex. Nestled on a quiet, tree-lined side street in one of Arlington’s most sought-after neighborhoods, this home is ideal for commuters with convenient access to Boston while being just minutes from Arlington Center, parks, shopping, dining, and everyday amenities. Inside, you’ll find gleaming hardwood floors, a bright and comfortable floor plan, and all the benefits of low-maintenance condo living with the feel of a private home. A rare bonus, this property includes two off-street tandem parking spaces and a one-bay shared detached garage, providing exceptional storage. There is additional storage space in the shared basement as well. Whether you’re a first-time buyer, downsizing, or simply looking for a home in a fantastic location, this inviting condo offers the perfect blend of comfort, convenience, and neighborhood charm. Just minutes from Mystic Lakes State Park where there is a beach to enjoy SUP and kayaking. This unit is perfect for 1st time homebuyer or investment for college renting....
Contact an agent
Home facts
- Year built:1924
- Listing ID #:73560098
- Updated:August 13, 2026 at 11:09 AM
Rooms and interior
- Bedrooms:1
- Total bathrooms:1
- Full bathrooms:1
- Rooms Total:4
- Flooring:Hardwood, Tile
- Kitchen Description:Dishwasher, Disposal, Microwave, Range, Refrigerator
- Living area:840 sq. ft.
Heating and cooling
- Cooling:1 Cooling Zone, Heat Pump
- Heating:Steam
Structure and exterior
- Roof:Shingle
- Year built:1924
- Building area:840 sq. ft.
- Lot area:0.1 Acres
- Construction Materials:Frame
Utilities
- Water:Public
- Sewer:Public Sewer
Finances and disclosures
- Price:$599,900
- Price per sq. ft.:$714.17
- Tax amount:$5,105 (2026)
Features and amenities
- Appliances:Dishwasher, Disposal, Microwave, Range, Refrigerator
- Laundry features:In Basement
Parking
- Total parking spaces:3
- Garage:Yes
- Garage spaces:1
New listings near 56 Rawson Road #56
- Open Fri, 9:30 to 11amNew
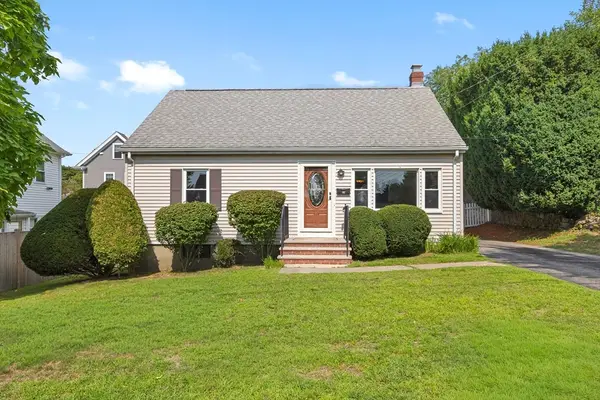 $899,000Active4 beds 1 baths1,152 sq. ft.
64 Charles Street, Arlington, MA 02474
MLS# 73562815Listed by: Gibson Sotheby's International Realty - Open Fri, 12 to 1:30pmNew
 $1,129,000Active3 beds 2 baths1,624 sq. ft.
107 Park Ave, Arlington, MA 02476
MLS# 73562305Listed by: Keller Williams Realty Boston Northwest - Open Sat, 12 to 1:30pmNew
 $699,900Active2 beds 1 baths1,098 sq. ft.
67 Broadway #1, Arlington, MA 02474
MLS# 73562324Listed by: Amo Realty - Boston City Properties - Open Fri, 11am to 12pmNew
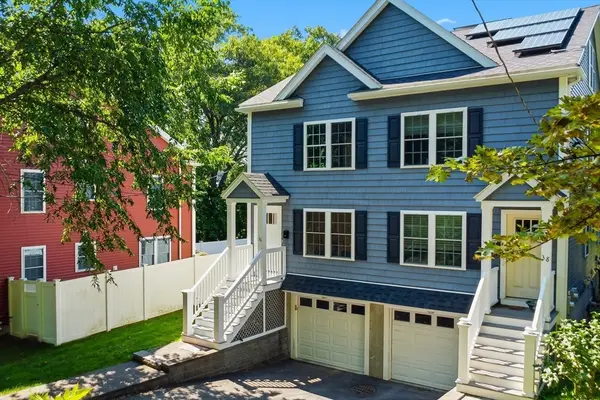 $979,000Active3 beds 3 baths1,418 sq. ft.
36-38 Washington Street #36, Arlington, MA 02474
MLS# 73561874Listed by: Gibson Sotheby's International Realty - Open Sat, 1 to 3pmNew
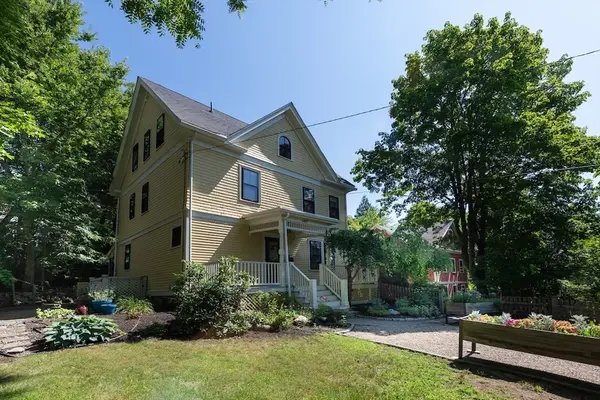 $1,390,000Active4 beds 3 baths2,200 sq. ft.
147 Lowell St, Arlington, MA 02474
MLS# 73561759Listed by: Compass - Open Fri, 5 to 6pmNew
 $569,900Active1 beds 1 baths884 sq. ft.
34 Fairmont St #34, Arlington, MA 02474
MLS# 73561267Listed by: RE/MAX Encore - New
 $299,000Active1 beds 1 baths461 sq. ft.
14 Arizona Ter #8, Arlington, MA 02474
MLS# 73560921Listed by: eXp Realty LLC - Corporate Office - Open Sat, 11:30am to 1pm
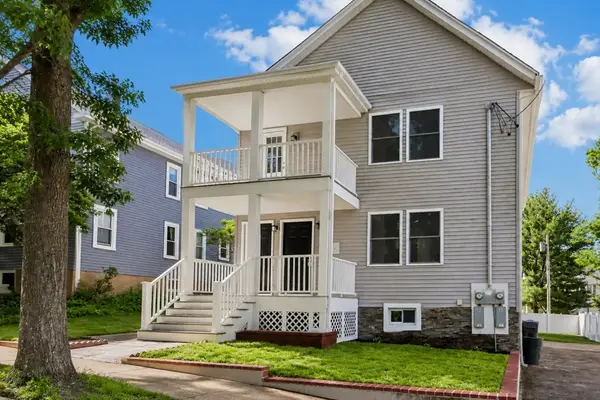 $1,279,990Active3 beds 3 baths2,466 sq. ft.
31 Coleman Rd #B, Arlington, MA 02476
MLS# 73536710Listed by: Berkshire Hathaway HomeServices Robert Paul Properties  $1,300,000Active5 beds 3 baths3,288 sq. ft.
82-84 Sylvia, Arlington, MA 02476
MLS# 73557133Listed by: MBR Group LLC


Protect your home and budget from life's surprises with an Assurant Home Warranty, backed by a partner that supports you through every step of homeownership. Explore Plans.
© 2023 - 2026 ERA Franchise Systems LLC. All rights reserved. ERA Franchise Systems LLC fully supports the principles of the Fair Housing Act and the Equal Opportunity Act. ERA, ERA Real Estate powered, and their respective logos are registered service marks of ERA Franchise Systems LLC. Each office is independently owned and operated.