
15 Sibley Rd, Ashburnham, MA 01430
Local realty services provided by:ERA Key Realty Services
Listed by: leanne roy, leanne roy
Office: keller williams realty north central
MLS#:73551947
Source:MLSPIN
Price summary
- Price:$564,999
- Price per sq. ft.:$236.2
About this home
Discover the enduring appeal of 15 Sibley Rd in Ashburnham, MA. This attractive 1988 Dutch Colonial single-family residence, offering 2392 square feet of living space, is presented in great condition and is poised to inspire its next chapter. The heart of this home, the kitchen, is thoughtfully appointed with stainless steel appliances and features a practical island, creating an inviting space for culinary exploration and casual gatherings. The living room provides a comfortable retreat, enhanced by the warmth and ambiance of a fireplace, perfect for quiet evenings or lively conversations. Among the well-appointed bathrooms, you will find a walk-in shower, offering convenience and a refreshing start to your day. With 4 bedrooms, 2 full bathrooms, 1 half bathroom, and a 2-car garage, this property on a generous 49527 square foot lot offers ample space and functionality. Embrace the opportunity to create your ideal lifestyle within this charming Ashburnham residence.
Contact an agent
Home facts
- Year built:1988
- Subdivision & Development:1.2 mile loop
- Listing ID #:73551947
- Updated:August 28, 2026 at 11:58 AM
Rooms and interior
- Bedrooms:4
- Total bathrooms:3
- Full bathrooms:2
- Half bathrooms:1
- Rooms Total:7
- Flooring:Carpet, Vinyl, Wood, Wood Laminate
- Dining Description:Ceiling Fan(s), Wood
- Kitchen Description:Dishwasher, Freezer, Microwave, Range, Refrigerator, Water Treatment
- Basement Description:Concrete, Full, Garage Access, Partially Finished
- Living area:2,392 sq. ft.
Heating and cooling
- Heating:Baseboard, Oil, Propane
Structure and exterior
- Roof:Shingle
- Year built:1988
- Building area:2,392 sq. ft.
- Lot area:1.14 Acres
- Architectural Style:Colonial
- Construction Materials:Frame
- Exterior Features:Deck, Deck - Wood, Garden, Screened, Storage
- Foundation Description:Concrete Perimeter
Schools
- High school:Oakmont Regional High School
- Middle school:Overlook Middle School
- Elementary school:J.R. Briggs Elementary
Utilities
- Water:Private
- Sewer:Private Sewer
Finances and disclosures
- Price:$564,999
- Price per sq. ft.:$236.2
- Tax amount:$6,622 (2025)
Features and amenities
- Appliances:Dishwasher, Dryer, Freezer, Microwave, Range, Refrigerator, Washer, Water Treatment
- Laundry features:Dryer, Electric Dryer Hookup, First Floor, Washer, Washer Hookup
- Pool features:Above Ground, Private Pool
Parking
- Total parking spaces:8
- Parking description:Attached, Garage Door Opener, Off Street, Paved, Paved Drive
- Garage:Yes
- Garage spaces:2
New listings near 15 Sibley Rd
- Open Sat, 11am to 1pmNew
 $499,900Active3 beds 3 baths1,872 sq. ft.
95 Rindge State Rd, Ashburnham, MA 01430
MLS# 73568585Listed by: Central Mass Real Estate - New
 $499,000Active5 beds 3 baths2,622 sq. ft.
54 S Main Street, Ashburnham, MA 01430
MLS# 73567952Listed by: LAER Realty Partners - New
 $734,900Active3 beds 3 baths2,398 sq. ft.
Lot 1 Winchendon Rd, Ashburnham, MA 01430
MLS# 73567227Listed by: Keller Williams Realty North Central - New
 $734,900Active4 beds 3 baths2,398 sq. ft.
81 Willard Rd, Ashburnham, MA 01430
MLS# 73567229Listed by: Keller Williams Realty North Central - Open Sat, 10am to 12pmNew
 $469,900Active3 beds 3 baths2,096 sq. ft.
388 Sherbert Rd, Ashburnham, MA 01430
MLS# 73567201Listed by: Alpha Real Estate - Open Sun, 11am to 1pmNew
 $614,900Active4 beds 3 baths2,404 sq. ft.
25 Main St, Ashburnham, MA 01430
MLS# 73562823Listed by: Coldwell Banker Realty - Leominster - New
 $775,000Active3 beds 2 baths2,146 sq. ft.
36 Bluefield Road, Ashburnham, MA 01430
MLS# 73564527Listed by: Champa Realty, Inc. 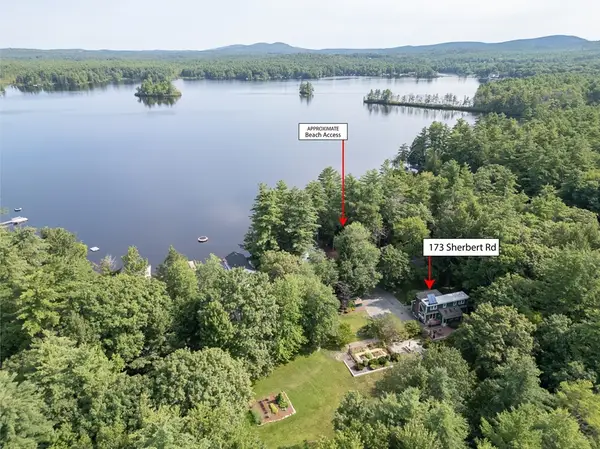 $475,000Active3 beds 2 baths2,423 sq. ft.
173 Sherbert Rd, Ashburnham, MA 01430
MLS# 73562511Listed by: Keller Williams Realty - Merrimack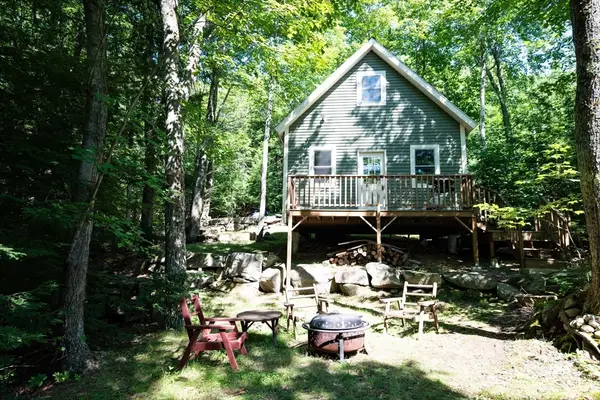 $324,900Active1 beds -- baths500 sq. ft.
64 Lake Haven Lane, Ashburnham, MA 01430
MLS# 73562533Listed by: Keller Williams Realty North Central- Open Sun, 12 to 1pm
 $650,000Active3 beds 3 baths1,802 sq. ft.
140 Willard Road, Ashburnham, MA 01430
MLS# 73559534Listed by: LAER Realty Partners


Protect your home and budget from life's surprises with an Assurant Home Warranty, backed by a partner that supports you through every step of homeownership. Explore Plans.
© 2023 - 2026 ERA Franchise Systems LLC. All rights reserved. ERA Franchise Systems LLC fully supports the principles of the Fair Housing Act and the Equal Opportunity Act. ERA, ERA Real Estate powered, and their respective logos are registered service marks of ERA Franchise Systems LLC. Each office is independently owned and operated.