
24 Old Connecticut Path, Ashland, MA 01721
Local realty services provided by:ERA Hart Sargis-Breen Real Estate
24 Old Connecticut Path,Ashland, MA 01721
$1,999,900
- 6 Beds
- 5 Baths
- 5,357 sq. ft.
- Single family
- Active
Listed by: team rovi, stacey clews
Office: real broker ma, llc
MLS#:73564757
Source:MLSPIN
Price summary
- Price:$1,999,900
- Price per sq. ft.:$373.32
About this home
Quietly tucked away at the cul-de-sac’s end, this grand Ashland residence delivers over 5,300 square feet of architectural grandeur and elevated living. Completely remodeled with bespoke updates throughout. The entrance commands attention with its dramatic quartz staircase framed by glass railings, high ceilings, and tailored interior millwork. Sun-soaked open interiors seamlessly flow into a state-of-the-art kitchen and open living areas. This beautiful and elevated luxurious home offers multi-level grand living with six bedrooms, four-and-a-half pristine baths with an adaptable lower level guest suite suited for relatives, guests or dedicated staff. A lavish primary suite boasts spa-grade quartz finishes, heated porcelain floors, custom stone, a soaking tub, and dual vanities. Below, find a fully finished entertainers dream space with Bose surround system inside and dozens of speakers outside on the pool deck. The amazing walkout lower level is warmed by radiant-heated porcelain tile where your private resort unfolds with an in-ground pool, serene Koi pond and a custom mini-golf course for high end entertainment in complete seclusion- the ultimate blend of sophistication, comfort, and lifestyle. Ashland luxury living at it finest. Schedule your private tour of this rare and luxurious Ashland residence before it's gone....
Contact an agent
Home facts
- Year built:2000
- Listing ID #:73564757
- Updated:October 07, 2026 at 11:27 AM
Rooms and interior
- Bedrooms:6
- Total bathrooms:5
- Full bathrooms:4
- Half bathrooms:1
- Rooms Total:10
- Flooring:Carpet, Flooring - Stone/Ceramic Tile, Hardwood, Laminate, Marble, Stone / Slate, Tile, Wood
- Dining Description:Open Floorplan, Remodeled, Stone/Ceramic Tile
- Bathrooms Description:Bathroom - Full
- Kitchen Description:Balcony / Deck, Breakfast Bar / Nook, Cabinets - Upgraded, Deck - Exterior, Dishwasher, Disposal, Exterior Access, Flooring - Stone/Ceramic Tile, Freezer, Kitchen Island, Microwave, Open Floorplan, Pantry, Range, Refrigerator, Remodeled
- Basement Description:Finished, Full, Interior Entry, Sump Pump, Walk-Out Access
- Living area:5,357 sq. ft.
Heating and cooling
- Cooling:4 Cooling Zones, Central Air
- Heating:Central, Forced Air
- Central air:Yes
Structure and exterior
- Roof:Shingle
- Year built:2000
- Building area:5,357 sq. ft.
- Lot area:0.87 Acres
- Lot Features:Cleared, Gentle Sloping, Level, Wooded
- Architectural Style:Colonial
- Construction Materials:Frame
- Exterior Features:Balcony, Covered, Deck, Deck - Composite, Deck - Exterior, Deck - Wood, Decorative Lighting, Garden, Patio, Porch, Professional Landscaping, Rain Gutters, Sprinkler System
- Foundation Description:Concrete Perimeter
Schools
- High school:Per Board Of Ed
- Middle school:Per Board Of Ed
- Elementary school:Per Board Of Ed
Utilities
- Water:Public
- Sewer:Public Sewer
Finances and disclosures
- Price:$1,999,900
- Price per sq. ft.:$373.32
- Tax amount:$15,398 (2026)
Features and amenities
- Appliances:Dishwasher, Disposal, Dryer, Freezer, Microwave, Range, Refrigerator, Washer
- Laundry features:Closet/Cabinets - Custom Built, Deck - Exterior, Dryer, Exterior Access, First Floor, Flooring - Stone/Ceramic Tile, Gas Dryer Hookup, Remodeled, Washer
- Amenities:Closet, Gas Water Heater
- Pool features:In Ground, Pool - Inground Heated, Private Pool
Parking
- Total parking spaces:8
- Parking description:Attached, Driveway, Garage Door Opener, Off Street, Paved, Paved Drive
- Garage:Yes
- Garage spaces:2
New listings near 24 Old Connecticut Path
- Open Thu, 5 to 6:30pmNew
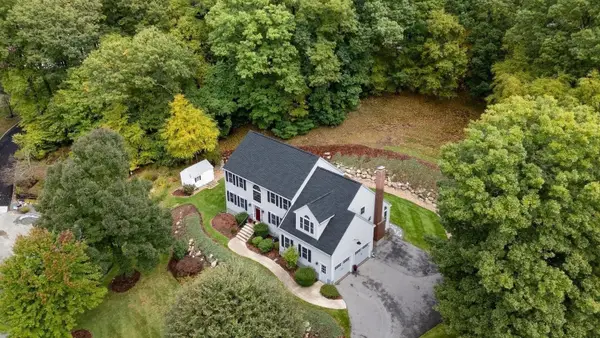 $1,180,000Active4 beds 3 baths3,410 sq. ft.
19 Dearth Circle, Ashland, MA 01721
MLS# 73587194Listed by: Realty Executives Boston West - New
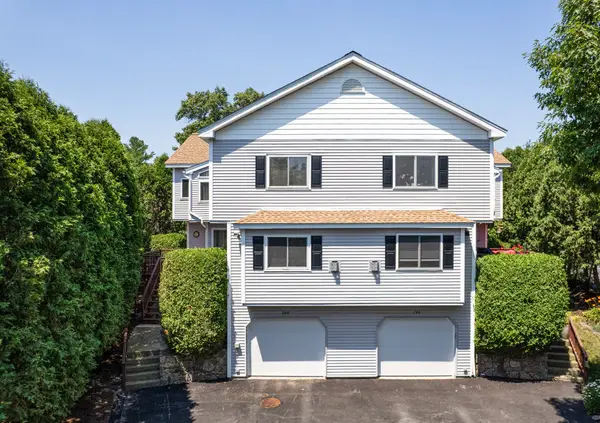 $599,900Active2 beds 3 baths2,221 sq. ft.
244 Algonquin Trail #D, Ashland, MA 01721
MLS# 73585844Listed by: Berkshire Hathaway HomeServices Commonwealth Real Estate - Open Sat, 10am to 2pmNew
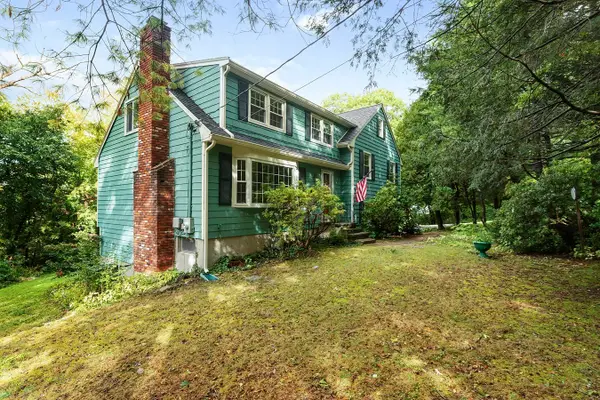 $799,900Active5 beds 3 baths2,033 sq. ft.
77 Warren Rd, Ashland, MA 01721
MLS# 73585720Listed by: Realty Executives Boston West - New
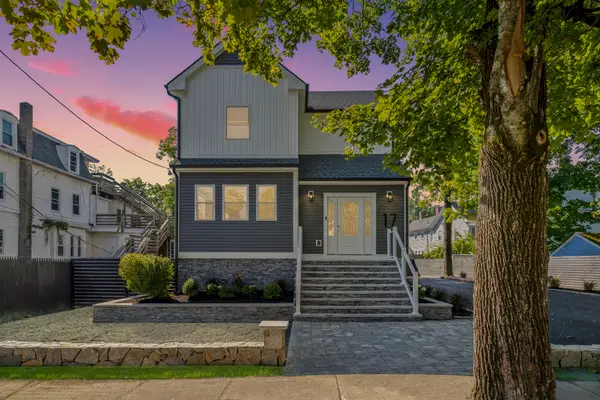 $1,350,000Active4 beds 6 baths4,109 sq. ft.
17 Central, Ashland, MA 01721
MLS# 73584996Listed by: Keller Williams Realty Boston Northwest - New
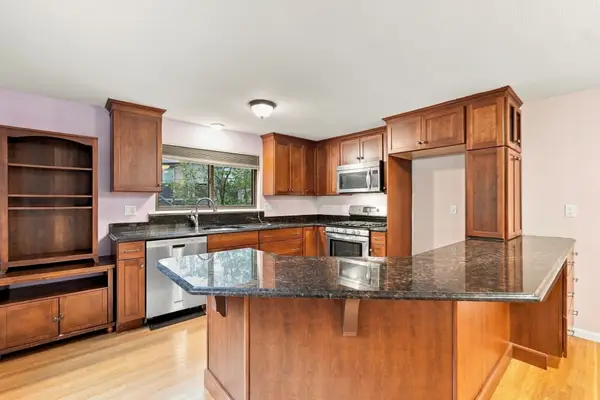 $399,900Active2 beds 2 baths1,484 sq. ft.
203 Leland Farm Road #203, Ashland, MA 01721
MLS# 73584497Listed by: Lamacchia Realty, Inc. - Open Sun, 11am to 1pmNew
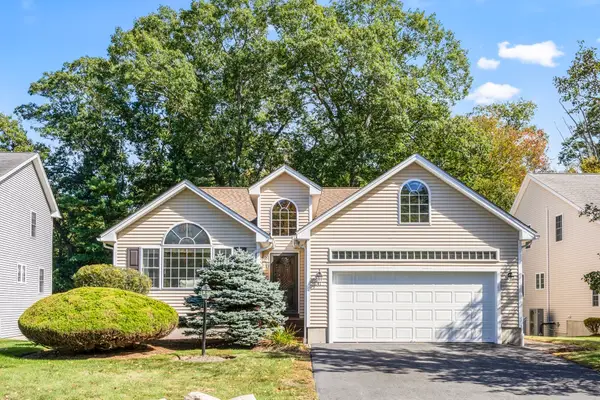 $669,000Active2 beds 2 baths1,690 sq. ft.
41 Haven Way #41, Ashland, MA 01721
MLS# 73583960Listed by: Comrie Real Estate, Inc. - Open Sat, 12 to 2pmNew
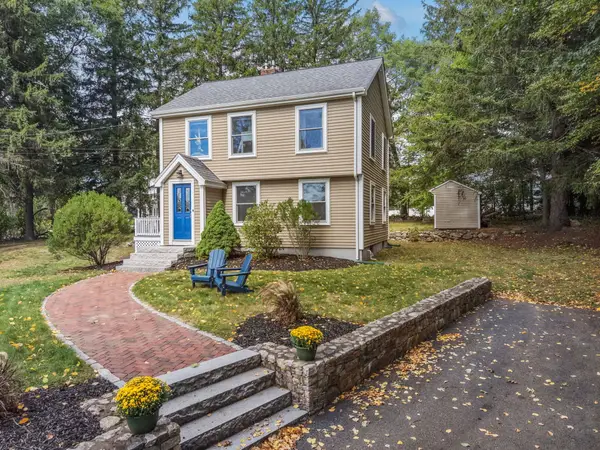 $599,000Active3 beds 1 baths1,274 sq. ft.
452 Chestnut St, Ashland, MA 01721
MLS# 73583169Listed by: Engel & Volkers Wellesley - New
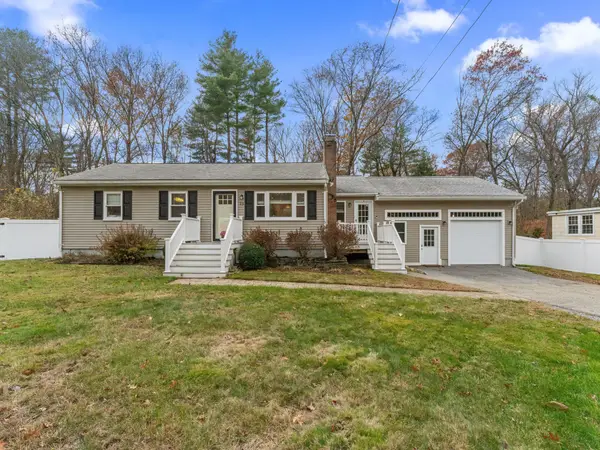 $649,900Active3 beds 2 baths1,567 sq. ft.
29 Prospect St, Ashland, MA 01721
MLS# 73582949Listed by: Mathieu Newton Sotheby's International Realty 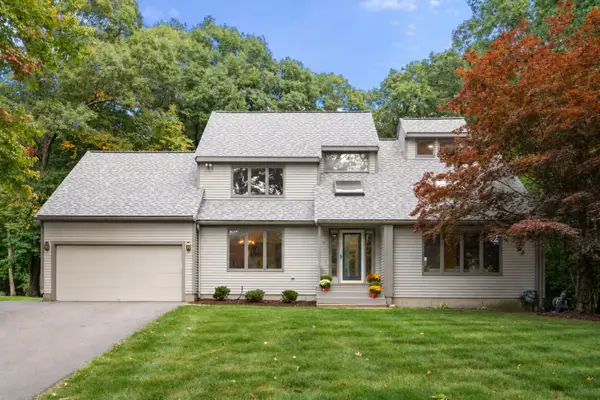 $899,000Active4 beds 4 baths3,469 sq. ft.
31 Raymond Way, Ashland, MA 01721
MLS# 73582464Listed by: Coldwell Banker Realty - Westwood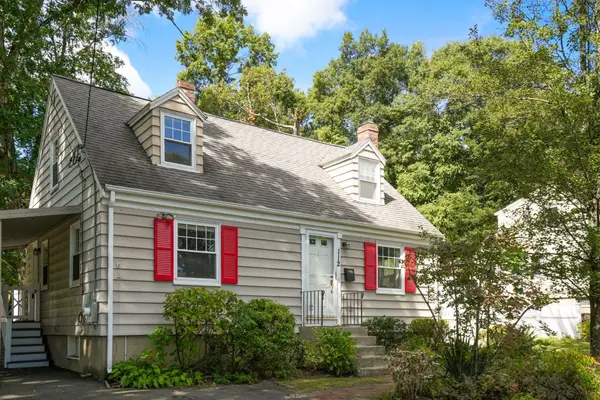 $575,000Active3 beds 2 baths1,673 sq. ft.
112 Myrtle Street, Ashland, MA 01721
MLS# 73581623Listed by: Hawthorn Properties


Protect your home and budget from life's surprises with an Assurant Home Warranty, backed by a partner that supports you through every step of homeownership. Explore Plans.
© 2023 - 2026 ERA Franchise Systems LLC. All rights reserved. ERA Franchise Systems LLC fully supports the principles of the Fair Housing Act and the Equal Opportunity Act. ERA, ERA Real Estate powered, and their respective logos are registered service marks of ERA Franchise Systems LLC. Each office is independently owned and operated.