
33 Brimstone Way, Ashland, MA 01721
Local realty services provided by:ERA Key Realty Services
33 Brimstone Way,Ashland, MA 01721
$729,990
- 2 Beds
- 3 Baths
- 1,764 sq. ft.
- Single family
- Active
Listed by: cheng zhang
Office: thread real estate, llc
MLS#:73546098
Source:MLSPIN
Price summary
- Price:$729,990
- Price per sq. ft.:$413.83
About this home
Welcome to 33 Brimstone Way, a turn-key contemporary blending modern style with everyday comfort. Enter a sun-drenched, open-concept living space with soaring cathedral ceilings, a warm fireplace, and massive windows imbuing the home with natural light. The seamless layout flows into the kitchen and dining area, featuring a slider to the outdoor space. The main levels offer 2 comfortable bedrooms and 2 full bathrooms, including a private main suite. Downstairs, the finished lower level provides excellent bonus space with a 3rd full bath, laundry, and a flexible room currently used as a 3rd bedroom. Outdoor living shines on the expansive, private 0.41-acre lot, perfect for entertaining or play. Complete with a 1-car garage and ample paved parking spaces. Tucked in a quiet neighborhood close to the Commuter Rail, parks, shopping, and major routes. Move right in!
Contact an agent
Home facts
- Year built:1979
- Listing ID #:73546098
- Updated:August 09, 2026 at 10:59 AM
Rooms and interior
- Bedrooms:2
- Total bathrooms:3
- Full bathrooms:3
- Rooms Total:6
- Flooring:Flooring - Wood, Hardwood, Tile
- Dining Description:Slider, Wood
- Kitchen Description:Countertops - Stone/Granite/Solid, Dishwasher, Disposal, Flooring - Stone/Ceramic Tile, Range, Refrigerator, Stainless Steel Appliances, Window(s) - Bay/Bow/Box
- Basement Description:Finished, Full
- Living area:1,764 sq. ft.
Heating and cooling
- Cooling:Central Air
- Heating:Forced Air, Natural Gas
- Central air:Yes
Structure and exterior
- Year built:1979
- Building area:1,764 sq. ft.
- Lot area:0.41 Acres
- Architectural Style:Contemporary
- Exterior Features:Porch
- Foundation Description:Concrete Perimeter
Schools
- High school:Ashland High School
- Middle school:Ashland Middle School
- Elementary school:Henry E. Warren Elementary
Utilities
- Water:Public
- Sewer:Public Sewer
Finances and disclosures
- Price:$729,990
- Price per sq. ft.:$413.83
- Tax amount:$7,798 (2026)
Features and amenities
- Appliances:Dishwasher, Disposal, Dryer, Range, Refrigerator, Washer
- Laundry features:Dryer, Gas Dryer Hookup, In Basement, Washer, Washer Hookup
- Amenities:Slider
Parking
- Total parking spaces:5
- Parking description:Attached, Off Street, Paved, Paved Drive
- Garage:Yes
- Garage spaces:1
New listings near 33 Brimstone Way
- New
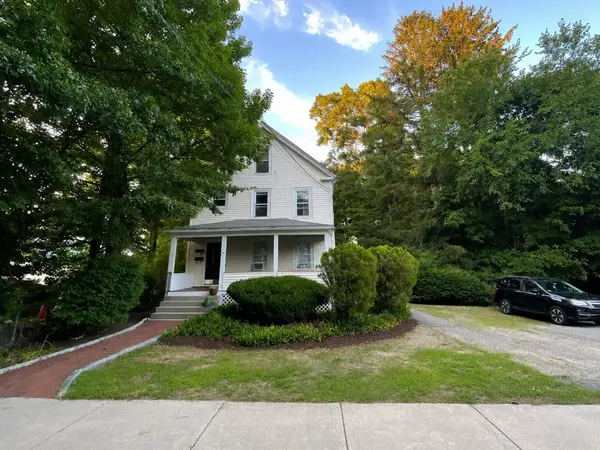 $850,000Active6 beds 4 baths2,560 sq. ft.
24 Esty St., Ashland, MA 01721
MLS# 73561104Listed by: Berkshire Hathaway HomeServices Commonwealth Real Estate - Open Sun, 12 to 1:30pmNew
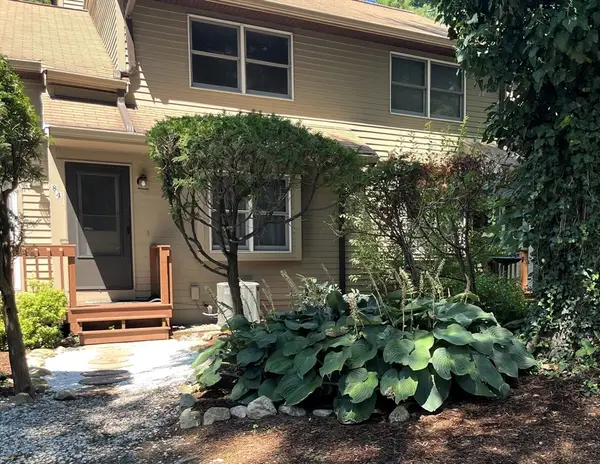 $459,900Active2 beds 3 baths1,312 sq. ft.
84 E Bluff Rd #84, Ashland, MA 01721
MLS# 73560721Listed by: Oak Realty - New
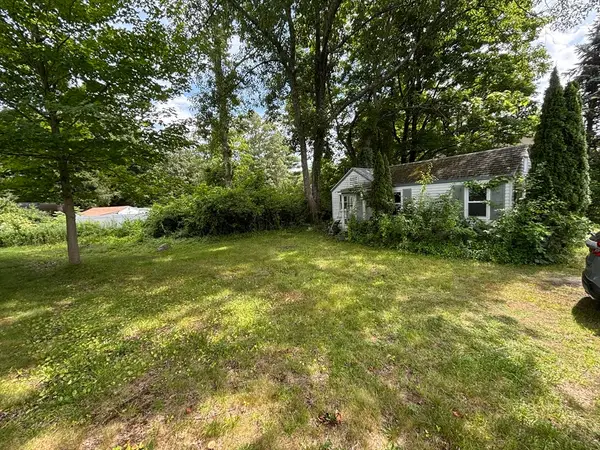 $429,000Active0.24 Acres
42 Olive St, Ashland, MA 01721
MLS# 73560626Listed by: Realty Executives Boston West - New
 $1,160,000Active4 beds 4 baths3,462 sq. ft.
30 Rossi Ln, Ashland, MA 01721
MLS# 73559936Listed by: Realty Executives Boston West - Open Sun, 11:30am to 1:30pmNew
 $699,900Active3 beds 2 baths2,858 sq. ft.
17 Metropolitan Ave, Ashland, MA 01721
MLS# 73559845Listed by: Realty Executives Boston West - Open Sun, 12 to 3pmNew
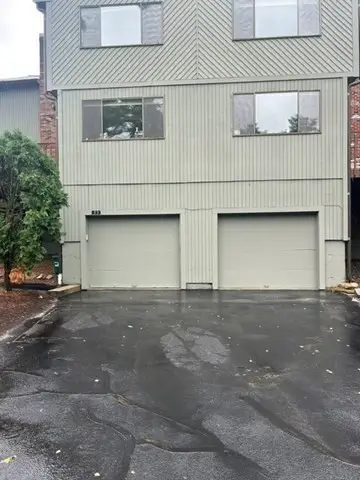 $475,000Active2 beds 3 baths1,363 sq. ft.
33 Spyglass Hill Dr #33, Ashland, MA 01721
MLS# 73558429Listed by: OwnerEntry.com - Open Sun, 12 to 1:30pmNew
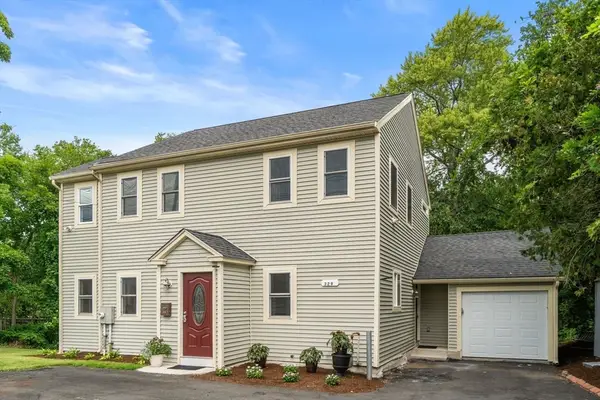 $699,900Active3 beds 3 baths1,714 sq. ft.
329 Pleasant Street, Ashland, MA 01721
MLS# 73557329Listed by: Coldwell Banker Realty - Westwood - New
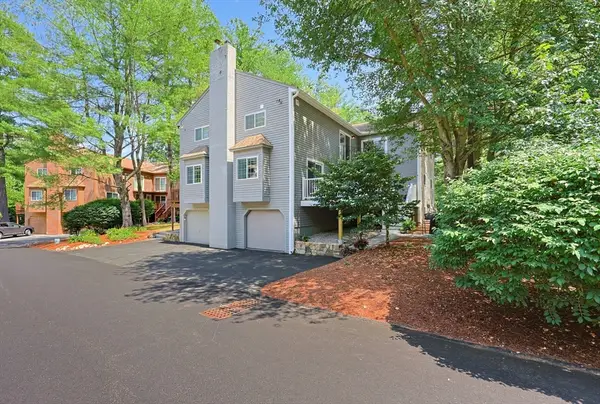 $575,000Active2 beds 3 baths2,125 sq. ft.
8 Voyagers Lane #8, Ashland, MA 01721
MLS# 73556923Listed by: Berkshire Hathaway HomeServices Robert Paul Properties - New
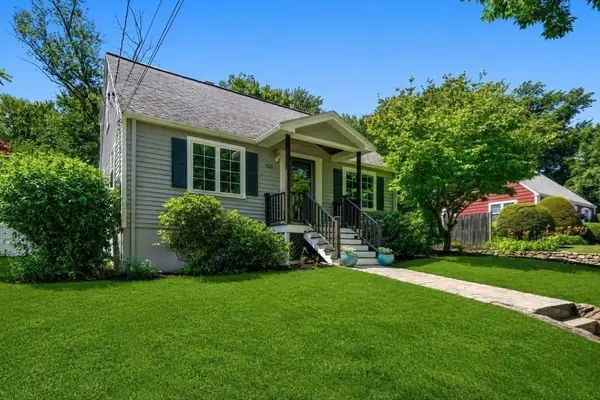 $649,000Active3 beds 2 baths1,863 sq. ft.
153 Prospect Street, Ashland, MA 01721
MLS# 73556868Listed by: Coldwell Banker Realty - Westwood - New
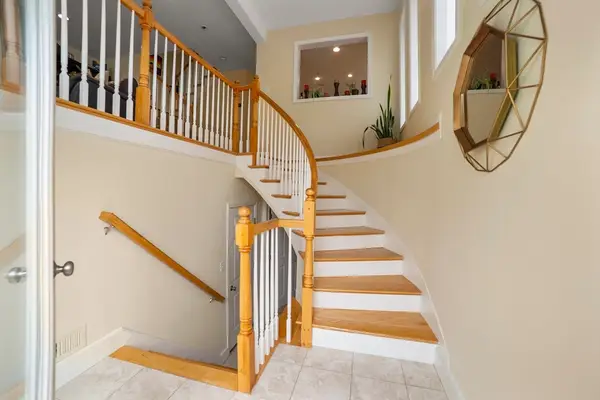 $699,000Active3 beds 3 baths1,918 sq. ft.
405 America Blvd #405, Ashland, MA 01721
MLS# 73556681Listed by: Boston Metropolitan Realty


Protect your home and budget from life's surprises with an Assurant Home Warranty, backed by a partner that supports you through every step of homeownership. Explore Plans.
© 2023 - 2026 ERA Franchise Systems LLC. All rights reserved. ERA Franchise Systems LLC fully supports the principles of the Fair Housing Act and the Equal Opportunity Act. ERA, ERA Real Estate powered, and their respective logos are registered service marks of ERA Franchise Systems LLC. Each office is independently owned and operated.