
8 Voyagers Lane #8, Ashland, MA 01721
Local realty services provided by:ERA Key Realty Services
8 Voyagers Lane #8,Ashland, MA 01721
$575,000
- 2 Beds
- 3 Baths
- 2,125 sq. ft.
- Condominium
- Active
Upcoming open houses
- Fri, Jul 3104:30 pm - 06:30 pm
- Sat, Aug 0111:30 am - 01:30 pm
- Sun, Aug 0211:30 am - 01:30 pm
Listed by: diane regan
Office: berkshire hathaway homeservices robert paul properties
MLS#:73556923
Source:MLSPIN
Price summary
- Price:$575,000
- Price per sq. ft.:$270.59
- Monthly HOA dues:$532
About this home
Stunning, completely updated townhouse in the highly desirable Pine Lake Community, a private and peaceful setting abutting the Ashland Reservoir property. As you enter the sun-filled, open-concept floor plan you will see walls of windows and multiple sliding glass doors which fill the home with incredible natural light . The beautifully renovated kitchen features stainless steel appliances, quartz countertops, a center island with seating for four and abundant cabinetry. The spacious dining area opens to a flexible living space, perfect for a sitting room, home office, or additional dining area. The inviting family room offers a cozy fireplace and direct access to a brand-new deck, creating an ideal space for morning coffee, entertaining with friends or quiet evenings at home. Upstairs, the impressive primary suite boasts soaring cathedral ceilings, a custom walk-in closet, and a luxurious spa-inspired bath featuring a soaking tub, double vanity, and oversized glass-enclosed tiled shower. A generous second bedroom includes its own en-suite full bath and private deck, providing comfort and privacy for guests or family. The beautifully finished lower level has been completely renovated and offers versatile space for a media room, home gym, or office. It also provides convenient access to the laundry area and the attached two-car garage with newly painted floor and rubber matting. Located just minutes from the commuter rail, shopping, restaurants, highly ranked schools and major routes, this exceptional home offers the perfect blend of luxury, comfort, and low-maintenance living in one of Ashland's most sought-after communities. UPDATES 2020: New Flooring & Custom Window Treatments 2021: Kitchen Remodel, Refrigerator & Drawer Microwave, AC Unit, 2022: Finished Basement, Washer Dryer, 2023: Walkway, Patio, Stone Wall, 2024: Remodel Primary Bath & Closet, Dishwasher, Gas Hot Water Heater, 2025: New Deck, Outdoor Frost Free Faucet, 2026: Carpet on Stairs....
Contact an agent
Home facts
- Year built:1986
- Listing ID #:73556923
- Updated:July 30, 2026 at 04:49 PM
Rooms and interior
- Bedrooms:2
- Total bathrooms:3
- Full bathrooms:2
- Half bathrooms:1
- Rooms Total:5
- Flooring:Tile, Vinyl
- Dining Description:Open Floorplan, Pendant, Vinyl
- Kitchen Description:Cabinets - Upgraded, Countertops - Stone/Granite/Solid, Deck - Exterior, Dishwasher, Exterior Access, Flooring - Vinyl, Gas Stove, Kitchen Island, Lighting - Overhead, Lighting - Pendant, Microwave, Open Floorplan, Range, Refrigerator, Slider, Stainless Steel Appliances
- Living area:2,125 sq. ft.
Heating and cooling
- Cooling:Central Air
- Heating:Central, Forced Air, Natural Gas
- Central air:Yes
Structure and exterior
- Roof:Shingle
- Year built:1986
- Building area:2,125 sq. ft.
- Construction Materials:Stone
Schools
- High school:Ashland High School
- Middle school:Ashland Middle School
- Elementary school:David Mindess Elementary
Utilities
- Water:Public
- Sewer:Public Sewer
Finances and disclosures
- Price:$575,000
- Price per sq. ft.:$270.59
- Tax amount:$6,809 (2026)
Features and amenities
- Appliances:Dishwasher, Dryer, Microwave, Range, Refrigerator, Washer
- Laundry features:Closet - Walk-in, Dryer, In Basement, Washer
- Amenities:Recessed Lighting
Parking
- Total parking spaces:5
- Garage:Yes
- Garage spaces:2
New listings near 8 Voyagers Lane #8
- Open Sat, 12 to 1:30pmNew
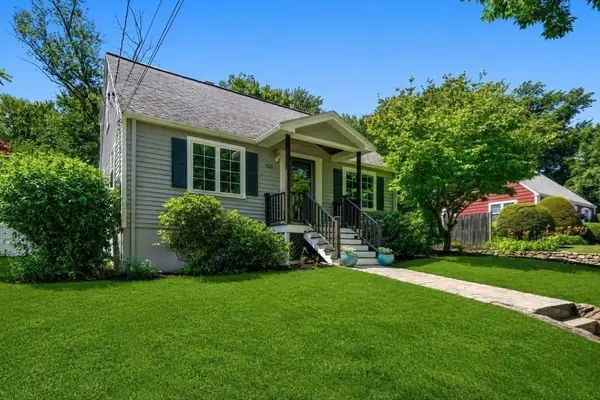 $649,000Active3 beds 2 baths1,863 sq. ft.
153 Prospect Street, Ashland, MA 01721
MLS# 73556868Listed by: Coldwell Banker Realty - Westwood - Open Sat, 11:30am to 1:30pmNew
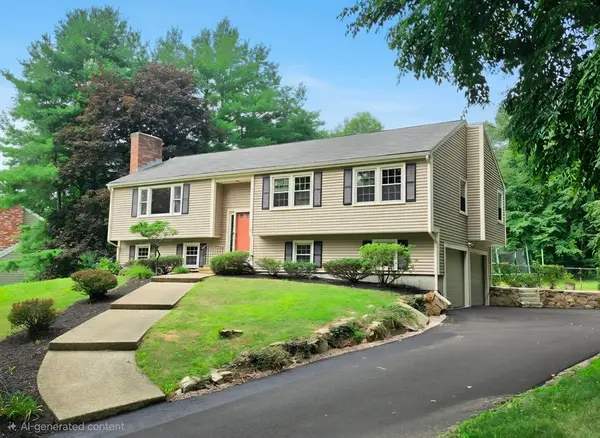 $690,000Active3 beds 3 baths1,760 sq. ft.
8 Woodridge Ln, Ashland, MA 01721
MLS# 73556807Listed by: Realty Executives Boston West - Open Sat, 12 to 1:30pmNew
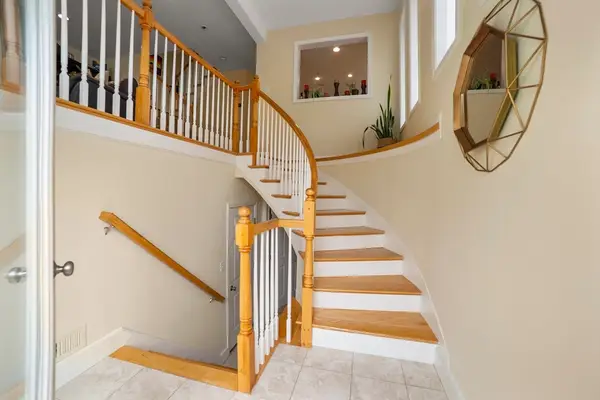 $699,000Active3 beds 3 baths1,918 sq. ft.
405 America Blvd #405, Ashland, MA 01721
MLS# 73556681Listed by: Boston Metropolitan Realty - Open Sun, 12 to 2pmNew
 $780,000Active2 beds 2 baths1,657 sq. ft.
8 Lantern Way #8, Ashland, MA 01721
MLS# 73556335Listed by: Berkshire Hathaway HomeServices Commonwealth Real Estate - Open Thu, 4:30 to 6pmNew
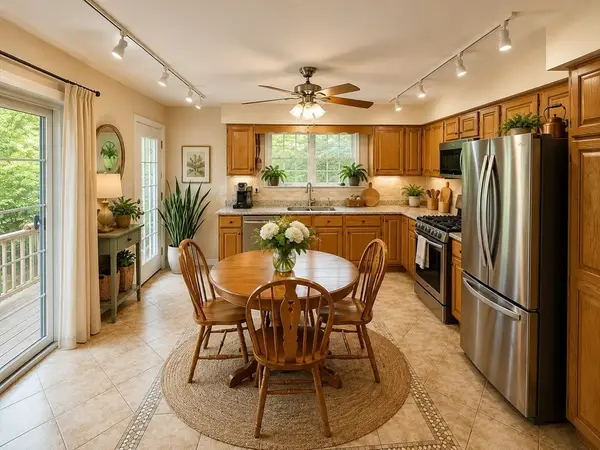 $565,000Active2 beds 3 baths1,814 sq. ft.
21 Voyagers Ln #21, Ashland, MA 01721
MLS# 73555636Listed by: Rubinshtein Realty, Inc. - Open Sun, 12 to 2pmNew
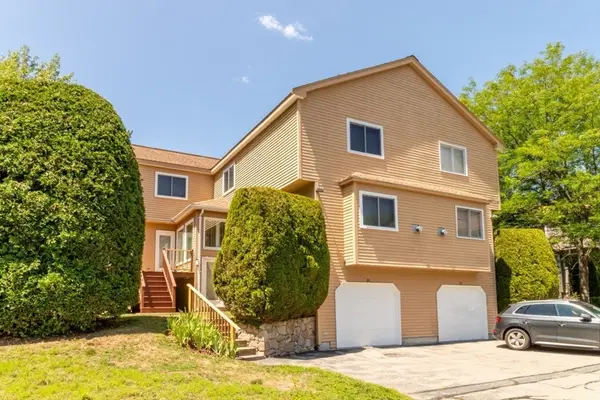 $599,816Active2 beds 3 baths2,032 sq. ft.
60 Algonquin Trail #60, Ashland, MA 01721
MLS# 73555581Listed by: RE/MAX On the Charles - New
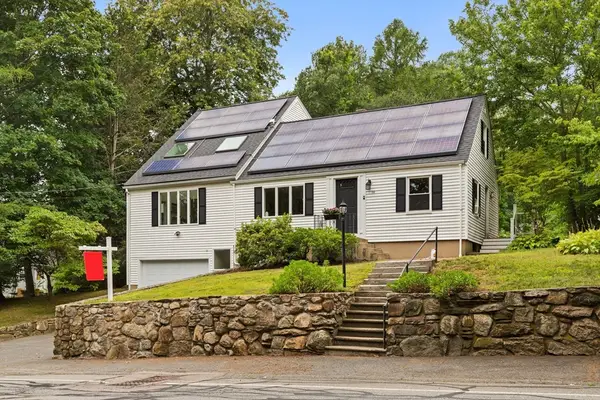 $799,999Active4 beds 3 baths2,394 sq. ft.
155 Prospect St, Ashland, MA 01721
MLS# 73553978Listed by: Redfin Corp. - New
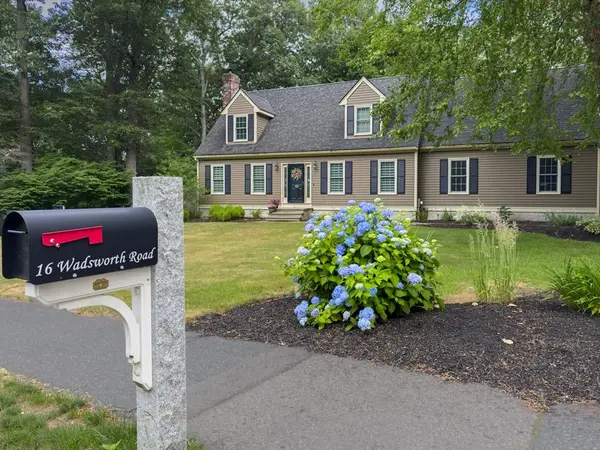 $1,049,000Active4 beds 3 baths2,992 sq. ft.
16 Wadsworth Rd, Ashland, MA 01721
MLS# 73553345Listed by: Oak Realty - New
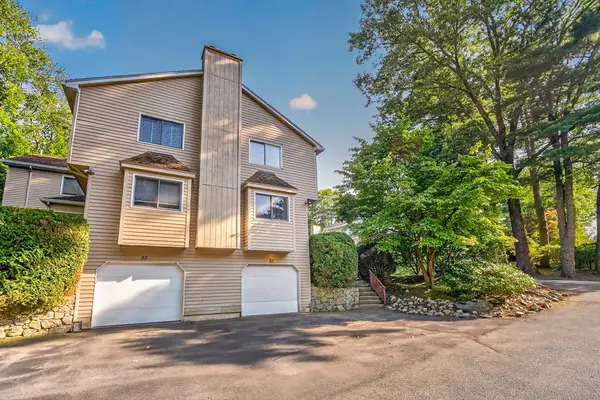 $475,000Active2 beds 3 baths1,870 sq. ft.
83 Arrowhead Cir #83, Ashland, MA 01721
MLS# 73553169Listed by: Realty Executives Boston West


Protect your home and budget from life's surprises with an Assurant Home Warranty, backed by a partner that supports you through every step of homeownership. Explore Plans.
© 2023 - 2026 ERA Franchise Systems LLC. All rights reserved. ERA Franchise Systems LLC fully supports the principles of the Fair Housing Act and the Equal Opportunity Act. ERA, ERA Real Estate powered, and their respective logos are registered service marks of ERA Franchise Systems LLC. Each office is independently owned and operated.