
33 Half Crown Cir #33, Ashland, MA 01721
Local realty services provided by:ERA Hart Sargis-Breen Real Estate
Listed by: lisa paulette
Office: coldwell banker realty - framingham
MLS#:73532791
Source:MLSPIN
Price summary
- Price:$575,000
- Price per sq. ft.:$255.78
About this home
Beautifully designed three-level condominium offering a blend of style, comfort, and functionality. A private ground-level entrance welcomes you inside, where an elegant staircase leads to the sun-filled main living area. Open floor plan connects the kitchen, dining area, and living room with a gas fireplace and hardwood flooring throughout creating an inviting space. Private deck is off the kitchen offering a relaxing outdoor area. The second level features two spacious ensuite bedrooms, each with cathedral ceilings and views of the surrounding trees. Above, a finished loft offers exceptional flexibility as a home office, reading nook, or creative workspace. The lower level provides a nicely finished room with sliders to the yard, a storage area and access to a tandem 2-car garage. Important updates: Hot water tank 2018, recently painted interior throughout along with updated appliances, Microwave (2020), Dishwasher (2021) and Refrigerator (2025).
Contact an agent
Home facts
- Year built:1999
- Listing ID #:73532791
- Updated:July 30, 2026 at 11:04 AM
Rooms and interior
- Bedrooms:2
- Total bathrooms:3
- Full bathrooms:2
- Half bathrooms:1
- Rooms Total:6
- Flooring:Carpet, Flooring - Wall to Wall Carpet, Hardwood, Tile
- Dining Description:Hardwood
- Kitchen Description:Countertops - Stone/Granite/Solid, Dishwasher, Flooring - Hardwood, Open Floorplan, Pantry, Range, Recessed Lighting, Refrigerator
- Living area:2,248 sq. ft.
Heating and cooling
- Cooling:1 Cooling Zone, Central Air
- Heating:Forced Air, Natural Gas
- Central air:Yes
Structure and exterior
- Roof:Shingle
- Year built:1999
- Building area:2,248 sq. ft.
- Construction Materials:Frame
- Exterior Features:Deck - Wood
Schools
- High school:Ashland
- Middle school:Mindess/Ashland
- Elementary school:Pittaway/Warren
Utilities
- Water:Public
- Sewer:Public Sewer
Finances and disclosures
- Price:$575,000
- Price per sq. ft.:$255.78
- Tax amount:$7,288 (2025)
Features and amenities
- Appliances:Dishwasher, Range, Refrigerator
- Laundry features:In Basement, In Unit, Washer Hookup
- Amenities:High Speed Internet, Loft
Parking
- Total parking spaces:4
- Parking description:Attached, Off Street
- Garage:Yes
- Garage spaces:2
New listings near 33 Half Crown Cir #33
- Open Sat, 12 to 1:30pmNew
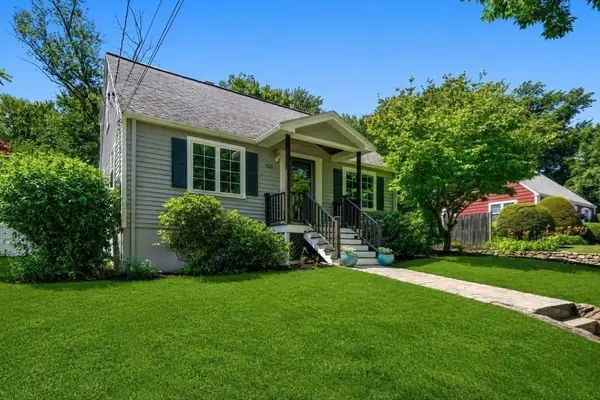 $649,000Active3 beds 2 baths1,863 sq. ft.
153 Prospect Street, Ashland, MA 01721
MLS# 73556868Listed by: Coldwell Banker Realty - Westwood - Open Sat, 11:30am to 1:30pmNew
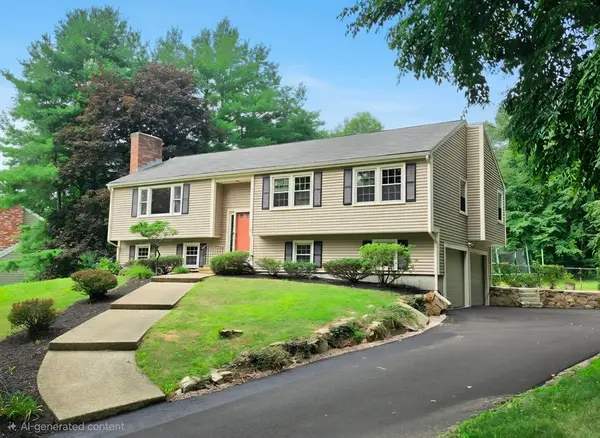 $690,000Active3 beds 3 baths1,760 sq. ft.
8 Woodridge Ln, Ashland, MA 01721
MLS# 73556807Listed by: Realty Executives Boston West - Open Sat, 12 to 1:30pmNew
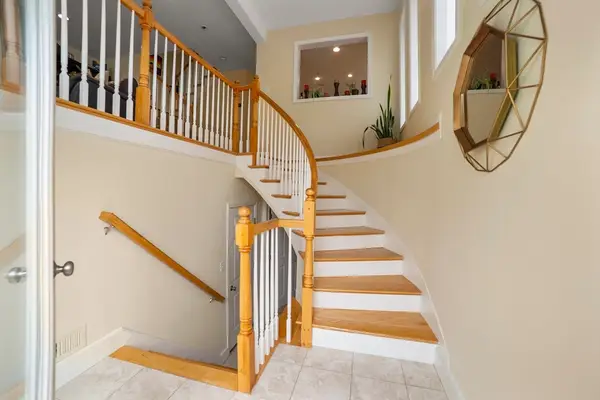 $699,000Active3 beds 3 baths1,918 sq. ft.
405 America Blvd #405, Ashland, MA 01721
MLS# 73556681Listed by: Boston Metropolitan Realty - Open Sun, 12 to 2:15pmNew
 $780,000Active2 beds 2 baths1,657 sq. ft.
8 Lantern Way #8, Ashland, MA 01721
MLS# 73556335Listed by: Berkshire Hathaway HomeServices Commonwealth Real Estate - Open Thu, 4:30 to 6pmNew
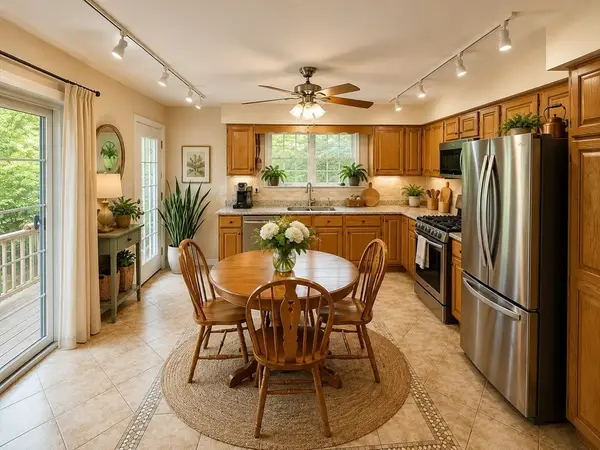 $565,000Active2 beds 3 baths1,814 sq. ft.
21 Voyagers Ln #21, Ashland, MA 01721
MLS# 73555636Listed by: Rubinshtein Realty, Inc. - Open Sun, 12 to 2pmNew
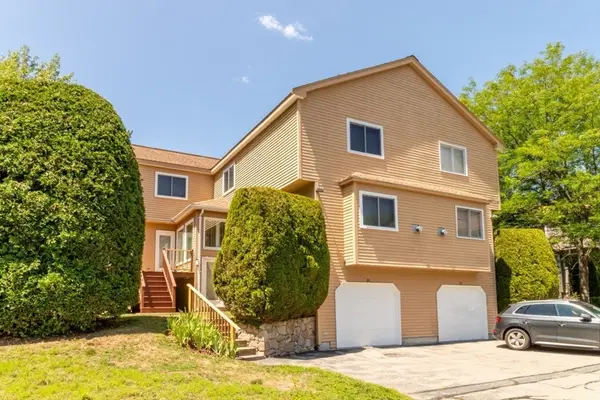 $599,816Active2 beds 3 baths2,032 sq. ft.
60 Algonquin Trail #60, Ashland, MA 01721
MLS# 73555581Listed by: RE/MAX On the Charles - New
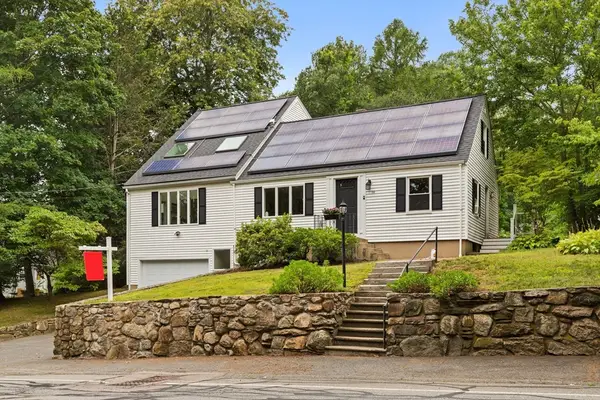 $799,999Active4 beds 3 baths2,394 sq. ft.
155 Prospect St, Ashland, MA 01721
MLS# 73553978Listed by: Redfin Corp. - New
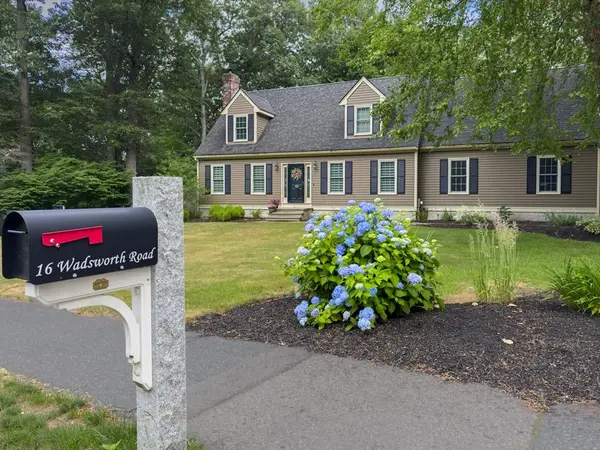 $1,049,000Active4 beds 3 baths2,992 sq. ft.
16 Wadsworth Rd, Ashland, MA 01721
MLS# 73553345Listed by: Oak Realty - New
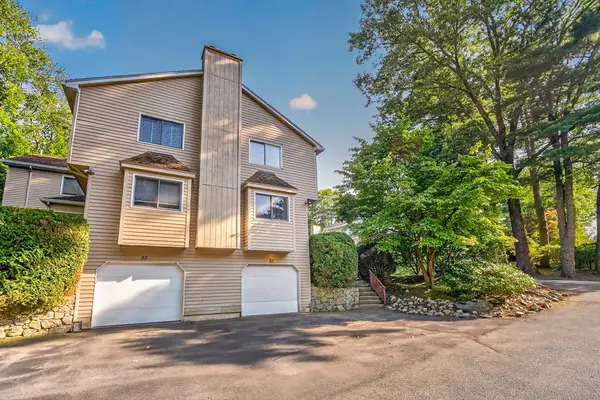 $475,000Active2 beds 3 baths1,870 sq. ft.
83 Arrowhead Cir #83, Ashland, MA 01721
MLS# 73553169Listed by: Realty Executives Boston West - Open Sun, 2:30 to 3:30pm
 $549,900Active2 beds 3 baths2,107 sq. ft.
54 Voyagers Ln #54, Ashland, MA 01721
MLS# 73550887Listed by: Keller Williams Pinnacle Central


Protect your home and budget from life's surprises with an Assurant Home Warranty, backed by a partner that supports you through every step of homeownership. Explore Plans.
© 2023 - 2026 ERA Franchise Systems LLC. All rights reserved. ERA Franchise Systems LLC fully supports the principles of the Fair Housing Act and the Equal Opportunity Act. ERA, ERA Real Estate powered, and their respective logos are registered service marks of ERA Franchise Systems LLC. Each office is independently owned and operated.