
8 Woodridge Ln, Ashland, MA 01721
Local realty services provided by:ERA Hart Sargis-Breen Real Estate
8 Woodridge Ln,Ashland, MA 01721
$690,000
- 3 Beds
- 3 Baths
- 1,760 sq. ft.
- Single family
- Active
Upcoming open houses
- Sat, Aug 0111:30 am - 01:30 pm
Listed by: craig morrison
Office: realty executives boston west
MLS#:73556807
Source:MLSPIN
Price summary
- Price:$690,000
- Price per sq. ft.:$392.05
About this home
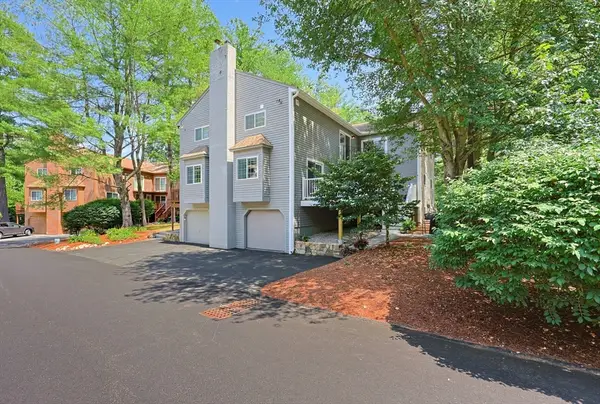
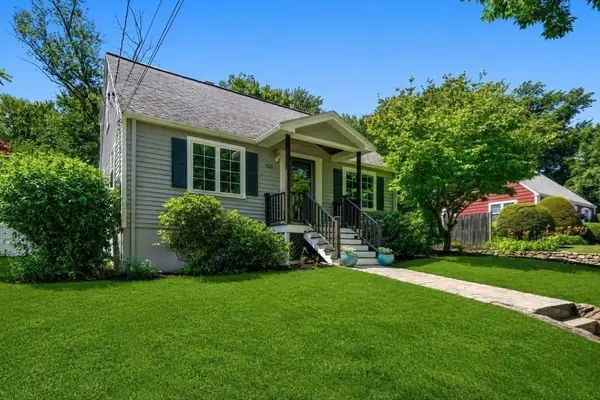
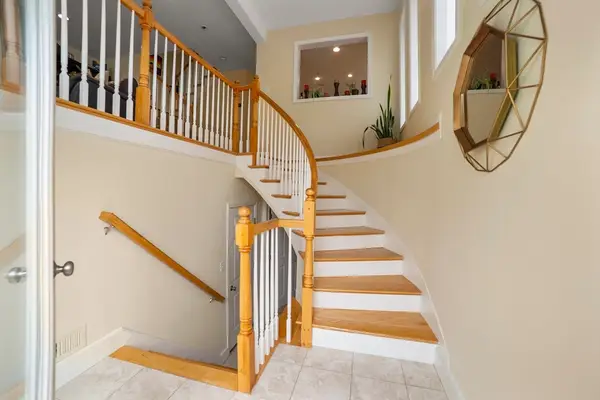
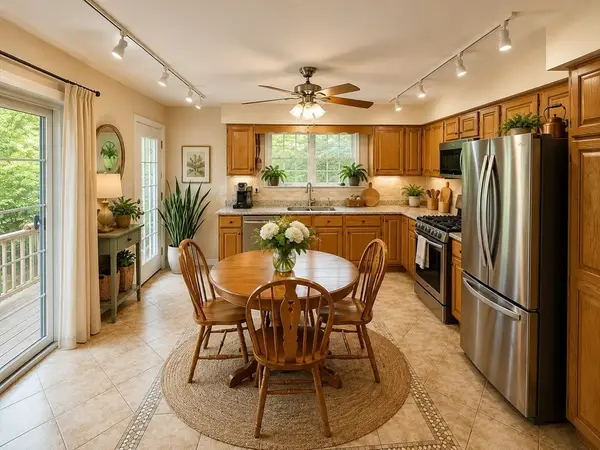
Are you looking for a nice home set in a cul-de-sac neighborhood abutting over 700 acres in The Ashland Town Forest and conveniently located just minutes from downtown Ashland, the train station, highway access, and more! Or how about a huge fenced-in yard with a separately fenced inground pool! And now for the house.... The first level has a spacious living room with a fireplace that open wide to the dining room with sliders to the deck overlooking your backyard paradise. Eat-in kitchen with corian counters and stainless steel appliances. Updated full hall bath, 3 decent size bedrooms including the primary with a full bath. Gleaming refinished hardwood flooring throughout. The lower level has a family room with a stone accent wall and new carpet. This space could also be a guest room with access to a full bathroom, laundry, cedar closet and a full walk-out under the deck that leads to the pool. Two car garage, vinyl siding, HVAC (heat pump system) 2022, hot water tank 2024, driveway 2026....
Contact an agent
Home facts
- Year built:1984
- Listing ID #:73556807
- Updated:July 30, 2026 at 12:26 PM
Rooms and interior
- Bedrooms:3
- Total bathrooms:3
- Full bathrooms:3
- Rooms Total:8
- Flooring:Carpet, Flooring - Wall to Wall Carpet, Hardwood, Tile
- Dining Description:Hardwood
- Kitchen Description:Dishwasher, Flooring - Stone/Ceramic Tile, Range, Refrigerator, Stainless Steel Appliances
- Basement Description:Finished, Full, Walk-Out Access
- Living area:1,760 sq. ft.
Heating and cooling
- Cooling:Central Air, Heat Pump
- Heating:Forced Air, Heat Pump
- Central air:Yes
Structure and exterior
- Year built:1984
- Building area:1,760 sq. ft.
- Lot area:0.88 Acres
- Lot Features:Cul-De-Sac, Wooded
- Architectural Style:Split Entry
- Exterior Features:Deck
- Foundation Description:Concrete Perimeter
Schools
- High school:Ashland High
- Middle school:Ashland Middle
- Elementary school:Warren/Mindess
Utilities
- Water:Public
- Sewer:Private Sewer
Finances and disclosures
- Price:$690,000
- Price per sq. ft.:$392.05
- Tax amount:$9,505 (2026)
Features and amenities
- Appliances:Dishwasher, Dryer, Range, Refrigerator, Washer
- Laundry features:Dryer, In Basement, Washer
- Amenities:Cedar Closet(s)
- Pool features:In Ground, Private Pool
Parking
- Total parking spaces:5
- Parking description:Under
- Garage:Yes
- Garage spaces:2
New listings near 8 Woodridge Ln
- Open Fri, 4:30 to 6:30pmNew
 $575,000Active2 beds 3 baths2,125 sq. ft.
8 Voyagers Lane #8, Ashland, MA 01721
MLS# 73556923Listed by: Berkshire Hathaway HomeServices Robert Paul Properties - Open Sat, 12 to 1:30pmNew
 $649,000Active3 beds 2 baths1,863 sq. ft.
153 Prospect Street, Ashland, MA 01721
MLS# 73556868Listed by: Coldwell Banker Realty - Westwood - Open Sat, 12 to 1:30pmNew
 $699,000Active3 beds 3 baths1,918 sq. ft.
405 America Blvd #405, Ashland, MA 01721
MLS# 73556681Listed by: Boston Metropolitan Realty - Open Sun, 12 to 2pmNew
 $780,000Active2 beds 2 baths1,657 sq. ft.
8 Lantern Way #8, Ashland, MA 01721
MLS# 73556335Listed by: Berkshire Hathaway HomeServices Commonwealth Real Estate - Open Thu, 4:30 to 6pmNew
 $565,000Active2 beds 3 baths1,814 sq. ft.
21 Voyagers Ln #21, Ashland, MA 01721
MLS# 73555636Listed by: Rubinshtein Realty, Inc. - Open Sun, 12 to 2pmNew
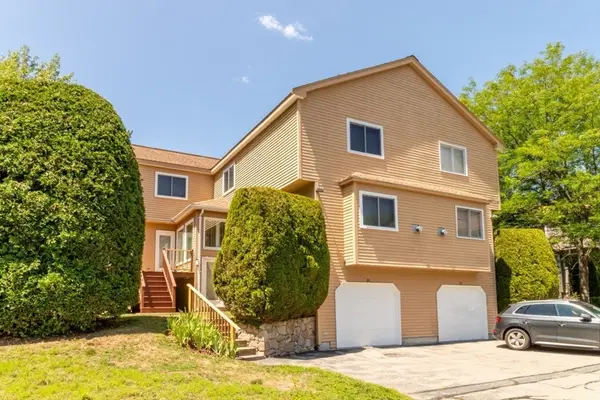 $599,816Active2 beds 3 baths2,032 sq. ft.
60 Algonquin Trail #60, Ashland, MA 01721
MLS# 73555581Listed by: RE/MAX On the Charles - New
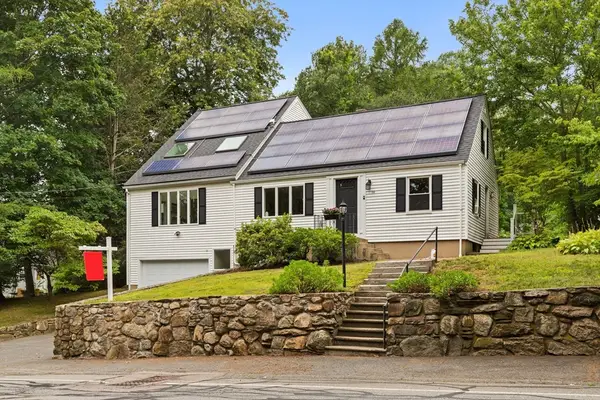 $799,999Active4 beds 3 baths2,394 sq. ft.
155 Prospect St, Ashland, MA 01721
MLS# 73553978Listed by: Redfin Corp. - New
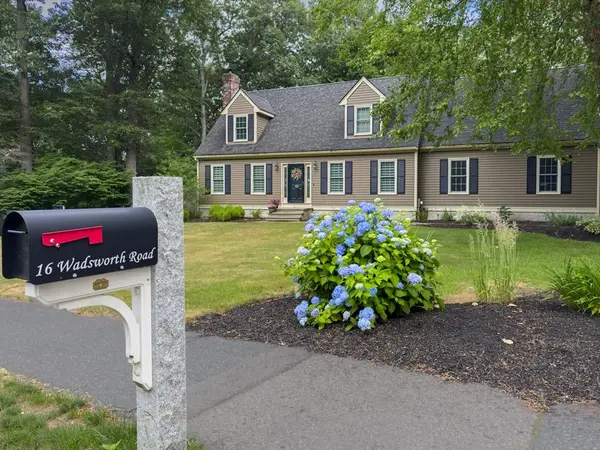 $1,049,000Active4 beds 3 baths2,992 sq. ft.
16 Wadsworth Rd, Ashland, MA 01721
MLS# 73553345Listed by: Oak Realty - New
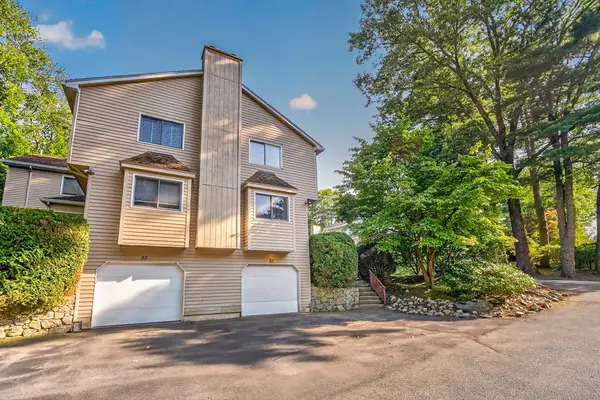 $475,000Active2 beds 3 baths1,870 sq. ft.
83 Arrowhead Cir #83, Ashland, MA 01721
MLS# 73553169Listed by: Realty Executives Boston West


Protect your home and budget from life's surprises with an Assurant Home Warranty, backed by a partner that supports you through every step of homeownership. Explore Plans.
© 2023 - 2026 ERA Franchise Systems LLC. All rights reserved. ERA Franchise Systems LLC fully supports the principles of the Fair Housing Act and the Equal Opportunity Act. ERA, ERA Real Estate powered, and their respective logos are registered service marks of ERA Franchise Systems LLC. Each office is independently owned and operated.