
39 Cordaville Rd, Ashland, MA 01721
Local realty services provided by:ERA Key Realty Services
39 Cordaville Rd,Ashland, MA 01721
$849,900
- 4 Beds
- 3 Baths
- 2,702 sq. ft.
- Single family
- Active
Listed by: trish marchetti
Office: berkshire hathaway homeservices commonwealth real estate
MLS#:73579367
Source:MLSPIN
Price summary
- Price:$849,900
- Price per sq. ft.:$314.54
About this home
NEWLY REDUCED PRICE! An exceptional opportunity to own a spacious custom-built builder’s home offering quality craftsmanship, impressive room sizes and incredible versatility in a fantastic commuter location. Designed for comfortable everyday living and entertaining, this home features soaring ceilings, oversized windows, custom wood flooring, central air and efficient gas heat. A welcoming farmer’s porch opens to a dramatic foyer and thoughtfully designed main level featuring a private study, formal dining room, spacious living room with fireplace and a striking wall of glass overlooking the backyard. At the heart of the home, the generous kitchen offers a large center island, abundant workspace and an open flow to the main living areas. The primary suite located on the main living level provides a private retreat with generous closet space and a spacious bath. Also on the main level is a separate laundry room with utility sink, half bath and an oversized two-car garage with high ceilings and a convenient second stairway with direct basement access—ideal for storage, hobbies, equipment or larger projects. Upstairs offers three additional bedrooms, a full guest bath and a large bonus room ready to become a home office, gym, playroom, media room or additional living space. Need even more room? The expansive lower-level features a workshop, exceptional storage space and tremendous potential for future finished living space. Outside, a large deck overlooks a private backyard bordered by woods, creating a peaceful setting for relaxing, entertaining and enjoying the outdoors. A storage shed adds additional convenience. Best of all, enjoy privacy without sacrificing accessibility. Major commuter routes are nearby and the commuter rail is approximately 0.5 miles away. With its appealing new price, substantial square footage, flexible floor plan and custom details throughout, this is an outstanding opportunity....
Contact an agent
Home facts
- Year built:1999
- Listing ID #:73579367
- Updated:October 07, 2026 at 11:28 AM
Rooms and interior
- Bedrooms:4
- Total bathrooms:3
- Full bathrooms:2
- Half bathrooms:1
- Rooms Total:9
- Flooring:Flooring - Wall to Wall Carpet, Wood
- Dining Description:Hardwood, Open Floorplan
- Kitchen Description:Dishwasher, Kitchen Island, Microwave, Open Floorplan, Range, Refrigerator, Vaulted Ceiling(s)
- Basement Description:Concrete, Full, Garage Access, Interior Entry, Walk-Out Access
- Living area:2,702 sq. ft.
Heating and cooling
- Cooling:Central Air
- Heating:Forced Air, Natural Gas
- Central air:Yes
Structure and exterior
- Roof:Shingle
- Year built:1999
- Building area:2,702 sq. ft.
- Lot area:0.34 Acres
- Lot Features:Level
- Architectural Style:Colonial
- Construction Materials:Frame
- Exterior Features:Deck, Porch, Storage
- Foundation Description:Concrete Perimeter
Utilities
- Water:Public
- Sewer:Public Sewer
Finances and disclosures
- Price:$849,900
- Price per sq. ft.:$314.54
- Tax amount:$10,422 (2026)
Features and amenities
- Appliances:Dishwasher, Dryer, Microwave, Range, Refrigerator, Washer
- Laundry features:Dryer, First Floor, Flooring - Stone/Ceramic Tile, Laundry Closet, Washer
- Amenities:Central Vacuum, Closet
Parking
- Total parking spaces:10
- Parking description:Attached, Garage Door Opener, Off Street, Oversized, Paved, Paved Drive, Workshop in Garage
- Garage:Yes
- Garage spaces:2
New listings near 39 Cordaville Rd
- Open Thu, 5 to 6:30pmNew
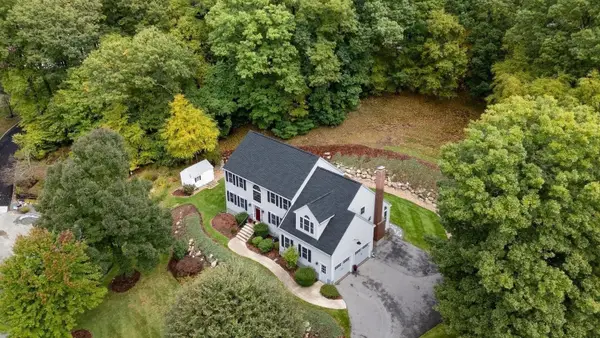 $1,180,000Active4 beds 3 baths3,410 sq. ft.
19 Dearth Circle, Ashland, MA 01721
MLS# 73587194Listed by: Realty Executives Boston West - New
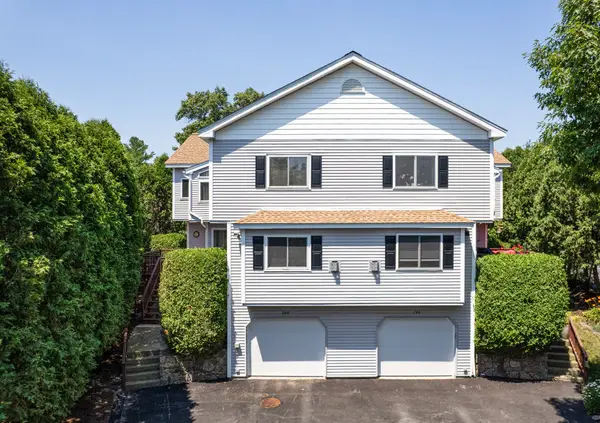 $599,900Active2 beds 3 baths2,221 sq. ft.
244 Algonquin Trail #D, Ashland, MA 01721
MLS# 73585844Listed by: Berkshire Hathaway HomeServices Commonwealth Real Estate - Open Sat, 10am to 2pmNew
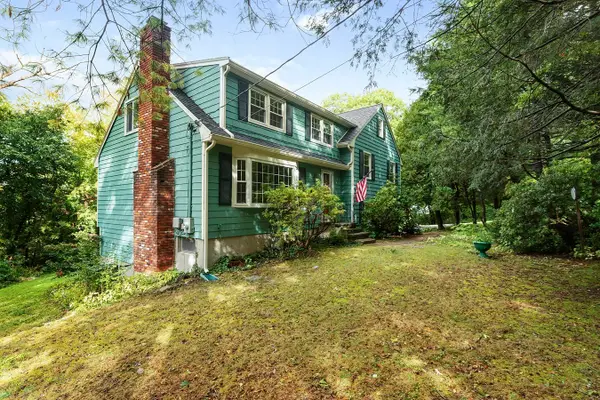 $799,900Active5 beds 3 baths2,033 sq. ft.
77 Warren Rd, Ashland, MA 01721
MLS# 73585720Listed by: Realty Executives Boston West - New
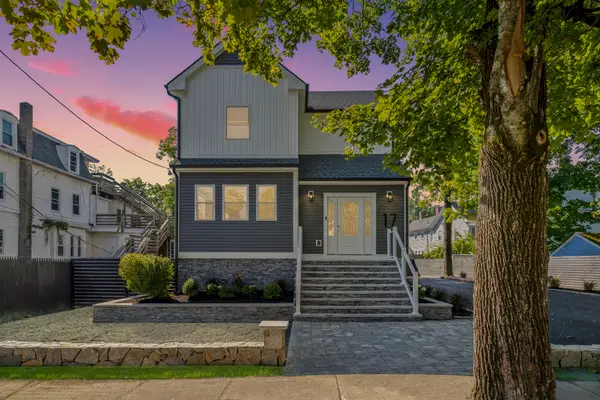 $1,350,000Active4 beds 6 baths4,109 sq. ft.
17 Central, Ashland, MA 01721
MLS# 73584996Listed by: Keller Williams Realty Boston Northwest - New
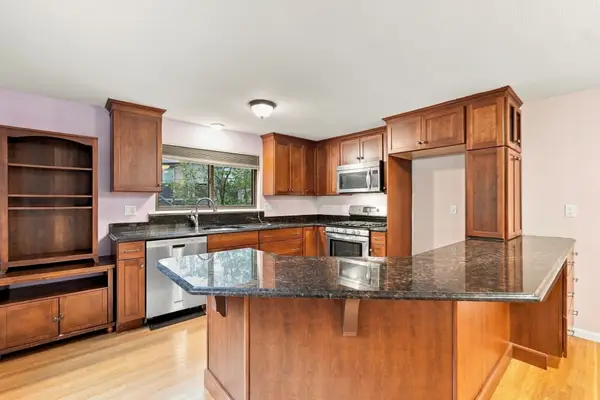 $399,900Active2 beds 2 baths1,484 sq. ft.
203 Leland Farm Road #203, Ashland, MA 01721
MLS# 73584497Listed by: Lamacchia Realty, Inc. - Open Sun, 11am to 1pmNew
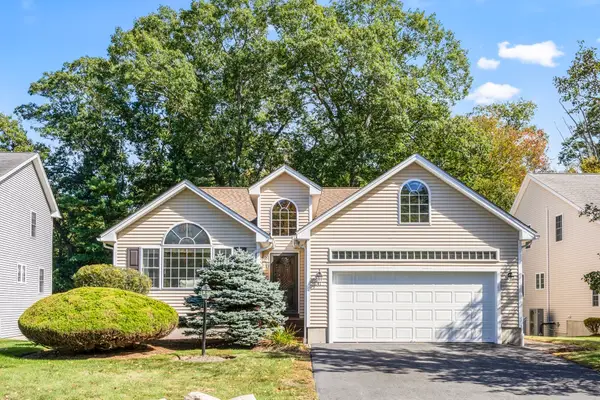 $669,000Active2 beds 2 baths1,690 sq. ft.
41 Haven Way #41, Ashland, MA 01721
MLS# 73583960Listed by: Comrie Real Estate, Inc. - Open Sat, 12 to 2pmNew
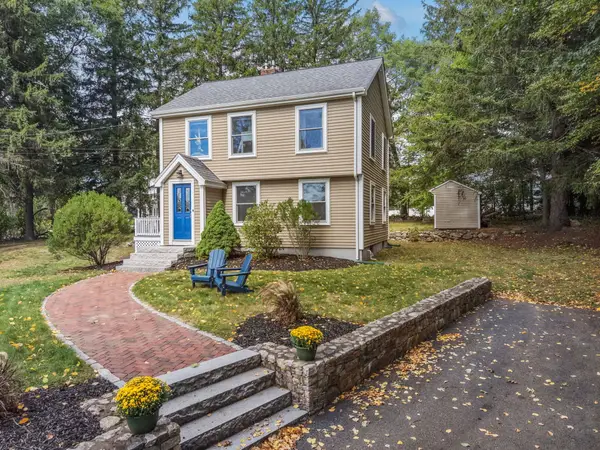 $599,000Active3 beds 1 baths1,274 sq. ft.
452 Chestnut St, Ashland, MA 01721
MLS# 73583169Listed by: Engel & Volkers Wellesley - New
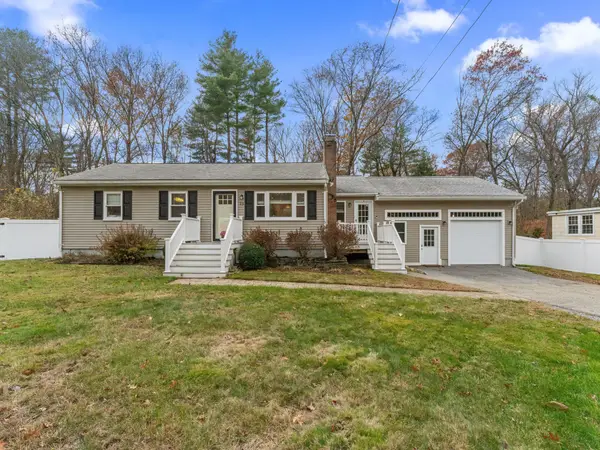 $649,900Active3 beds 2 baths1,567 sq. ft.
29 Prospect St, Ashland, MA 01721
MLS# 73582949Listed by: Mathieu Newton Sotheby's International Realty 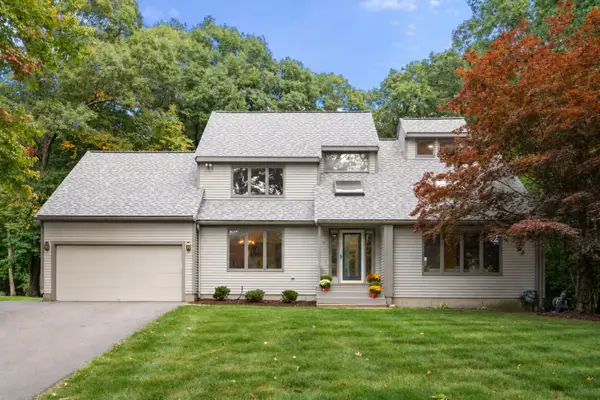 $899,000Active4 beds 4 baths3,469 sq. ft.
31 Raymond Way, Ashland, MA 01721
MLS# 73582464Listed by: Coldwell Banker Realty - Westwood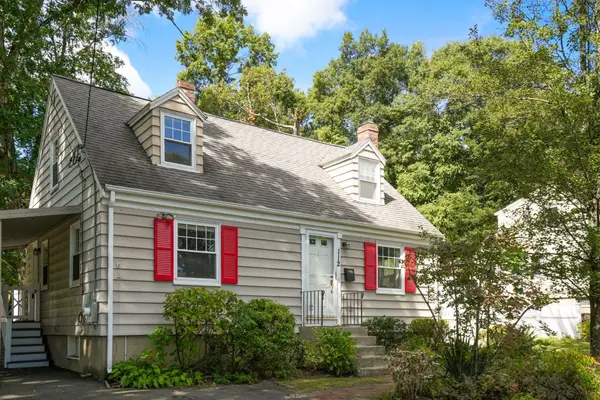 $575,000Active3 beds 2 baths1,673 sq. ft.
112 Myrtle Street, Ashland, MA 01721
MLS# 73581623Listed by: Hawthorn Properties


Protect your home and budget from life's surprises with an Assurant Home Warranty, backed by a partner that supports you through every step of homeownership. Explore Plans.
© 2023 - 2026 ERA Franchise Systems LLC. All rights reserved. ERA Franchise Systems LLC fully supports the principles of the Fair Housing Act and the Equal Opportunity Act. ERA, ERA Real Estate powered, and their respective logos are registered service marks of ERA Franchise Systems LLC. Each office is independently owned and operated.