
7 Sherborne Cir, Ashland, MA 01721
Local realty services provided by:ERA Key Realty Services
7 Sherborne Cir,Ashland, MA 01721
$829,990
- 3 Beds
- 2 Baths
- 2,109 sq. ft.
- Single family
- Active
Listed by: shelly a. armstrong
Office: redfin corp.
MLS#:73545708
Source:MLSPIN
Price summary
- Price:$829,990
- Price per sq. ft.:$393.55
- Monthly HOA dues:$8.33
About this home
Never shovel again. Brand-new electric heated driveway (2026), Tesla solar (2022), hybrid heat pump/furnace (2023), 2021 roof, and Level 2 EV charger. A private quiet cul-de-sac on Spyglass Hill; stone-walled entry, fenced 0.36-acre yard with mature trees, fruit trees, and garden beds. Inside: vaulted ceilings, skylights, wood-burning fireplace, hardwood floors throughout. Kitchen anchors the main level with a quartz island and wine storage, flowing into a skylit dining area and family room with deck access. Primary suite nearly 24 ft deep with attached bath, custom walk-in closet with built-ins, and finished attic. Two more hardwood bedrooms and full bath on main level. Below, a 21'×16' finished office with walk-in closet. The workspace remote professionals rarely find. Roof won't need attention for 15 years. Driveway is brand new. Move in & unpack!
Contact an agent
Home facts
- Year built:1984
- Listing ID #:73545708
- Updated:August 10, 2026 at 10:57 AM
Rooms and interior
- Bedrooms:3
- Total bathrooms:2
- Full bathrooms:2
- Rooms Total:7
- Flooring:Flooring - Vinyl
- Dining Description:Hardwood, Open Floorplan, Pendant, Skylight
- Kitchen Description:Dishwasher, Disposal, Flooring - Stone/Ceramic Tile, Kitchen Island, Microwave, Oven, Range, Refrigerator, Trash Compactor
- Basement Description:Full, Partially Finished
- Living area:2,109 sq. ft.
Heating and cooling
- Cooling:1 Cooling Zone, Central Air
- Heating:Forced Air, Natural Gas
- Central air:Yes
Structure and exterior
- Year built:1984
- Building area:2,109 sq. ft.
- Lot area:0.36 Acres
- Architectural Style:Contemporary
- Construction Materials:Frame
- Exterior Features:Deck, Decorative Lighting, Fruit Trees, Garden, Professional Landscaping, Sprinkler System, Stone Wall
- Foundation Description:Concrete Perimeter
Utilities
- Water:Public
- Sewer:Public Sewer
Finances and disclosures
- Price:$829,990
- Price per sq. ft.:$393.55
- Tax amount:$8,711 (2026)
Features and amenities
- Appliances:Dishwasher, Disposal, Microwave, Range, Refrigerator
- Laundry features:In Basement
- Amenities:Closet, Recessed Lighting, Walk-in Closet(s)
Parking
- Total parking spaces:5
- Parking description:Attached, Garage Door Opener, Paved, Paved Drive, Shared Driveway
- Garage:Yes
- Garage spaces:1
New listings near 7 Sherborne Cir
- New
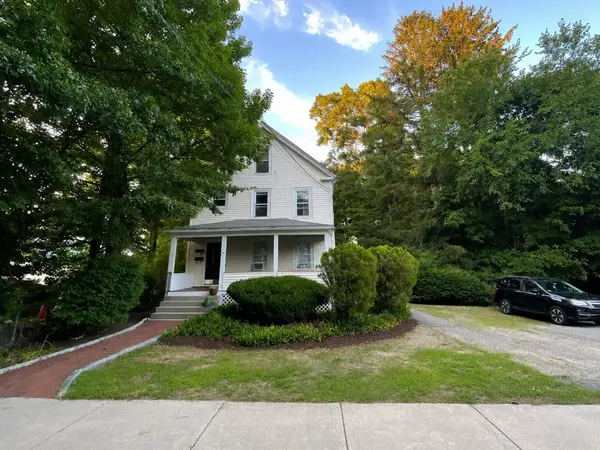 $850,000Active6 beds 4 baths2,560 sq. ft.
24 Esty St., Ashland, MA 01721
MLS# 73561104Listed by: Berkshire Hathaway HomeServices Commonwealth Real Estate - New
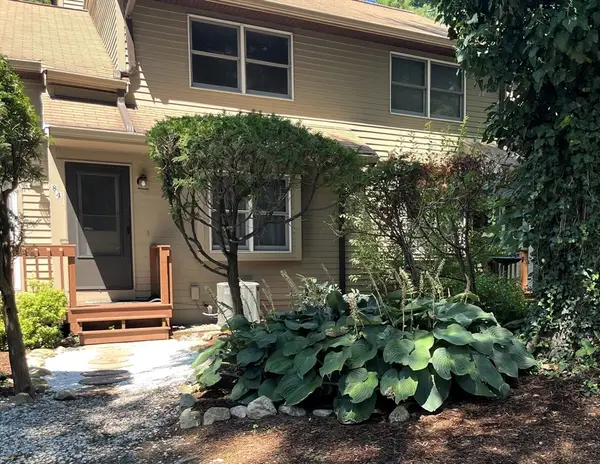 $459,900Active2 beds 3 baths1,312 sq. ft.
84 E Bluff Rd #84, Ashland, MA 01721
MLS# 73560721Listed by: Oak Realty - New
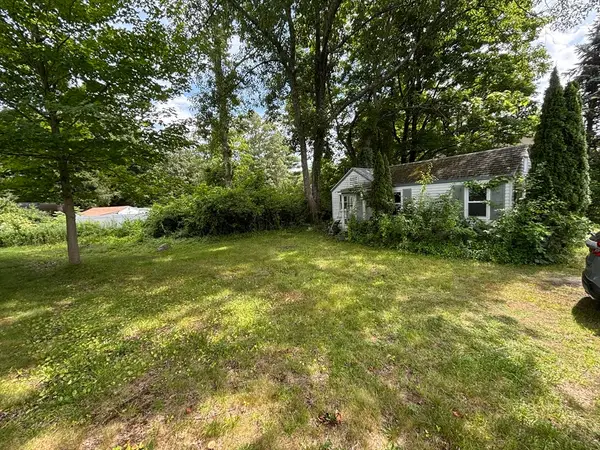 $429,000Active0.24 Acres
42 Olive St, Ashland, MA 01721
MLS# 73560626Listed by: Realty Executives Boston West - New
 $1,160,000Active4 beds 4 baths3,462 sq. ft.
30 Rossi Ln, Ashland, MA 01721
MLS# 73559936Listed by: Realty Executives Boston West - New
 $699,900Active3 beds 2 baths2,858 sq. ft.
17 Metropolitan Ave, Ashland, MA 01721
MLS# 73559845Listed by: Realty Executives Boston West - New
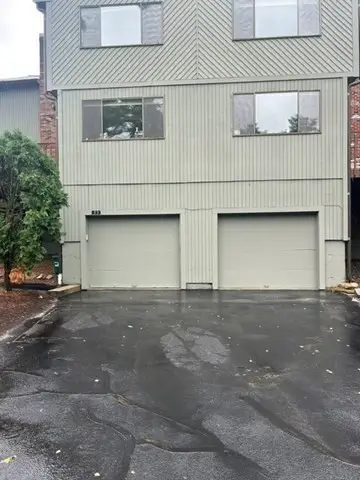 $475,000Active2 beds 3 baths1,363 sq. ft.
33 Spyglass Hill Dr #33, Ashland, MA 01721
MLS# 73558429Listed by: OwnerEntry.com - New
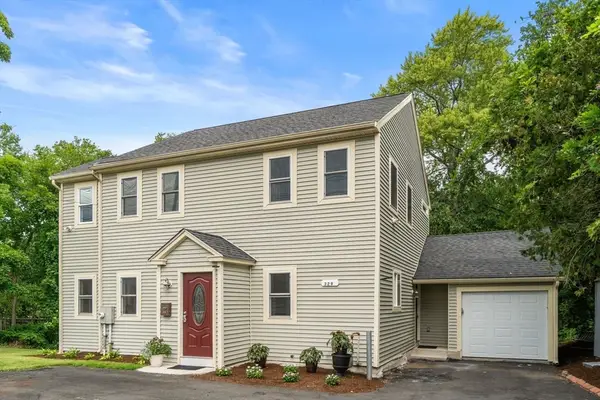 $699,900Active3 beds 3 baths1,714 sq. ft.
329 Pleasant Street, Ashland, MA 01721
MLS# 73557329Listed by: Coldwell Banker Realty - Westwood 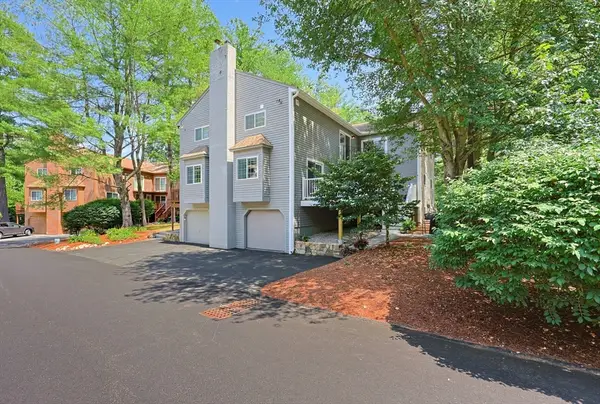 $575,000Active2 beds 3 baths2,125 sq. ft.
8 Voyagers Lane #8, Ashland, MA 01721
MLS# 73556923Listed by: Berkshire Hathaway HomeServices Robert Paul Properties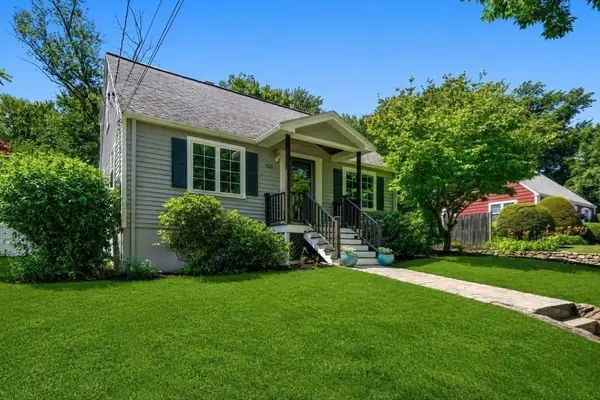 $649,000Active3 beds 2 baths1,863 sq. ft.
153 Prospect Street, Ashland, MA 01721
MLS# 73556868Listed by: Coldwell Banker Realty - Westwood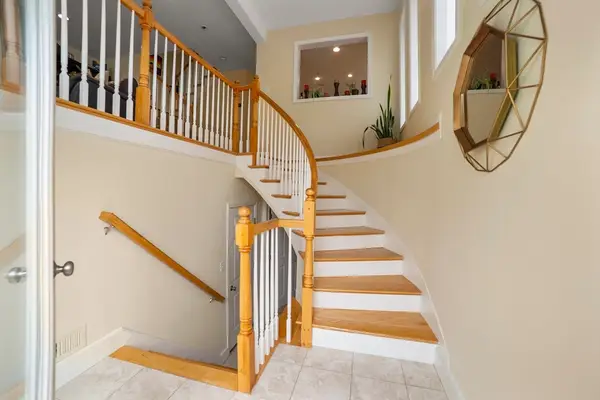 $699,000Active3 beds 3 baths1,918 sq. ft.
405 America Blvd #405, Ashland, MA 01721
MLS# 73556681Listed by: Boston Metropolitan Realty


Protect your home and budget from life's surprises with an Assurant Home Warranty, backed by a partner that supports you through every step of homeownership. Explore Plans.
© 2023 - 2026 ERA Franchise Systems LLC. All rights reserved. ERA Franchise Systems LLC fully supports the principles of the Fair Housing Act and the Equal Opportunity Act. ERA, ERA Real Estate powered, and their respective logos are registered service marks of ERA Franchise Systems LLC. Each office is independently owned and operated.