
77 Warren Rd, Ashland, MA 01721
Local realty services provided by:ERA Key Realty Services
77 Warren Rd,Ashland, MA 01721
$799,900
- 5 Beds
- 3 Baths
- 2,033 sq. ft.
- Single family
- Active
Upcoming open houses
- Sat, Oct 1010:00 am - 02:00 pm
- Sun, Oct 1110:00 am - 02:00 pm
Listed by: william gath
Office: realty executives boston west
MLS#:73585720
Source:MLSPIN
Price summary
- Price:$799,900
- Price per sq. ft.:$393.46
About this home
Though this is listed as a cape it is a unique layout with 5 levels the lowest being the basement. It has 4 bedrooms, aa bonus room, kitchen (with a parquet floor, wall oven, dishwasher, mico wave/vent hood and brand new unused gas range), dining room, Living room, garage and deck. This may seem confusing but is a must see. Located in a quiet neighborhood with a wooded lot and midway between downtown Ashland and the shopping on Route 126, Easy to show.
Contact an agent
Home facts
- Year built:1962
- Listing ID #:73585720
- Updated:October 07, 2026 at 11:28 AM
Rooms and interior
- Bedrooms:5
- Total bathrooms:3
- Full bathrooms:2
- Half bathrooms:1
- Rooms Total:8
- Flooring:Concrete, Flooring - Hardwood, Laminate, Tile, Vinyl, Wood
- Dining Description:Hardwood, Overhead
- Kitchen Description:Cabinets - Upgraded, Countertops - Paper Based, Country Kitchen, Dishwasher, Disposal, Flooring - Wood, Gas Stove, Lighting - Overhead, Microwave, Open Floorplan, Oven, Range, Range Hood, Refrigerator, Stainless Steel Appliances
- Basement Description:Partial, Unfinished
- Living area:2,033 sq. ft.
Heating and cooling
- Cooling:Central Air
- Heating:Forced Air, Natural Gas
- Central air:Yes
Structure and exterior
- Roof:Shingle
- Year built:1962
- Building area:2,033 sq. ft.
- Lot area:1.61 Acres
- Lot Features:Level, Wooded
- Architectural Style:Cape
- Construction Materials:Frame
- Exterior Features:Deck, Garden, Rain Gutters
- Foundation Description:Concrete Perimeter
Schools
- High school:Ashland
- Middle school:Ashland
- Elementary school:Warren
Utilities
- Water:Public
- Sewer:Inspection Required For Sale, Private Sewer
Finances and disclosures
- Price:$799,900
- Price per sq. ft.:$393.46
- Tax amount:$8,095 (2026)
Features and amenities
- Appliances:Dishwasher, Disposal, Dryer, Microwave, Range, Range Hood, Refrigerator, Washer
- Laundry features:Dryer, Electric Dryer Hookup, In Basement, Washer, Washer Hookup
- Amenities:Closet, Entrance Foyer, Finish - Sheetrock, Gas Water Heater
Parking
- Total parking spaces:5
- Parking description:Deeded, Garage Door Opener, Off Street, Paved, Paved Drive, Under
- Garage:Yes
- Garage spaces:1
New listings near 77 Warren Rd
- Open Thu, 5 to 6:30pmNew
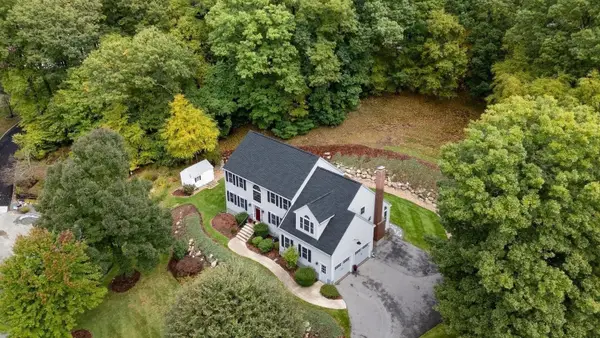 $1,180,000Active4 beds 3 baths3,410 sq. ft.
19 Dearth Circle, Ashland, MA 01721
MLS# 73587194Listed by: Realty Executives Boston West - New
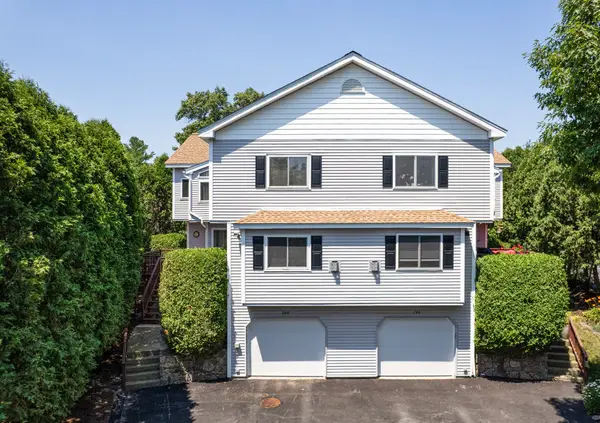 $599,900Active2 beds 3 baths2,221 sq. ft.
244 Algonquin Trail #D, Ashland, MA 01721
MLS# 73585844Listed by: Berkshire Hathaway HomeServices Commonwealth Real Estate - New
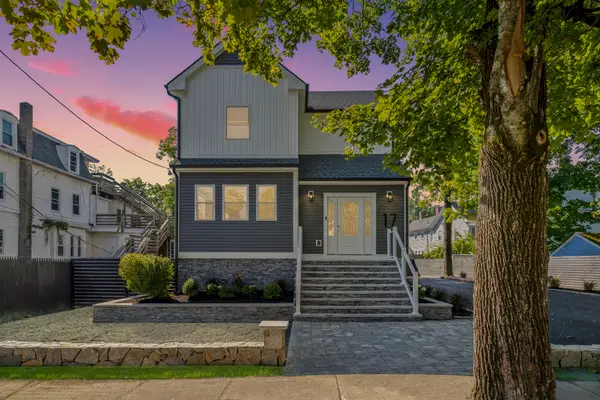 $1,350,000Active4 beds 6 baths4,109 sq. ft.
17 Central, Ashland, MA 01721
MLS# 73584996Listed by: Keller Williams Realty Boston Northwest - New
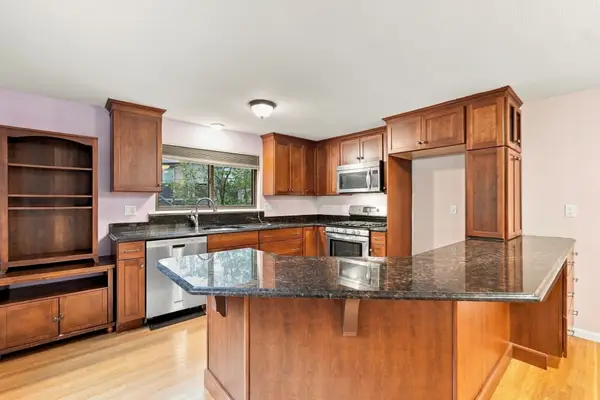 $399,900Active2 beds 2 baths1,484 sq. ft.
203 Leland Farm Road #203, Ashland, MA 01721
MLS# 73584497Listed by: Lamacchia Realty, Inc. - Open Sun, 11am to 1pmNew
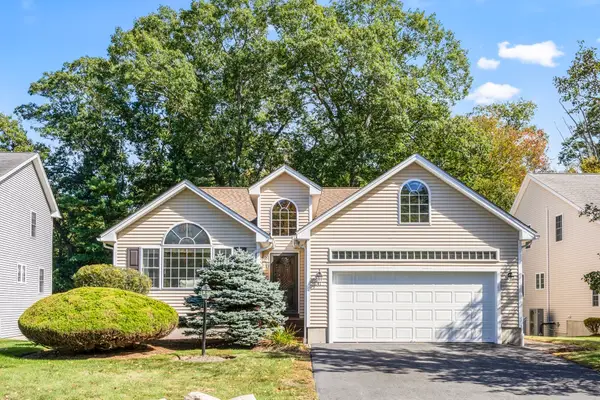 $669,000Active2 beds 2 baths1,690 sq. ft.
41 Haven Way #41, Ashland, MA 01721
MLS# 73583960Listed by: Comrie Real Estate, Inc. - Open Sat, 12 to 2pmNew
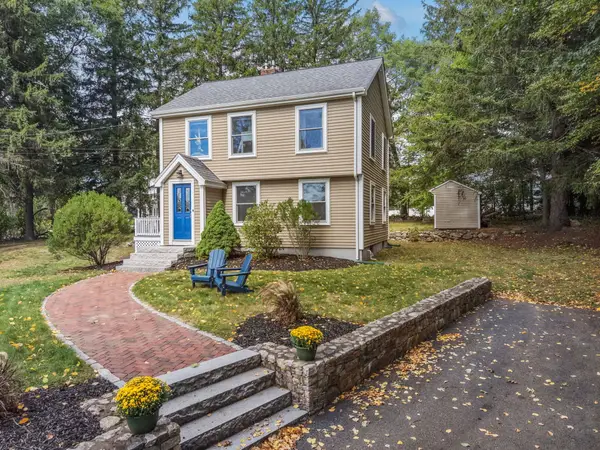 $599,000Active3 beds 1 baths1,274 sq. ft.
452 Chestnut St, Ashland, MA 01721
MLS# 73583169Listed by: Engel & Volkers Wellesley - New
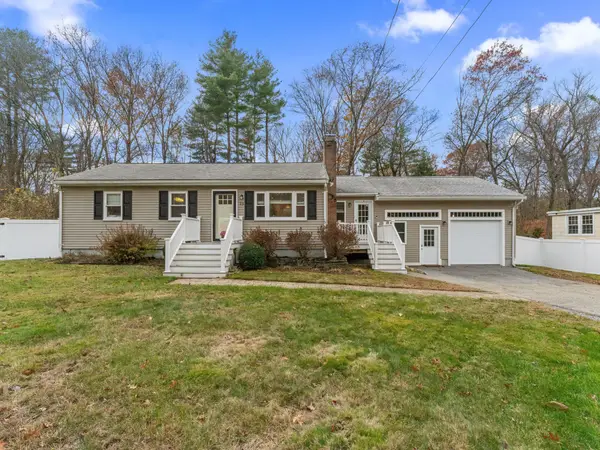 $649,900Active3 beds 2 baths1,567 sq. ft.
29 Prospect St, Ashland, MA 01721
MLS# 73582949Listed by: Mathieu Newton Sotheby's International Realty 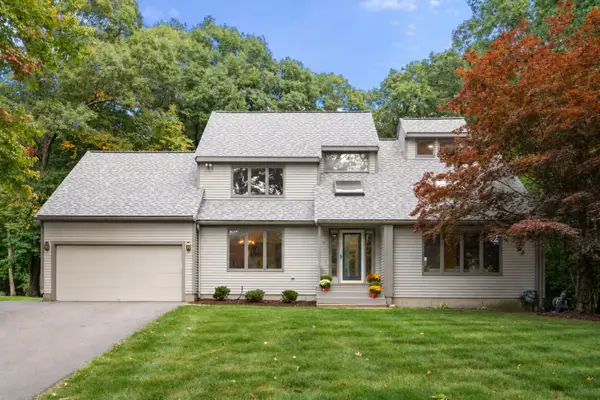 $899,000Active4 beds 4 baths3,469 sq. ft.
31 Raymond Way, Ashland, MA 01721
MLS# 73582464Listed by: Coldwell Banker Realty - Westwood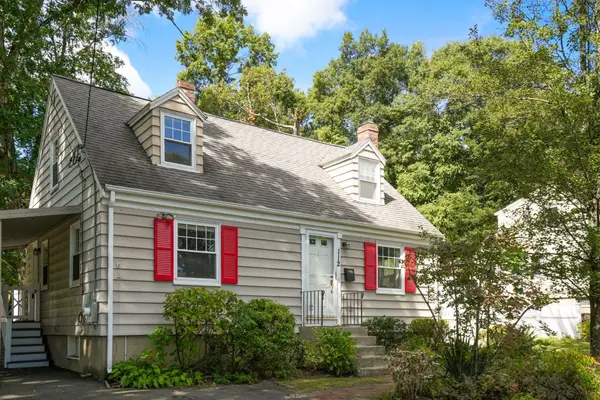 $575,000Active3 beds 2 baths1,673 sq. ft.
112 Myrtle Street, Ashland, MA 01721
MLS# 73581623Listed by: Hawthorn Properties


Protect your home and budget from life's surprises with an Assurant Home Warranty, backed by a partner that supports you through every step of homeownership. Explore Plans.
© 2023 - 2026 ERA Franchise Systems LLC. All rights reserved. ERA Franchise Systems LLC fully supports the principles of the Fair Housing Act and the Equal Opportunity Act. ERA, ERA Real Estate powered, and their respective logos are registered service marks of ERA Franchise Systems LLC. Each office is independently owned and operated.