
81 Arrowhead Cir #81, Ashland, MA 01721
Local realty services provided by:ERA Key Realty Services
Listed by: margaret chassie
Office: berkshire hathaway homeservices commonwealth real estate
MLS#:73526260
Source:MLSPIN
Price summary
- Price:$649,900
- Price per sq. ft.:$270
- Monthly HOA dues:$483
About this home
Beautifully maintained 2 bedroom, 2.5 bath townhome offering spacious living and thoughtful updates throughout. The oversized dining room is perfect for entertaining, while the sun-filled fireplaced living room features an abundance of windows that create a warm and inviting atmosphere. The large updated eat-in kitchen offers ample cabinet and counter space along with newer appliances. Upstairs, the impressive primary suite features a stunning two-sided fireplace shared with the luxurious en suite bath complete with jetted tub and separate shower. The second bedroom offers vaulted ceilings, its own dedicated full bath, and access to a spacious loft area ideal for a home office, reading nook, or guest space. The finished lower level includes two additional rooms providing flexible space for a family room, gym, playroom, or office. A wonderful combination of comfort, style, and versatility in a desirable townhome setting, surrounded by woods & beautiful landscaping. Commuter Friendly!
Contact an agent
Home facts
- Year built:1993
- Listing ID #:73526260
- Updated:July 30, 2026 at 11:04 AM
Rooms and interior
- Bedrooms:2
- Total bathrooms:3
- Full bathrooms:2
- Half bathrooms:1
- Rooms Total:6
- Flooring:Carpet, Laminate, Tile, Wood
- Dining Description:Exterior Access, Hardwood, Open Floorplan, Window(s) - Picture
- Kitchen Description:Closet, Countertops - Stone/Granite/Solid, Dining Area, Exterior Access, Flooring - Stone/Ceramic Tile, Lighting - Pendant, Open Floorplan, Pantry
- Living area:2,407 sq. ft.
Heating and cooling
- Cooling:Central Air
- Heating:Forced Air, Natural Gas
- Central air:Yes
Structure and exterior
- Roof:Shingle
- Year built:1993
- Building area:2,407 sq. ft.
- Exterior Features:Deck
Utilities
- Water:Public
- Sewer:Public Sewer
Finances and disclosures
- Price:$649,900
- Price per sq. ft.:$270
- Tax amount:$7,275 (2025)
Features and amenities
- Laundry features:First Floor, In Unit
- Amenities:Central Vacuum, Closet
Parking
- Total parking spaces:3
- Parking description:Attached, Off Street, Tandem
- Garage:Yes
- Garage spaces:2
New listings near 81 Arrowhead Cir #81
- Open Sat, 12 to 1:30pmNew
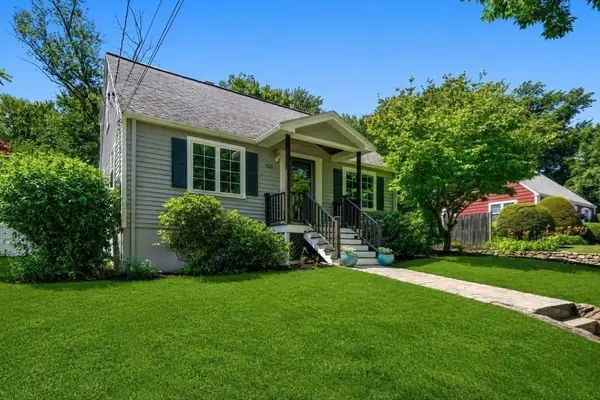 $649,000Active3 beds 2 baths1,863 sq. ft.
153 Prospect Street, Ashland, MA 01721
MLS# 73556868Listed by: Coldwell Banker Realty - Westwood - Open Sat, 11:30am to 1:30pmNew
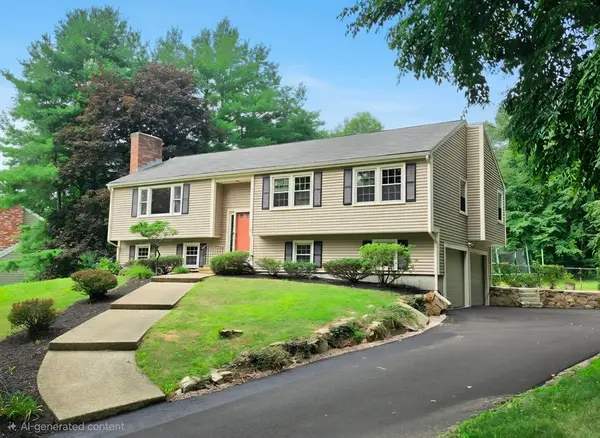 $690,000Active3 beds 3 baths1,760 sq. ft.
8 Woodridge Ln, Ashland, MA 01721
MLS# 73556807Listed by: Realty Executives Boston West - Open Sat, 12 to 1:30pmNew
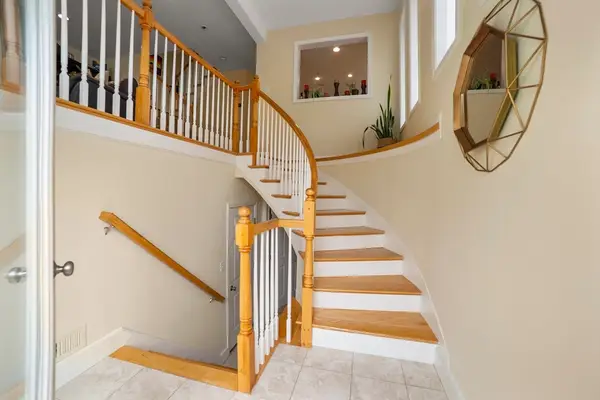 $699,000Active3 beds 3 baths1,918 sq. ft.
405 America Blvd #405, Ashland, MA 01721
MLS# 73556681Listed by: Boston Metropolitan Realty - Open Sun, 12 to 2:15pmNew
 $780,000Active2 beds 2 baths1,657 sq. ft.
8 Lantern Way #8, Ashland, MA 01721
MLS# 73556335Listed by: Berkshire Hathaway HomeServices Commonwealth Real Estate - Open Thu, 4:30 to 6pmNew
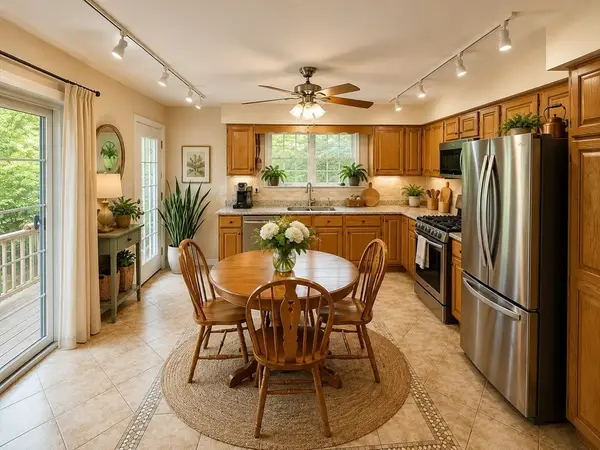 $565,000Active2 beds 3 baths1,814 sq. ft.
21 Voyagers Ln #21, Ashland, MA 01721
MLS# 73555636Listed by: Rubinshtein Realty, Inc. - Open Sun, 12 to 2pmNew
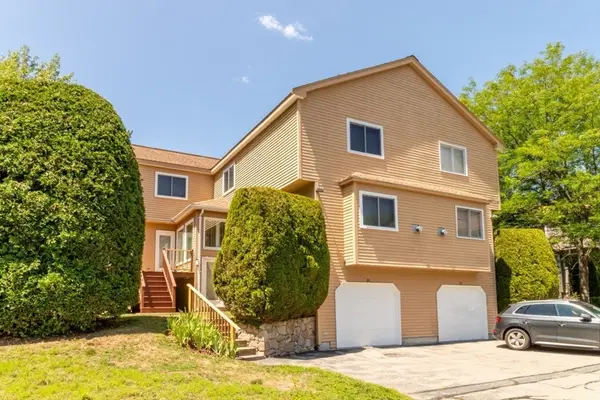 $599,816Active2 beds 3 baths2,032 sq. ft.
60 Algonquin Trail #60, Ashland, MA 01721
MLS# 73555581Listed by: RE/MAX On the Charles - New
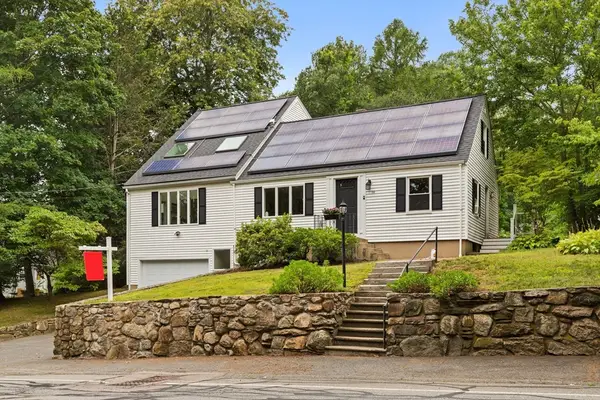 $799,999Active4 beds 3 baths2,394 sq. ft.
155 Prospect St, Ashland, MA 01721
MLS# 73553978Listed by: Redfin Corp. - New
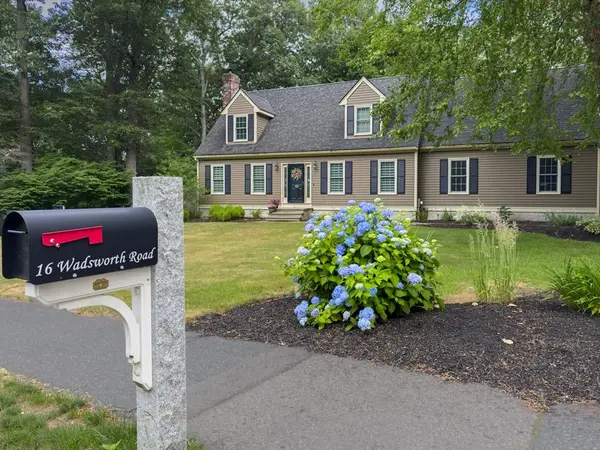 $1,049,000Active4 beds 3 baths2,992 sq. ft.
16 Wadsworth Rd, Ashland, MA 01721
MLS# 73553345Listed by: Oak Realty - New
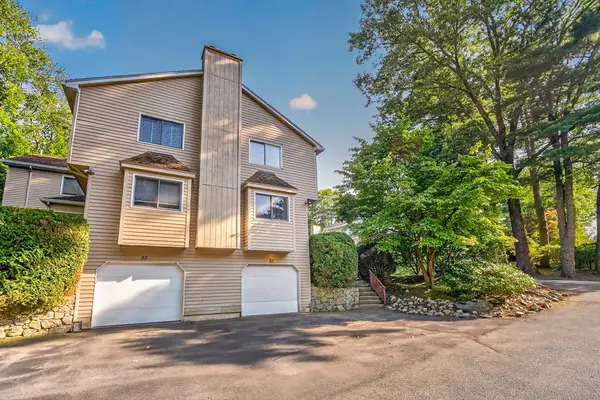 $475,000Active2 beds 3 baths1,870 sq. ft.
83 Arrowhead Cir #83, Ashland, MA 01721
MLS# 73553169Listed by: Realty Executives Boston West - Open Sun, 2:30 to 3:30pm
 $549,900Active2 beds 3 baths2,107 sq. ft.
54 Voyagers Ln #54, Ashland, MA 01721
MLS# 73550887Listed by: Keller Williams Pinnacle Central


Protect your home and budget from life's surprises with an Assurant Home Warranty, backed by a partner that supports you through every step of homeownership. Explore Plans.
© 2023 - 2026 ERA Franchise Systems LLC. All rights reserved. ERA Franchise Systems LLC fully supports the principles of the Fair Housing Act and the Equal Opportunity Act. ERA, ERA Real Estate powered, and their respective logos are registered service marks of ERA Franchise Systems LLC. Each office is independently owned and operated.