
43 North Main Street, Assonet, MA 02702
Local realty services provided by:ERA Key Realty Services
43 North Main Street,Freetown, MA 02702
$699,900
- 3 Beds
- 3 Baths
- 1,768 sq. ft.
- Single family
- Active
Listed by: taunya baptiste
Office: southbrook realty group, inc
MLS#:73551443
Source:MLSPIN
Price summary
- Price:$699,900
- Price per sq. ft.:$395.87
About this home
New Construction-34x26 Colonial with 2 Car Garage Under-3 Bedrooms-2.5 Bathrooms-Open Floor Plan-Hardwood throughout the First Floor and Upstairs Hallway-Oak Staircase Leading to the Second Floor-First Floor Laundry Room-Quartz Countertops in the Kitchen and Full Bathrooms-Working Island in Kitchen with Overhang for Seating-Stainless Steel Appliances-Table Area with Slider Leading to a 12x12 Vinyl/Composite Deck-Crown Molding in the Living Room and Office-Primary Bedroom with Two Walk in Closets & Full Bathroom with Double Sinks in Vanity-Linen Closets in Both Full Bathrooms-Central Air Conditioning-Irrigation System for the Lawn-Keypad at Garage Door for Easy Access-Steel Beam in Basement and Garage Under-Basement with Full Size Windows for Natural Light- Rinnai Tankless Hot Water Heater-Town Water-Ready to close August 27th.
Contact an agent
Home facts
- Year built:2026
- Listing ID #:73551443
- Updated:July 20, 2026 at 10:58 AM
Rooms and interior
- Bedrooms:3
- Total bathrooms:3
- Full bathrooms:2
- Half bathrooms:1
- Rooms Total:7
- Flooring:Carpet, Flooring - Hardwood, Hardwood, Tile
- Kitchen Description:Balcony / Deck, Countertops - Stone/Granite/Solid, Countertops - Upgraded, Deck - Exterior, Dining Area, Dishwasher, Flooring - Hardwood, Kitchen Island, Lighting - Pendant, Microwave, Open Floorplan, Plumbed For Ice Maker, Range, Recessed Lighting, Stainless Steel Appliances
- Basement Description:Concrete, Full, Garage Access, Interior Entry, Unfinished, Walk-Out Access
- Living area:1,768 sq. ft.
Heating and cooling
- Cooling:2 Cooling Zones, Central Air
- Heating:Forced Air, Propane
- Central air:Yes
Structure and exterior
- Roof:Shingle
- Year built:2026
- Building area:1,768 sq. ft.
- Lot area:0.44 Acres
- Architectural Style:Colonial
- Construction Materials:Conventional (2x4-2x6), Frame
- Exterior Features:Deck - Composite, Deck - Vinyl, Decorative Lighting, Professional Landscaping, Rain Gutters, Sprinkler System
- Foundation Description:Concrete Perimeter
Utilities
- Water:Public
- Sewer:Private Sewer
Finances and disclosures
- Price:$699,900
- Price per sq. ft.:$395.87
Features and amenities
- Appliances:Dishwasher, Microwave, Range
- Laundry features:Electric Dryer Hookup, First Floor, Flooring - Stone/Ceramic Tile, Washer Hookup
- Amenities:Crown Molding, Lighting - Overhead
Parking
- Total parking spaces:5
- Parking description:Off Street, Paved, Paved Drive, Under
- Garage:Yes
- Garage spaces:2
New listings near 43 North Main Street
- New
 $710,000Active3 beds 3 baths2,038 sq. ft.
6 Ida Way, Freetown, MA 02702
MLS# 73550457Listed by: Keller Williams South Watuppa - Open Tue, 12 to 1pmNew
 $299,999Active3 beds 1 baths1,412 sq. ft.
17 E Public St, Freetown, MA 02702
MLS# 73547687Listed by: Coldwell Banker Realty - Easton 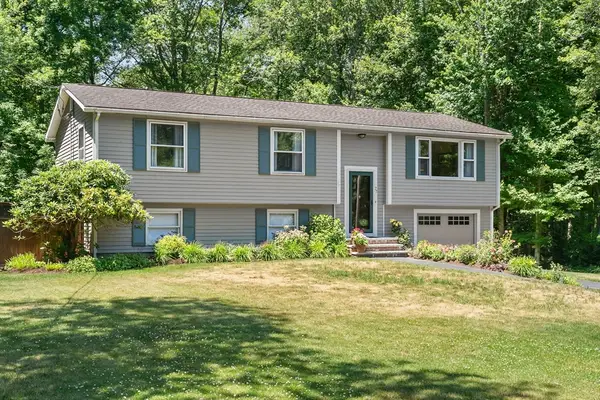 $569,000Active3 beds 1 baths1,700 sq. ft.
77 Locust St, Freetown, MA 02702
MLS# 73544881Listed by: LPT Realty - Home & Key Group $275,000Active1.65 Acres
24 Alexandra Dr, Freetown, MA 02702
MLS# 73539552Listed by: Cindy Brouwer Real Estate $770,000Active3 beds 3 baths2,140 sq. ft.
12 Dakel Dr, Freetown, MA 02702
MLS# 73538293Listed by: Frakes Realty $975,000Active4 beds 3 baths2,852 sq. ft.
11 Jeffrey Lane, Freetown, MA 02702
MLS# 73531480Listed by: Lamacchia Realty, Inc.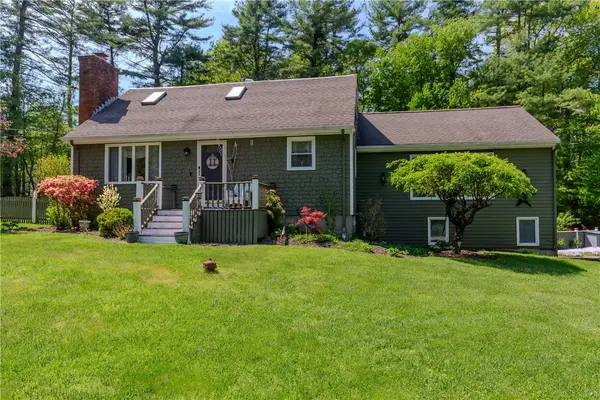 $599,900Pending3 beds 2 baths3,149 sq. ft.
6 Wing Avenue, Freetown, MA 02702
MLS# 1413771Listed by: WILLIAMS & STUART REAL ESTATE
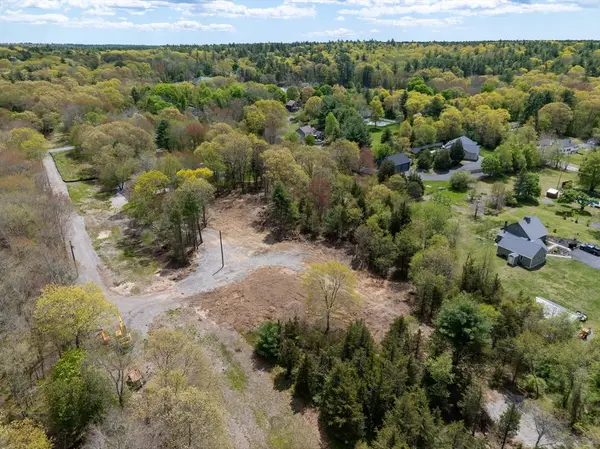 $275,000Active1.61 Acres
5 Julia Lane, Freetown, MA 02702
MLS# 73530778Listed by: Keller Williams South Watuppa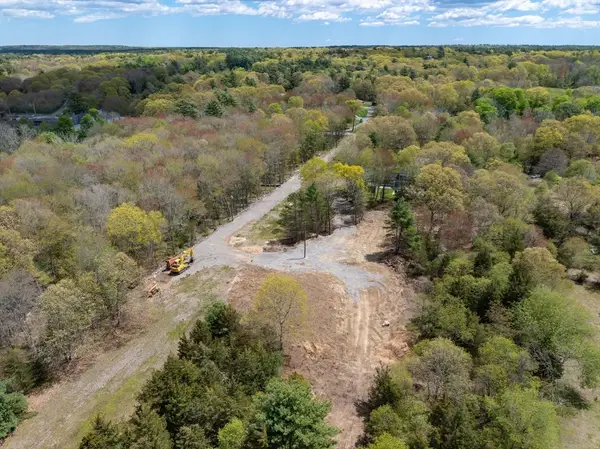 $295,000Active1.61 Acres
7 Julia Lane, Freetown, MA 02702
MLS# 73530779Listed by: Keller Williams South Watuppa


Protect your home and budget from life's surprises with an Assurant Home Warranty, backed by a partner that supports you through every step of homeownership. Explore Plans.
© 2023 - 2026 ERA Franchise Systems LLC. All rights reserved. ERA Franchise Systems LLC fully supports the principles of the Fair Housing Act and the Equal Opportunity Act. ERA, ERA Real Estate powered, and their respective logos are registered service marks of ERA Franchise Systems LLC. Each office is independently owned and operated.