
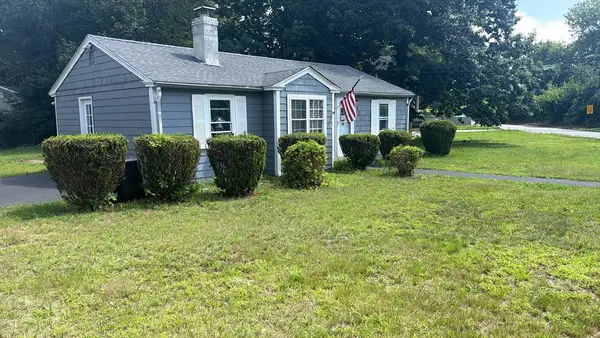
6 Ida Way, Assonet, MA 02702
Local realty services provided by:Cohn & Company ERA Powered
6 Ida Way,Freetown, MA 02702
$690,000
- 3 Beds
- 3 Baths
- 2,038 sq. ft.
- Single family
- Active
Listed by: philip rebello
Office: keller williams south watuppa
MLS#:73550457
Source:MLSPIN
Price summary
- Price:$690,000
- Price per sq. ft.:$338.57
About this home
Rare opportunity to own a completely remodeled home in the highly desirable Assonet Bay Shores neighborhood. Set on a half-acre lot, this property was extensively updated in 2018, featuring a septic system installed that same year, wood flooring, and central air. The primary suite features two closets, including a walk-in, as well as a full bath with a shower and soaking tub. Modern conveniences include a first-floor half bath/laundry with heated flooring, a one-year-old roof, a tankless hot water system, and town water. Outside, the yard is serviced by an irrigation system and features a private patio. An existing concrete slab from a former garage offers an easy setup to build a new garage or workshop. Association members enjoy access to the private neighborhood beach on Assonet Bay just a short walk away. Ideal commuter location with fast access to Route 24 and the nearby commuter rail station. Buyer and buyer's agent to verify all listing information.
Contact an agent
Home facts
- Year built:1960
- Listing ID #:73550457
- Updated:September 06, 2026 at 11:02 AM
Rooms and interior
- Bedrooms:3
- Total bathrooms:3
- Full bathrooms:2
- Half bathrooms:1
- Rooms Total:5
- Flooring:Wood
- Basement Description:Concrete, Crawl Space, Unfinished, Walk-Out Access
- Living area:2,038 sq. ft.
Heating and cooling
- Cooling:2 Cooling Zones, Central Air
- Heating:Forced Air
- Central air:Yes
Structure and exterior
- Roof:Shingle
- Year built:1960
- Building area:2,038 sq. ft.
- Lot area:0.51 Acres
- Lot Features:Flood Plain, Level, Wooded
- Architectural Style:Ranch
- Construction Materials:Frame
- Exterior Features:Patio, Professional Landscaping
- Foundation Description:Block, Concrete Perimeter
Utilities
- Water:Public
- Sewer:Private Sewer
Finances and disclosures
- Price:$690,000
- Price per sq. ft.:$338.57
- Tax amount:$5,218 (2025)
Parking
- Total parking spaces:4
- Parking description:Off Street, Paved Drive
New listings near 6 Ida Way
- New
 $1,100,000Active4 beds 3 baths2,258 sq. ft.
4 Hadley Heights Way, Freetown, MA 02702
MLS# 73570751Listed by: RE/MAX Vantage - New
 $225,000Active0.23 Acres
14 Assonet Blvd, Freetown, MA 02702
MLS# 73570573Listed by: Freedom Realty Group LLC - New
 $399,900Active3 beds 1 baths1,536 sq. ft.
16 Assonet Blvd, Freetown, MA 02702
MLS# 73570549Listed by: Freedom Realty Group LLC  $1,350,000Active9 beds 5 baths4,170 sq. ft.
29 Sammy's Lane, Freetown, MA 02702
MLS# 73567116Listed by: The Q Group Realty, LLC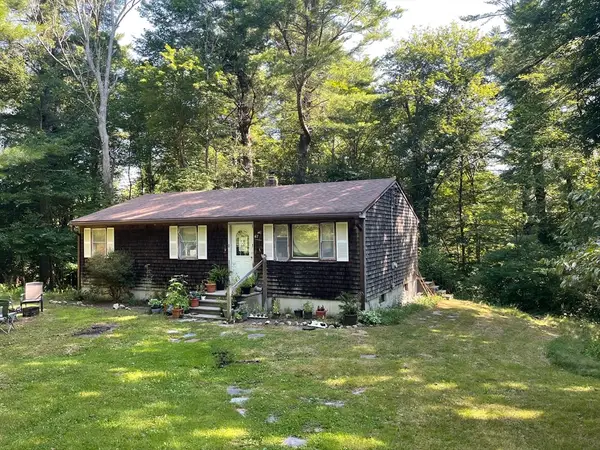 $425,000Active3 beds 1 baths1,071 sq. ft.
67 Slab Bridge Rd, Freetown, MA 02702
MLS# 73566578Listed by: The Real Estate Collaborative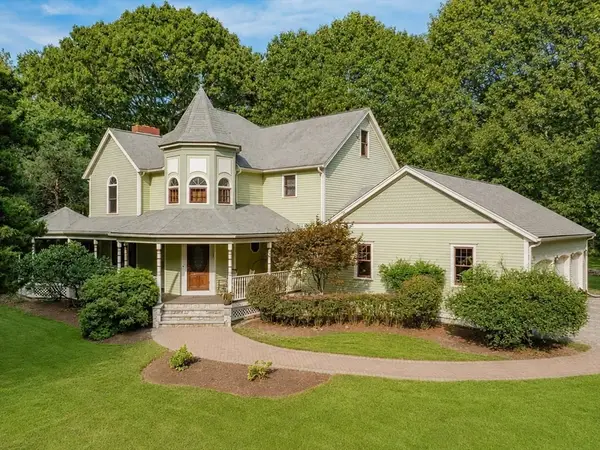 $1,300,000Active4 beds 4 baths2,726 sq. ft.
5 Captain Harris Dr, Freetown, MA 02702
MLS# 73562451Listed by: Keller Williams Coastal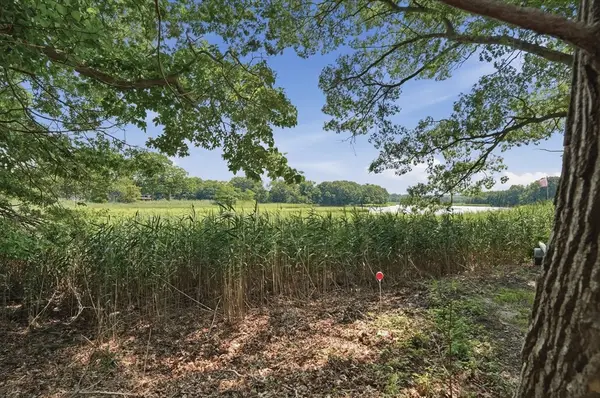 $249,900Active0.23 Acres
4 Point St, Freetown, MA 02702
MLS# 73563756Listed by: Lamacchia Realty, Inc.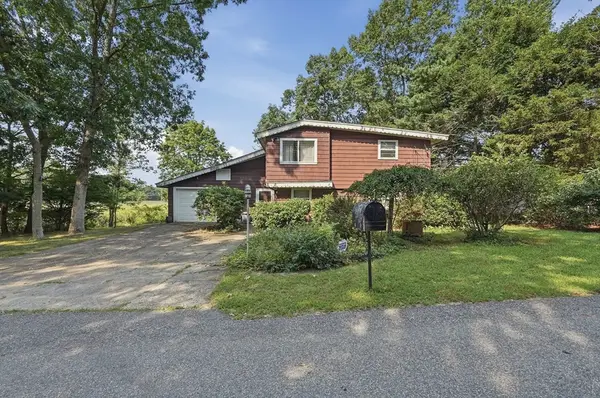 $524,900Active3 beds 1 baths1,915 sq. ft.
3 Point St, Freetown, MA 02702
MLS# 73563434Listed by: Lamacchia Realty, Inc. $829,900Active4 beds 3 baths2,704 sq. ft.
5 Debbie Ln, Freetown, MA 02702
MLS# 73562302Listed by: RE/MAX Real Estate Center- Open Sun, 1:30 to 2:30pm
 $339,900Active1 beds 1 baths672 sq. ft.
1 E Public St, Freetown, MA 02702
MLS# 73560560Listed by: HomeSmart First Class Realty


Protect your home and budget from life's surprises with an Assurant Home Warranty, backed by a partner that supports you through every step of homeownership. Explore Plans.
© 2023 - 2026 ERA Franchise Systems LLC. All rights reserved. ERA Franchise Systems LLC fully supports the principles of the Fair Housing Act and the Equal Opportunity Act. ERA, ERA Real Estate powered, and their respective logos are registered service marks of ERA Franchise Systems LLC. Each office is independently owned and operated.