
4 Hadley Heights Way, Assonet, MA 02702
Local realty services provided by:ERA M. Connie Laplante Real Estate
4 Hadley Heights Way,Freetown, MA 02702
$1,100,000
- 4 Beds
- 3 Baths
- 2,258 sq. ft.
- Single family
- Active
Listed by: team roso, pamela laliberte
Office: re/max vantage
MLS#:73570751
Source:MLSPIN
Price summary
- Price:$1,100,000
- Price per sq. ft.:$487.16
About this home
Luxury new construction in the heart of historic Assonet Village. One level living on 1.6 acres in a quiet, new 3 lot cul-de-sac. The builders have put care and attention into every detail. This gorgeous home features 4 bedrooms, 2.5 baths, open-concept living areas, and a spacious 2-car garage. Custom grade finishes throughout - separate dedicated pantry with additional cabinets and a 2nd sink, first floor laundry room with convenient entry from both the hallway and master closet, modern hardwood flooring, cozy gas fireplace, wainscoting, and a neutral paint palette. The private primary suite has a full bath with double vanity, zero entry shower, soaking tub, water closet, and oversized closet. Exterior highlights include a covered front porch, and a secluded covered back deck. Large attic, and full basement offer two great options for future expansion. Enjoy seasonal water views and proximity to the Assonet River, and the Village Four Corners. Located just across Water Street from Hathaway Park. Watch the 4th of July fireworks right from your own yard. Minutes from highway access and the Freetown MBTA Commuter Rail Station makes commuting a breeze. This home is a must-see!* Home is under construction. Grass and driveway have been digitally enhanced in photos. The yard is being loamed and seeded, and driveway is being installed. On schedule for October completion date....
Contact an agent
Home facts
- Year built:2026
- Listing ID #:73570751
- Updated:September 07, 2026 at 11:02 AM
Rooms and interior
- Bedrooms:4
- Total bathrooms:3
- Full bathrooms:2
- Half bathrooms:1
- Rooms Total:6
- Flooring:Tile, Wood
- Basement Description:Full, Interior Entry, Walk-Out Access
- Living area:2,258 sq. ft.
Heating and cooling
- Cooling:2 Cooling Zones, Central Air
- Heating:Central, Propane
- Central air:Yes
Structure and exterior
- Roof:Shingle
- Year built:2026
- Building area:2,258 sq. ft.
- Lot area:1.64 Acres
- Lot Features:Cleared, Cul-De-Sac, Wooded
- Architectural Style:Ranch
- Construction Materials:Conventional (2x4-2x6)
- Exterior Features:Covered, Decorative Lighting, Porch
- Foundation Description:Concrete Perimeter
Utilities
- Water:Public
- Sewer:Private Sewer
Finances and disclosures
- Price:$1,100,000
- Price per sq. ft.:$487.16
- Tax amount:$188 (2025)
Features and amenities
- Laundry features:Electric Dryer Hookup, First Floor
Parking
- Total parking spaces:6
- Parking description:Attached, Off Street, Paved, Paved Drive
- Garage:Yes
- Garage spaces:2
New listings near 4 Hadley Heights Way
- New
 $225,000Active0.23 Acres
14 Assonet Blvd, Freetown, MA 02702
MLS# 73570573Listed by: Freedom Realty Group LLC - New
 $399,900Active3 beds 1 baths1,536 sq. ft.
16 Assonet Blvd, Freetown, MA 02702
MLS# 73570549Listed by: Freedom Realty Group LLC  $1,350,000Active9 beds 5 baths4,170 sq. ft.
29 Sammy's Lane, Freetown, MA 02702
MLS# 73567116Listed by: The Q Group Realty, LLC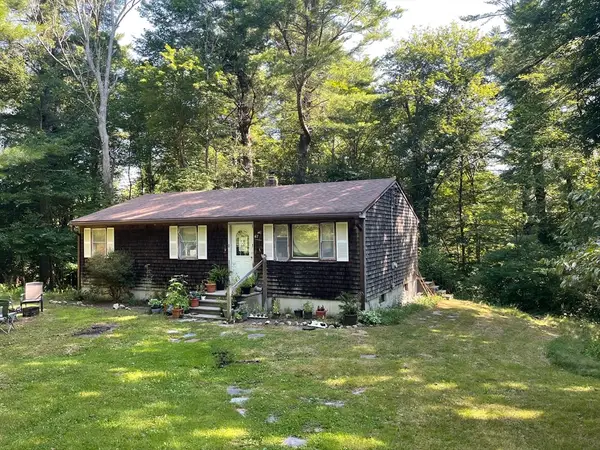 $425,000Active3 beds 1 baths1,071 sq. ft.
67 Slab Bridge Rd, Freetown, MA 02702
MLS# 73566578Listed by: The Real Estate Collaborative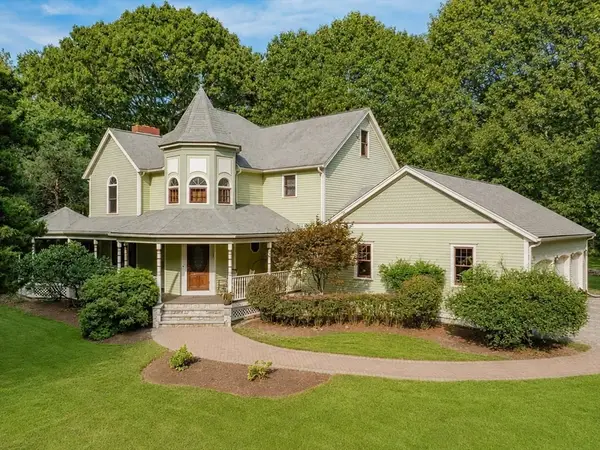 $1,300,000Active4 beds 4 baths2,726 sq. ft.
5 Captain Harris Dr, Freetown, MA 02702
MLS# 73562451Listed by: Keller Williams Coastal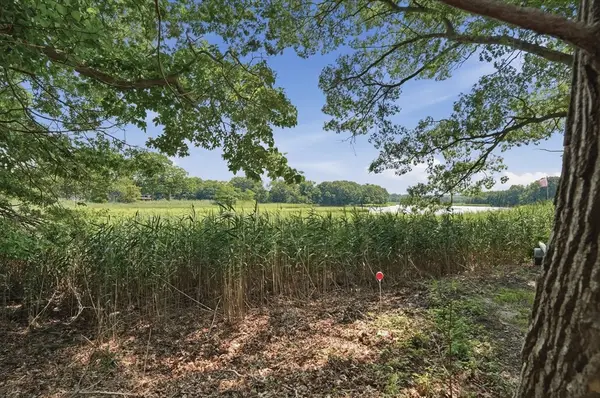 $249,900Active0.23 Acres
4 Point St, Freetown, MA 02702
MLS# 73563756Listed by: Lamacchia Realty, Inc.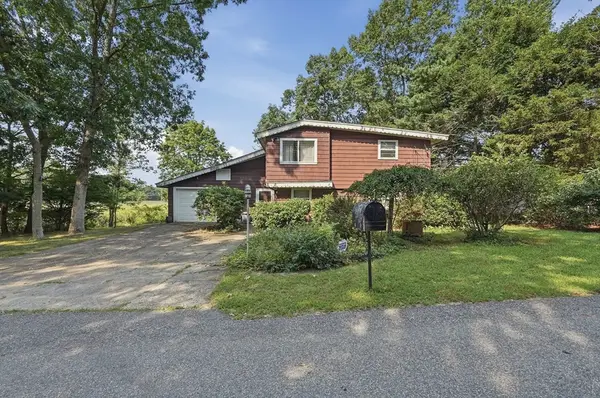 $524,900Active3 beds 1 baths1,915 sq. ft.
3 Point St, Freetown, MA 02702
MLS# 73563434Listed by: Lamacchia Realty, Inc. $829,900Active4 beds 3 baths2,704 sq. ft.
5 Debbie Ln, Freetown, MA 02702
MLS# 73562302Listed by: RE/MAX Real Estate Center $339,900Active1 beds 1 baths672 sq. ft.
1 E Public St, Freetown, MA 02702
MLS# 73560560Listed by: HomeSmart First Class Realty


Protect your home and budget from life's surprises with an Assurant Home Warranty, backed by a partner that supports you through every step of homeownership. Explore Plans.
© 2023 - 2026 ERA Franchise Systems LLC. All rights reserved. ERA Franchise Systems LLC fully supports the principles of the Fair Housing Act and the Equal Opportunity Act. ERA, ERA Real Estate powered, and their respective logos are registered service marks of ERA Franchise Systems LLC. Each office is independently owned and operated.