
63 Forge Rd, Assonet, MA 02702
Local realty services provided by:Cohn & Company ERA Powered
63 Forge Rd,Freetown, MA 02702
$575,000
- 3 Beds
- 2 Baths
- - sq. ft.
- Single family
- Sold
Listed by: jerry parent
Office: re/max real estate center
MLS#:73561272
Source:MLSPIN
Sorry, we are unable to map this address
Price summary
- Price:$575,000
About this home
Set on a beautiful 1.02-acre lot in Assonet, this well-maintained 2,041 sq. ft. Gambrel-style home offers the perfect blend of comfort, character, and future potential. Featuring 3 bedrooms, 1.5 baths, hardwood floors, first-floor laundry, and a walk-in closet in the primary bedroom, this home is ready for its next owner. The granite kitchen opens to a dining room with a fireplace, while the oversized living room provides plenty of space for everyday living and entertaining. Just off the living area, the screened porch offers the perfect place to relax and enjoy the peaceful backyard setting. A brand-new septic system has just been installed, and the heating system is approximately 10 years old, providing added value and peace of mind. The attached two-car garage includes an unfinished 17' x 17' room above, offering excellent storage or exciting potential for future finished space, subject to any necessary approvals. Conveniently located with easy access to Route 24, this property offers the privacy of country living while remaining close to shopping, dining, and everyday conveniences. Don't miss this wonderful opportunity to make this home your own!...
Contact an agent
Home facts
- Year built:1974
- Listing ID #:73561272
- Updated:September 27, 2026 at 06:51 AM
Rooms and interior
- Bedrooms:3
- Total bathrooms:2
- Full bathrooms:1
- Half bathrooms:1
- Rooms Total:7
- Flooring:Flooring - Hardwood, Hardwood, Tile
- Dining Description:Stone/Ceramic Tile
- Kitchen Description:Ceiling Fan(s), Countertops - Stone/Granite/Solid, Dishwasher, Flooring - Stone/Ceramic Tile, Oven, Range, Refrigerator
- Basement Description:Bulkhead, Concrete, Full, Interior Entry, Sump Pump, Unfinished
Heating and cooling
- Heating:Baseboard, Oil
Structure and exterior
- Roof:Shingle
- Year built:1974
- Lot Features:Cleared, Level, Wooded
- Construction Materials:Frame
- Exterior Features:Rain Gutters, Screened
- Foundation Description:Concrete Perimeter
Schools
- High school:Apponequet
- Middle school:Freetown/Lakeville
- Elementary school:Freetown Elem/George R Austin
Utilities
- Water:Private
- Sewer:Private Sewer
Finances and disclosures
- Price:$575,000
- Tax amount:$5,004 (2025)
Features and amenities
- Appliances:Dishwasher, Range, Refrigerator
- Laundry features:Electric Dryer Hookup, First Floor, Flooring - Stone/Ceramic Tile, Washer Hookup
- Amenities:Ceiling Fan(s), Closet, Foyer
Parking
- Total parking spaces:8
- Parking description:Attached, Garage Door Opener, Off Street, Paved, Paved Drive, Storage
- Garage:Yes
- Garage spaces:2
New listings near 63 Forge Rd
- New
 $275,000Active1.61 Acres
5 Julia Lane, Freetown, MA 02702
MLS# 73580470Listed by: Keller Williams South Watuppa - New
 $295,000Active1.61 Acres
7 Julia Lane, Freetown, MA 02702
MLS# 73580476Listed by: Keller Williams South Watuppa - New
 $575,000Active4 beds 2 baths1,493 sq. ft.
22 Forge Road, Freetown, MA 02702
MLS# 73579338Listed by: Engel & Volkers, South Shore  $290,000Active1.61 Acres
87 High St, Freetown, MA 02702
MLS# 73575608Listed by: Get Listed Realty, LLC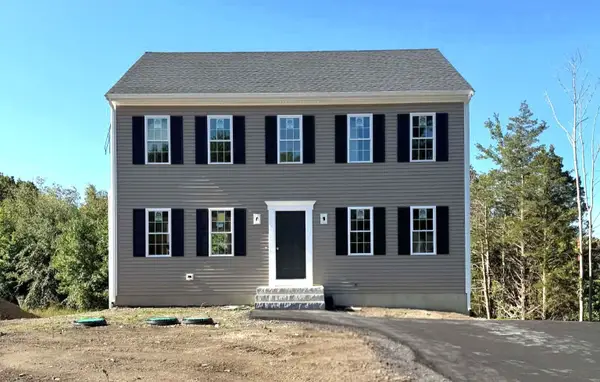 $679,900Active3 beds 3 baths1,768 sq. ft.
47 North Main Street, Freetown, MA 02702
MLS# 73573066Listed by: Southbrook Realty Group, Inc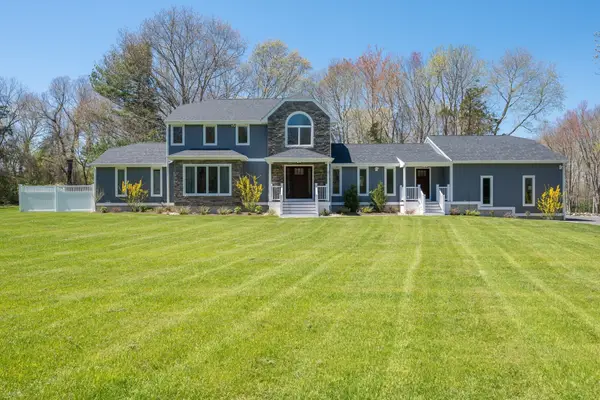 $1,050,000Active3 beds 3 baths3,676 sq. ft.
11 Walnut St, Freetown, MA 02702
MLS# 73572803Listed by: Keller Williams South Watuppa $1,100,000Active4 beds 3 baths2,258 sq. ft.
4 Hadley Heights Way, Freetown, MA 02702
MLS# 73570751Listed by: RE/MAX Vantage $175,000Active0.23 Acres
14 Assonet Blvd, Freetown, MA 02702
MLS# 73570573Listed by: Freedom Realty Group LLC $375,000Active3 beds 1 baths1,536 sq. ft.
16 Assonet Blvd, Freetown, MA 02702
MLS# 73570549Listed by: Freedom Realty Group LLC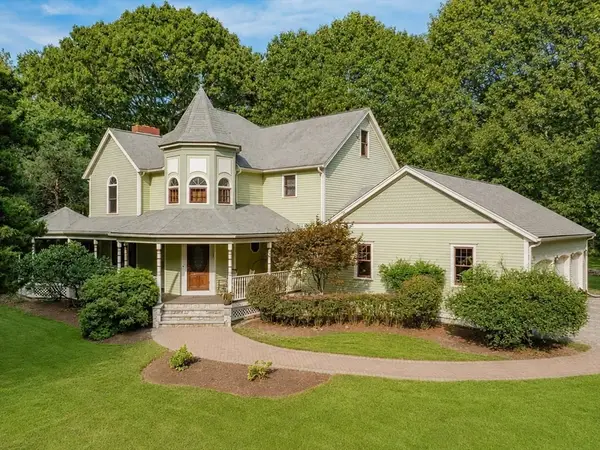 $1,195,000Active4 beds 4 baths2,726 sq. ft.
5 Captain Harris Dr, Freetown, MA 02702
MLS# 73562451Listed by: Keller Williams Coastal


Protect your home and budget from life's surprises with an Assurant Home Warranty, backed by a partner that supports you through every step of homeownership. Explore Plans.
© 2023 - 2026 ERA Franchise Systems LLC. All rights reserved. ERA Franchise Systems LLC fully supports the principles of the Fair Housing Act and the Equal Opportunity Act. ERA, ERA Real Estate powered, and their respective logos are registered service marks of ERA Franchise Systems LLC. Each office is independently owned and operated.