
78 Cliff Drive, Assonet, MA 02702
Local realty services provided by:Metropolitan Homes
Upcoming open houses
- Sat, Oct 2411:00 am - 01:00 pm
Listed by: jonathan ashbridge
Office: keller williams realty
MLS#:73593523
Source:MLSPIN
Price summary
- Price:$499,900
- Price per sq. ft.:$495.93
About this home
Enjoy a simpler way of living in Assonet Bay Shores, where water views and a nature-filled setting create a relaxing place to call home. This single-level ranch features 1–2 bedrooms, 1 full bath, an open living, dining, and kitchen area, and a flexible bonus space ideal for a den or home office. Cozy up on chilly evenings with the warmth and inviting ambiance of a pellet stove, perfect for creating those warm, relaxing nights at home. Recent updates include refreshed interior paint, an updated kitchen, windows, and front stairs. Step outside to a spacious wooden deck overlooking the surrounding natural beauty, with Taunton River views from both the front and back of the property. Dual driveways provide ample off-street parking, and a Title V-approved septic system adds peace of mind. Whether you're looking for a year-round home or a getaway from the everyday routine, this unique property offers an opportunity to enjoy the outdoors, local recreation, and the laid-back lifestyle of Assonet Bay Shores....
Contact an agent
Home facts
- Year built:1961
- Subdivision & Development:Assonet Bay Shores
- Listing ID #:73593523
- Updated:October 23, 2026 at 11:44 AM
Rooms and interior
- Bedrooms:1
- Total bathrooms:1
- Full bathrooms:1
- Rooms Total:3
- Flooring:Flooring - Hardwood, Tile, Wood
- Kitchen Description:Cathedral Ceiling(s), Ceiling Fan(s), Countertops - Stone/Granite/Solid, Dishwasher, Exterior Access, Flooring - Stone/Ceramic Tile, Kitchen Island, Open Floorplan, Range, Range Hood, Refrigerator, Remodeled
- Basement Description:Full, Interior Entry, Walk-Out Access
- Living area:1,008 sq. ft.
Heating and cooling
- Heating:Forced Air, Oil
Structure and exterior
- Roof:Shingle
- Year built:1961
- Building area:1,008 sq. ft.
- Lot area:0.53 Acres
- Lot Features:Wooded
- Architectural Style:Ranch
- Construction Materials:Frame
- Exterior Features:Deck - Wood, Porch
- Foundation Description:Concrete Perimeter
Schools
- High school:Apponequest Regional High
- Middle school:Freetown-Lakeville Middle Sch
- Elementary school:Freetown Elementary School
Utilities
- Water:Public
- Sewer:Private Sewer
Finances and disclosures
- Price:$499,900
- Price per sq. ft.:$495.93
- Tax amount:$4,167 (2026)
Features and amenities
- Appliances:Dishwasher, Dryer, Range, Range Hood, Refrigerator, Washer
- Laundry features:Dryer, First Floor, Washer
Parking
- Total parking spaces:6
- Parking description:Off Street, Paved, Paved Drive, Unpaved
New listings near 78 Cliff Drive
- Open Sun, 11am to 12:30pmNew
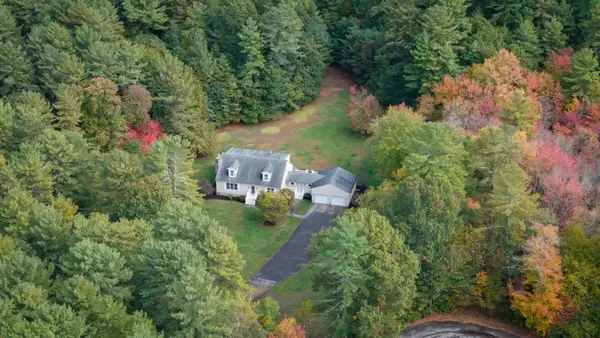 $749,900Active3 beds 2 baths2,310 sq. ft.
1 Wing Avenue Extension, Freetown, MA 02702
MLS# 73593699Listed by: Keller Williams Elite 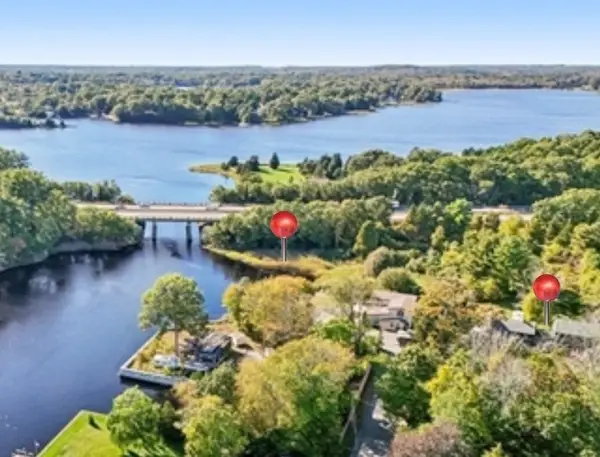 $350,000Active3 beds 2 baths1,458 sq. ft.
1 Pleasant St, Freetown, MA 02702
MLS# 73587334Listed by: Cindy Brouwer Real Estate $295,000Active1.61 Acres
7 Julia Lane, Freetown, MA 02702
MLS# 73580476Listed by: Keller Williams South Watuppa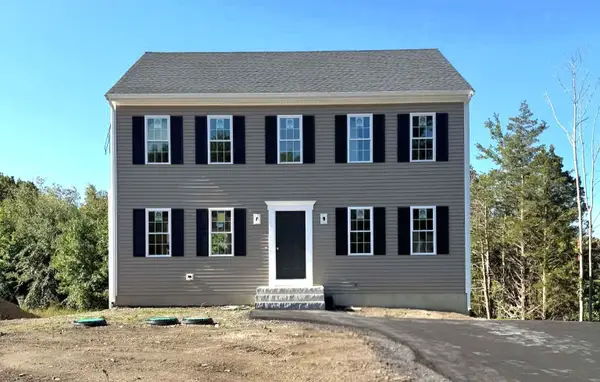 $679,000Active3 beds 3 baths1,768 sq. ft.
47 North Main Street, Freetown, MA 02702
MLS# 73573066Listed by: Southbrook Realty Group, Inc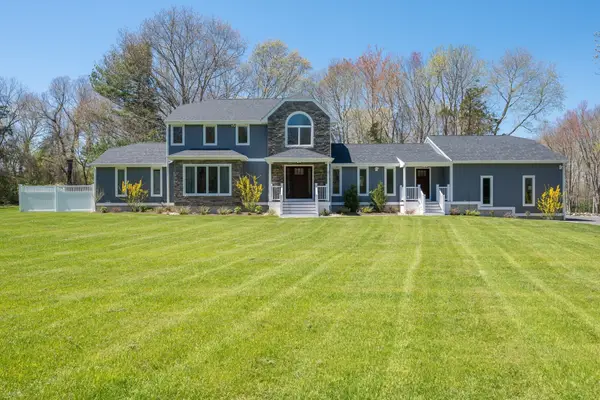 $1,050,000Active3 beds 3 baths3,676 sq. ft.
11 Walnut St, Freetown, MA 02702
MLS# 73572803Listed by: Keller Williams South Watuppa $160,000Active0.23 Acres
14 Assonet Blvd, Freetown, MA 02702
MLS# 73570573Listed by: Freedom Realty Group LLC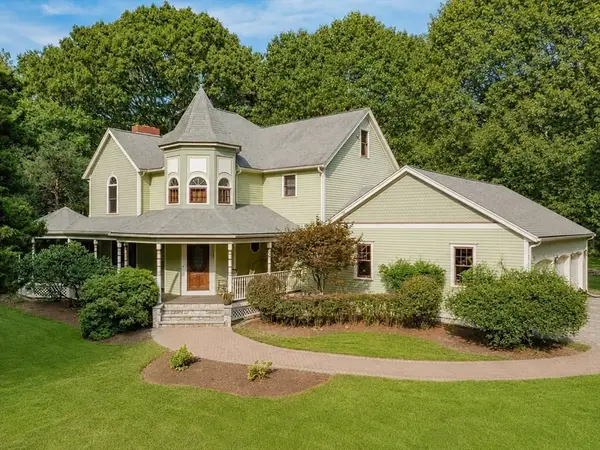 $1,195,000Active4 beds 4 baths2,726 sq. ft.
5 Captain Harris Dr, Freetown, MA 02702
MLS# 73562451Listed by: Keller Williams Coastal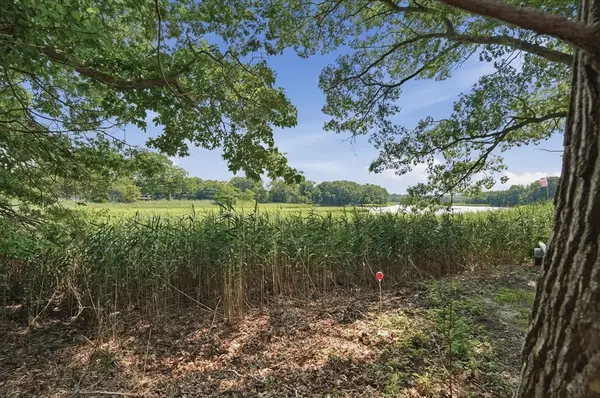 $199,000Active0.23 Acres
4 Point St, Freetown, MA 02702
MLS# 73563756Listed by: Lamacchia Realty, Inc.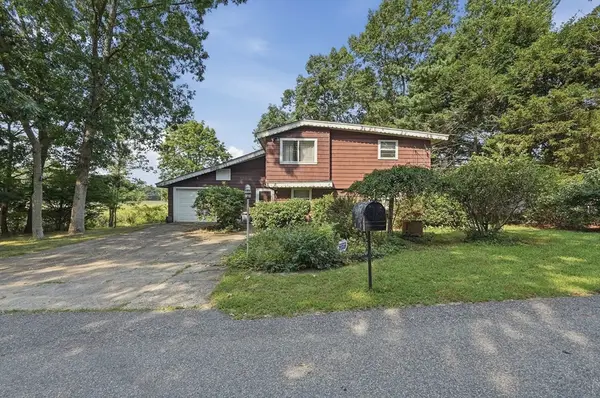 $399,000Active3 beds 1 baths1,915 sq. ft.
3 Point St, Freetown, MA 02702
MLS# 73563434Listed by: Lamacchia Realty, Inc.


Protect your home and budget from life's surprises with an Assurant Home Warranty, backed by a partner that supports you through every step of homeownership. Explore Plans.
© 2023 - 2026 ERA Franchise Systems LLC. All rights reserved. ERA Franchise Systems LLC fully supports the principles of the Fair Housing Act and the Equal Opportunity Act. ERA, ERA Real Estate powered, and their respective logos are registered service marks of ERA Franchise Systems LLC. Each office is independently owned and operated.