
629 Chestnut Hill Ave, Athol, MA 01331
Local realty services provided by:ERA Key Realty Services
629 Chestnut Hill Ave,Athol, MA 01331
$384,500
- 3 Beds
- 1 Baths
- 1,148 sq. ft.
- Single family
- Active
Upcoming open houses
- Sat, Jul 1101:00 pm - 02:30 pm
- Sun, Jul 1201:00 pm - 02:30 pm
Listed by:
 ERA Key Realty Services
Office: era key realty services - worcester
MLS#:73546979
Source:MLSPIN
Price summary
- Price:$384,500
- Price per sq. ft.:$334.93
About this home
From the moment you pull up, this charming 3-bedroom, 1-bath split-level feels like home. With great curb appeal and a warm, inviting atmosphere, this home has been well maintained and is ready for its next chapter. The eat-in kitchen features granite countertops and updated stainless steel appliances, while durable laminate floors run through the kitchen, living room, and hallway, adding character and warmth. The main floor bedrooms offer cozy carpeting, creating comfortable spaces to relax and unwind. Step outside and enjoy the backyard, where you'll find a gorgeous deck, a level, usable yard that's perfect for gatherings, play, or simply enjoying a quiet evening outdoors. The fenced backyard includes an above-ground pool with a safety ladder, making summer days even more enjoyable. A garage under and paved driveway add convenience and extra storage. Quaint, comfortable, and full of charm, this is the kind of home that just feels right the moment you walk through the door.
Contact an agent
Home facts
- Year built:2010
- Listing ID #:73546979
- Updated:July 09, 2026 at 12:30 PM
Rooms and interior
- Bedrooms:3
- Total bathrooms:1
- Full bathrooms:1
- Rooms Total:5
- Flooring:Wood
- Kitchen Description:Countertops - Stone/Granite/Solid, Dishwasher, Flooring - Laminate, Microwave, Open Floorplan, Range, Refrigerator, Stainless Steel Appliances
- Basement Description:Bulkhead, Concrete, Full, Garage Access, Partially Finished
- Living area:1,148 sq. ft.
Heating and cooling
- Heating:Baseboard, Oil
Structure and exterior
- Roof:Shingle
- Year built:2010
- Building area:1,148 sq. ft.
- Lot area:0.43 Acres
- Lot Features:Level
- Architectural Style:Split Entry
- Construction Materials:Frame
- Exterior Features:Deck, Deck - Composite, Storage
- Foundation Description:Concrete Perimeter
Utilities
- Water:Public
- Sewer:Public Sewer
Finances and disclosures
- Price:$384,500
- Price per sq. ft.:$334.93
- Tax amount:$4,152 (2026)
Features and amenities
- Appliances:Dishwasher, Microwave, Range, Refrigerator
- Laundry features:Electric Dryer Hookup, Washer Hookup
- Pool features:Above Ground, Private Pool
Parking
- Total parking spaces:5
- Parking description:Attached, Off Street, Paved, Paved Drive, Under
- Garage:Yes
- Garage spaces:1
New listings near 629 Chestnut Hill Ave
- Open Sat, 1 to 2:30pmNew
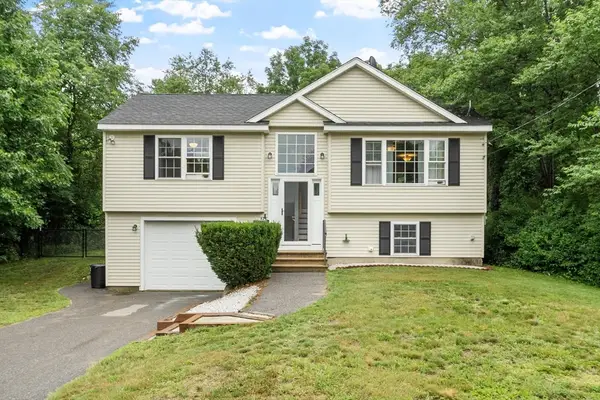 Listed by ERA$384,500Active3 beds 1 baths1,148 sq. ft.
629 Chestnut Hill Ave, Athol, MA 01331
MLS# 73546979Listed by: ERA Key Realty Services - Worcester - Open Sat, 10am to 12pmNew
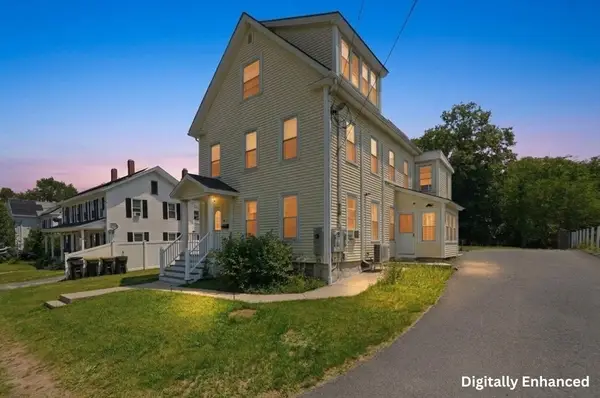 $425,000Active6 beds 2 baths2,300 sq. ft.
148 Sanders St, Athol, MA 01331
MLS# 73544808Listed by: Lamacchia Realty, Inc.  $409,900Active5 beds 2 baths1,782 sq. ft.
164 Pleasant St, Athol, MA 01331
MLS# 73541986Listed by: Keller Williams Realty North Central- Open Sat, 11am to 1pm
 $315,000Active4 beds 2 baths1,232 sq. ft.
89 Tremont, Athol, MA 01331
MLS# 73540397Listed by: Real Broker MA, LLC 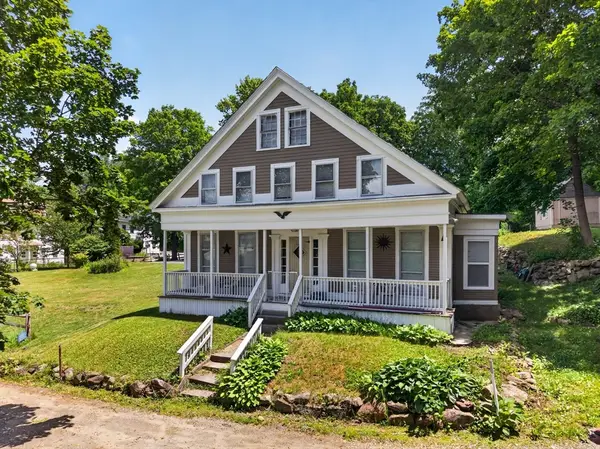 $339,900Active5 beds 2 baths1,881 sq. ft.
26 Humphrey Pl, Athol, MA 01331
MLS# 73540191Listed by: Keller Williams Realty North Central $474,900Active5 beds 4 baths2,346 sq. ft.
45 Chestnut St, Athol, MA 01331
MLS# 73539889Listed by: Keller Williams Realty North Central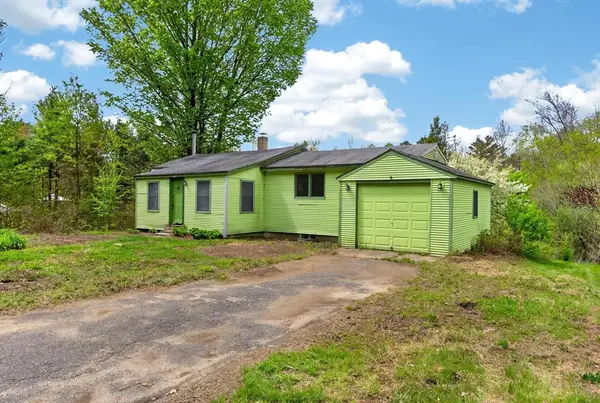 $159,000Active2 beds 1 baths720 sq. ft.
1673 Petersham Rd, Athol, MA 01331
MLS# 73539756Listed by: LAER Realty Partners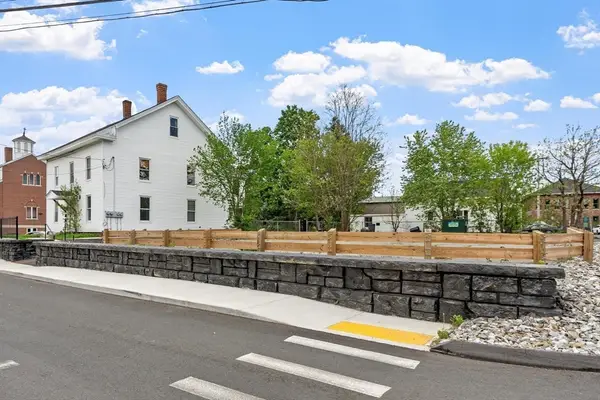 $599,900Active7 beds 5 baths3,216 sq. ft.
91 Canal St, Athol, MA 01331
MLS# 73523353Listed by: LAER Realty Partners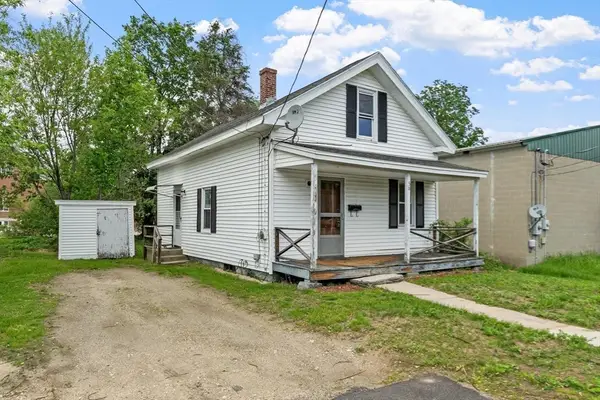 $599,900Active2 beds 1 baths899 sq. ft.
56 Lumber St., Athol, MA 01331
MLS# 73529277Listed by: LAER Realty Partners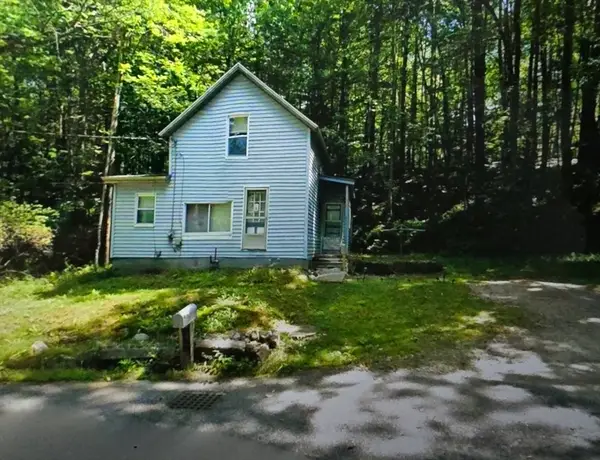 $169,000Active3 beds 1 baths1,054 sq. ft.
262 Harugari St, Athol, MA 01331
MLS# 73537782Listed by: eXp Realty LLC - Corporate Office


Protect your home and budget from life's surprises with an Assurant Home Warranty, backed by a partner that supports you through every step of homeownership. Explore Plans.
© 2023 - 2026 ERA Franchise Systems LLC. All rights reserved. ERA Franchise Systems LLC fully supports the principles of the Fair Housing Act and the Equal Opportunity Act. ERA, ERA Real Estate powered, and their respective logos are registered service marks of ERA Franchise Systems LLC. Each office is independently owned and operated.