
115 Cathedral Drive, Attleboro, MA 02703
Local realty services provided by:ERA Empire Real Estate
Listed by: ellen connelly
Office: re/max real estate center
MLS#:1427315
Source:RI_STATEWIDE
Price summary
- Price:$724,900
- Price per sq. ft.:$301.79
About this home
Welcome to this private hidden gem, tucked away at the end of a long driveway and surrounded by mature trees and a peaceful, secluded setting. This charming 4-bedroom, 2.5-bath Colonial offers privacy, comfort, and timeless appeal. The inviting foyer leads to a thoughtfully designed floor plan featuring a spacious living room with fireplace that opens to the kitchen, creating an ideal space for everyday living and entertaining. A formal dining room provides the perfect setting for gatherings. The primary suite feels like its own private retreat, set apart at the end of a long hallway and offering a spacious walk-in closet. Central A/C provides year-round comfort, while solar panels and a durable metal roof add efficiency and peace of mind. Beautifully landscaped grounds create a private oasis, with a deck overlooking the surrounding trees and nature. Enjoy plenty of space to relax, play, and entertain while feeling tucked away from it all. Conveniently located yet offering a true retreat-like setting, this special property is a rare find. Come discover all this hidden gem has to offer! The Seller has a contractual interest in this property but is not the legal owner....
Contact an agent
Home facts
- Year built:2002
- Listing ID #:1427315
- Added:1 day(s) ago
- Updated:October 29, 2026 at 08:02 PM
Rooms and interior
- Bedrooms:4
- Total bathrooms:3
- Full bathrooms:2
- Half bathrooms:1
- Rooms Total:7
- Flooring:Carpet, Hardwood
- Bathrooms Description:Bathtub, Tub Shower
- Kitchen Description:Dishwasher, Microwave, Oven, Range, Refrigerator
- Basement:Yes
- Basement Description:Full, Unfinished, Walk Out Access
- Living area:2,402 sq. ft.
Heating and cooling
- Cooling:Central Air
- Heating:Forced Air, Oil, Solar
- Central air:Yes
Structure and exterior
- Year built:2002
- Building area:2,402 sq. ft.
- Lot area:0.61 Acres
- Lot Features:Wooded
- Architectural Style:Colonial
- Construction Materials:Drywall, Vinyl Siding
- Exterior Features:Porch, Screened
- Foundation Description:Concrete Perimeter
- Levels:3 Story
Utilities
- Water:Public
- Sewer:Public Sewer
Finances and disclosures
- Price:$724,900
- Price per sq. ft.:$301.79
- Tax amount:$7,774 (2026)
Features and amenities
- Appliances:Microwave, Range, Refrigerator, Washer
- Laundry features:Dryer, Washer
- Amenities:Electric Water Heater
Parking
- Total parking spaces:8
- Parking description:Attached, Garage
- Garage:Yes
- Garage spaces:2
 The data relating to real estate for sale on this web site comes in part from the IDX Program of the State-Wide Multiple Listing Service, Inc. Real estate listings held by brokerage firms other than ERA Empire Real Estate are marked with the MLS logo and detailed information about them includes the name of the listing brokers. Information deemed reliable but not guaranteed. Copyright 2026 State-Wide MLS, Inc. All rights reserved. Date Last Update: October 29, 2026
New listings near 115 Cathedral Drive
- Coming Soon
 $599,000Coming Soon4 beds 3 baths2,829 sq. ft.
97 Fairway Dr, Attleboro, MA 02703
MLS# 73594896Listed by: Keller Williams Elite - Coming Soon
 $325,000Coming Soon2 beds 1 baths1,016 sq. ft.
18 Dailey St #L, Attleboro, MA 02703
MLS# 73594806Listed by: eRealty Advisors, Inc. - Open Sat, 11am to 12:45pmNew
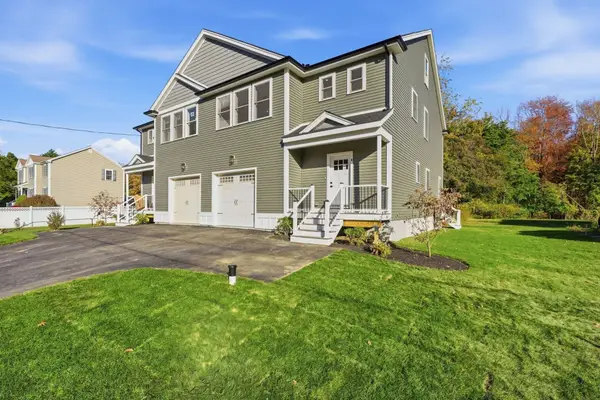 $599,000Active3 beds 3 baths1,975 sq. ft.
12 Alvin #1, Attleboro, MA 02703
MLS# 73596464Listed by: Coldwell Banker Realty - Waltham - Open Sat, 12 to 2pmNew
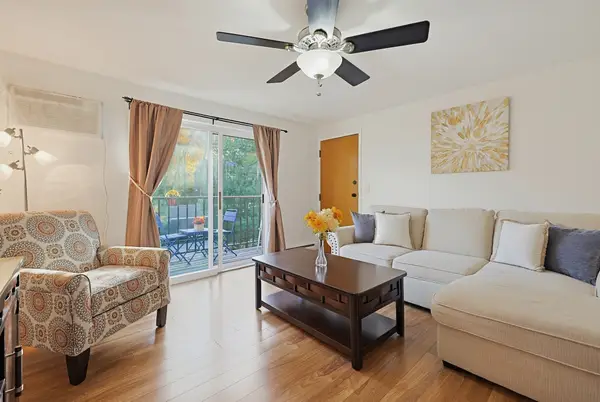 $274,900Active2 beds 1 baths956 sq. ft.
109 Maple St #C3, Attleboro, MA 02703
MLS# 73596134Listed by: Conway - Mansfield - Open Sun, 12 to 1:30pmNew
 $749,900Active6 beds 6 baths3,593 sq. ft.
199 S Main St, Attleboro, MA 02703
MLS# 73595763Listed by: Vicente Realty, LLC - Open Sun, 11:30am to 1pmNew
 $819,000Active3 beds 3 baths2,394 sq. ft.
25 Kayleigh Lyn Ln, Attleboro, MA 02703
MLS# 73595772Listed by: Curb Appeal Realty - Open Sun, 11am to 12:30pmNew
 $365,000Active2 beds 2 baths1,088 sq. ft.
4 Henshaw Ave #4, Attleboro, MA 02703
MLS# 73595640Listed by: Keller Williams Elite - New
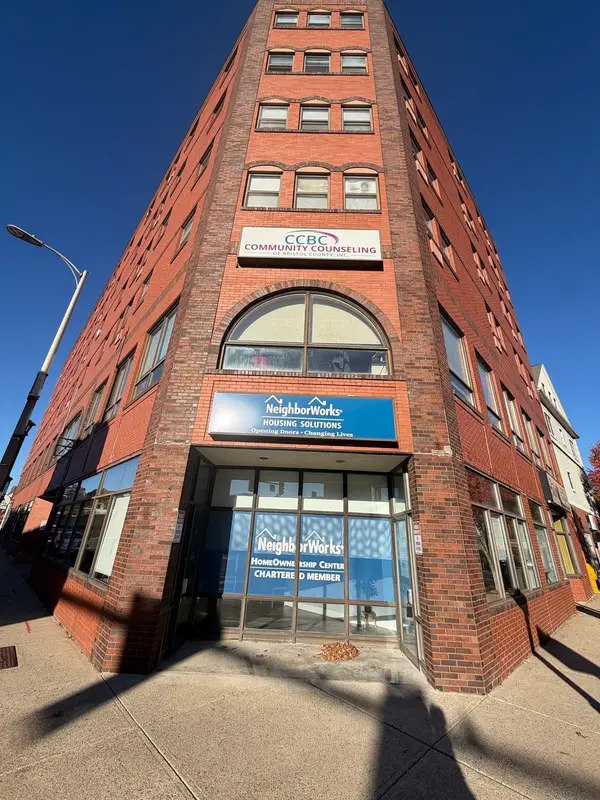 $175,000Active1 beds 1 baths614 sq. ft.
24 Park St #6G, Attleboro, MA 02703
MLS# 73595598Listed by: Nichole Sliney Realty Team - Open Sun, 12 to 1pmNew
 $519,900Active3 beds 1 baths1,080 sq. ft.
18 Jo Paul Dr, Attleboro, MA 02703
MLS# 73595171Listed by: C. Walsh Realty, Inc.


Protect your home and budget from life's surprises with an Assurant Home Warranty, backed by a partner that supports you through every step of homeownership. Explore Plans.
© 2023 - 2026 ERA Franchise Systems LLC. All rights reserved. ERA Franchise Systems LLC fully supports the principles of the Fair Housing Act and the Equal Opportunity Act. ERA, ERA Real Estate powered, and their respective logos are registered service marks of ERA Franchise Systems LLC. Each office is independently owned and operated.