
12 Alvin #1, Attleboro, MA 02703
Local realty services provided by:ERA Hart Sargis-Breen Real Estate
12 Alvin #1,Attleboro, MA 02703
$599,000
- 3 Beds
- 3 Baths
- 1,975 sq. ft.
- Condominium
- Active
Upcoming open houses
- Sat, Oct 3111:00 am - 12:45 pm
- Sun, Nov 0101:00 pm - 02:30 pm
Listed by: the commonwealth group
Office: coldwell banker realty - waltham
MLS#:73596464
Source:MLSPIN
Price summary
- Price:$599,000
- Price per sq. ft.:$303.29
About this home
Welcome to this stunning BRAND-NEW duplex offering approximately 2,000 square feet of thoughtfully designed living space! This beautifully crafted home features 3 spacious bedrooms, 2.5 bathrooms, an open-concept floor plan, premium finishes, and an attached garage. Located on a quiet cul-de-sac, this property offers a peaceful setting with added privacy while remaining conveniently located just minutes from the commuter rail, hospital, shopping, dining, and major highways.Enjoy modern features throughout, including high ceilings, quartz countertops, wood flooring, recessed lighting, ductless heating and air conditioning (mini-splits), and an electric vehicle charger. The unfinished walk-up attic offers excellent potential for future expansion, whether you envision a home office, gym, or additional living space. This beautifully built new construction home offers the perfect blend of style, comfort, and location!**Please Note:** Some images have been virtually rendered for illustrative purposes only. Final specifications, finishes, taxes, condominium documents, and square footage are subject to final construction and buyer verification....
Contact an agent
Home facts
- Year built:2026
- Listing ID #:73596464
- Updated:October 29, 2026 at 08:00 PM
Rooms and interior
- Bedrooms:3
- Total bathrooms:3
- Full bathrooms:2
- Half bathrooms:1
- Rooms Total:7
- Flooring:Hardwood
- Dining Description:Hardwood, Open Floorplan, Recessed Lighting
- Kitchen Description:Countertops - Stone/Granite/Solid, Dishwasher, ENERGY STAR Qualified Refrigerator, Flooring - Hardwood, Microwave, Open Floorplan, Range
- Living area:1,975 sq. ft.
Heating and cooling
- Cooling:4 Cooling Zones, Ductless, Heat Pump
- Heating:Ductless, Heat Pump
Structure and exterior
- Roof:Shingle
- Year built:2026
- Building area:1,975 sq. ft.
- Construction Materials:Conventional (2x4-2x6), Frame
- Exterior Features:Porch, Professional Landscaping, Rain Gutters
Utilities
- Water:Individual Meter, Public
- Sewer:Private Sewer
Finances and disclosures
- Price:$599,000
- Price per sq. ft.:$303.29
Features and amenities
- Appliances:Dishwasher, ENERGY STAR Qualified Refrigerator, Microwave, Range
- Laundry features:Electric Dryer Hookup, Second Floor, Washer Hookup
Parking
- Total parking spaces:3
- Parking description:Assigned, Deeded, Off Street, Paved
- Garage:Yes
- Garage spaces:1
New listings near 12 Alvin #1
- Coming Soon
 $599,000Coming Soon4 beds 3 baths2,829 sq. ft.
97 Fairway Dr, Attleboro, MA 02703
MLS# 73594896Listed by: Keller Williams Elite - Coming Soon
 $325,000Coming Soon2 beds 1 baths1,016 sq. ft.
18 Dailey St #L, Attleboro, MA 02703
MLS# 73594806Listed by: eRealty Advisors, Inc. - New
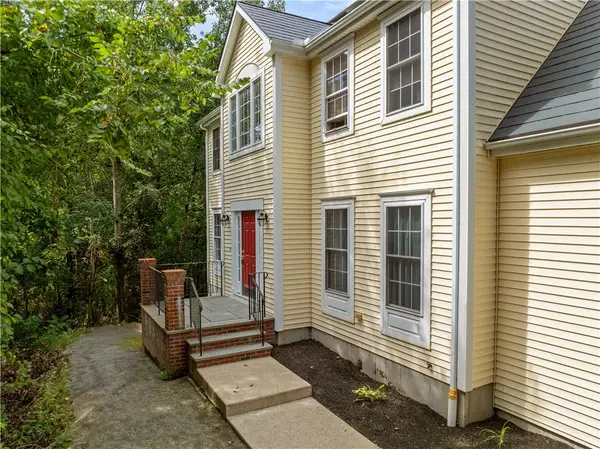 $724,900Active4 beds 3 baths2,402 sq. ft.
115 Cathedral Drive, Attleboro, MA 02703
MLS# 1427315Listed by: RE/MAX REAL ESTATE CENTER
- Open Sat, 12 to 2pmNew
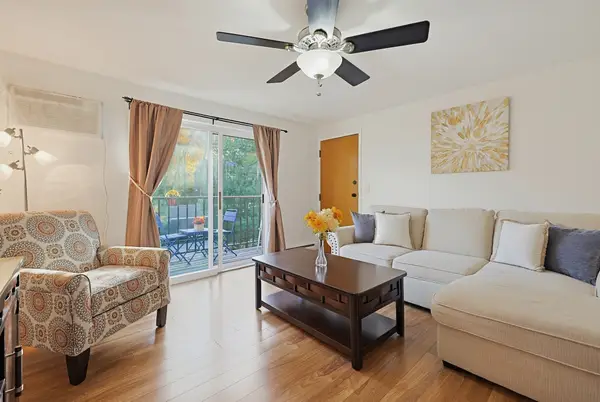 $274,900Active2 beds 1 baths956 sq. ft.
109 Maple St #C3, Attleboro, MA 02703
MLS# 73596134Listed by: Conway - Mansfield - Open Sun, 12 to 1:30pmNew
 $749,900Active6 beds 6 baths3,593 sq. ft.
199 S Main St, Attleboro, MA 02703
MLS# 73595763Listed by: Vicente Realty, LLC - Open Sun, 11:30am to 1pmNew
 $819,000Active3 beds 3 baths2,394 sq. ft.
25 Kayleigh Lyn Ln, Attleboro, MA 02703
MLS# 73595772Listed by: Curb Appeal Realty - Open Sun, 11am to 12:30pmNew
 $365,000Active2 beds 2 baths1,088 sq. ft.
4 Henshaw Ave #4, Attleboro, MA 02703
MLS# 73595640Listed by: Keller Williams Elite - New
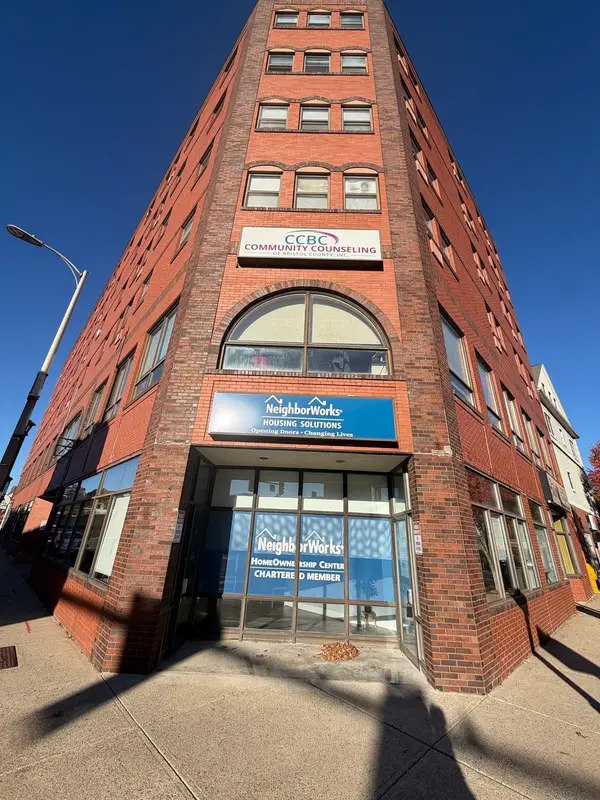 $175,000Active1 beds 1 baths614 sq. ft.
24 Park St #6G, Attleboro, MA 02703
MLS# 73595598Listed by: Nichole Sliney Realty Team - Open Sun, 12 to 1pmNew
 $519,900Active3 beds 1 baths1,080 sq. ft.
18 Jo Paul Dr, Attleboro, MA 02703
MLS# 73595171Listed by: C. Walsh Realty, Inc.


Protect your home and budget from life's surprises with an Assurant Home Warranty, backed by a partner that supports you through every step of homeownership. Explore Plans.
© 2023 - 2026 ERA Franchise Systems LLC. All rights reserved. ERA Franchise Systems LLC fully supports the principles of the Fair Housing Act and the Equal Opportunity Act. ERA, ERA Real Estate powered, and their respective logos are registered service marks of ERA Franchise Systems LLC. Each office is independently owned and operated.