
115 Colts Way, Attleboro, MA 02703
Local realty services provided by:ERA Millennium Real Estate
115 Colts Way,Attleboro, MA 02703
$999,000
- 4 Beds
- 3 Baths
- 3,365 sq. ft.
- Single family
- Active
Upcoming open houses
- Sat, Aug 0101:00 pm - 02:30 pm
- Sun, Aug 0201:00 pm - 02:30 pm
Listed by: paulette rioux
Office: rioux real estate
MLS#:73557289
Source:MLSPIN
Price summary
- Price:$999,000
- Price per sq. ft.:$296.88
About this home
OPEN HOUSE- SAT & SUN 8/1 & 8/2 1-2:30 PM -LIKE-NEW LUXURY COLONIAL WITH FINISHED LOWER LEVEL! Welcome to one of Deer Run Estates' most distinguished custom homes. Thoughtfully designed and expertly crafted, this Colonial offers timeless curb appeal, refined finishes, and the quality construction that defines luxury living. Offering the feel of new construction without the wait!. This meticulously maintained home is the perfect blend of luxury, comfort, and everyday functionality. A welcoming foyer opens to an impressive floor plan designed for entertaining and comfort living. The stunning chef's kitchen serves as the heart of the home, featuring a spacious center island, abundant semi-custom cabinetry, pantry, SS appliances & n inviting dining area that flows seamlessly into the fireplaced Liv. rm. Rich hardwood flooring throughout, oversized windows & quality millwork create a bright sophisticated atmosphere throughout. The spacious primary suite offers a private retreat complete w/ a walk-in closet and beautifully appointed spa-inspired bath. Three additional generously sized bedrooms provide flexibility for family, guests, or a dedicated home office. The professionally finished lower level adds over 917 sf of bonus living space, ideal for a media room, game room, fitness area, pr second family room while still offering excellent storage. Perfectly situated on nearly on-half acre, this property provides privacy while remaining conveniently located near major highways, commuter rail, shopping, dining and top local amenities. Built with exceptional attention to detail & quality by a respected local custom builder, every space reflects pride of ownership & timeless design. This home offers the rare opportunity to enjoy luxury living in one of Attleboro's most sought after neighborhoods. Move right in and experience the lifestyle you've been waiting for! City Sewer & Water!...
Contact an agent
Home facts
- Year built:2021
- Subdivision & Development:Deer Run Estates
- Listing ID #:73557289
- Updated:July 30, 2026 at 11:00 PM
Rooms and interior
- Bedrooms:4
- Total bathrooms:3
- Full bathrooms:2
- Half bathrooms:1
- Rooms Total:10
- Flooring:Carpet, Hardwood, Tile
- Dining Description:Deck - Exterior, Exterior Access, Hardwood, Open Floorplan, Recessed Lighting
- Kitchen Description:Breakfast Bar / Nook, Cabinets - Upgraded, Countertops - Stone/Granite/Solid, Countertops - Upgraded, Dishwasher, Disposal, ENERGY STAR Qualified Dishwasher, ENERGY STAR Qualified Refrigerator, Exterior Access, Flooring - Hardwood, Gas Stove, Kitchen Island, Microwave, Open Floorplan, Pantry, Plumbed For Ice Maker, Range, Range Hood, Recessed Lighting, Refrigerator, Stainless Steel Appliances, Vacuum System - Rough-In
- Basement Description:Finished, Full, Walk-Out Access
- Living area:3,365 sq. ft.
Heating and cooling
- Cooling:3 Cooling Zones, Central Air, Dual
- Heating:ENERGY STAR Qualified Equipment, Forced Air, Natural Gas, Propane
- Central air:Yes
Structure and exterior
- Roof:Shingle
- Year built:2021
- Building area:3,365 sq. ft.
- Lot area:0.46 Acres
- Lot Features:Cleared, Level
- Architectural Style:Colonial, Contemporary, Farmhouse
- Construction Materials:Conventional (2x4-2x6), Frame
- Exterior Features:Deck, Deck - Composite, Patio, Porch, Rain Gutters, Sprinkler System
- Foundation Description:Concrete Perimeter
Schools
- High school:Attleboro High
- Elementary school:Willett
Utilities
- Water:Public
- Sewer:Public Sewer
Finances and disclosures
- Price:$999,000
- Price per sq. ft.:$296.88
- Tax amount:$10,585 (2026)
Features and amenities
- Appliances:Dishwasher, Disposal, Dryer, ENERGY STAR Qualified Dishwasher, ENERGY STAR Qualified Refrigerator, ENERGY STAR Qualified Washer, Microwave, Range, Range Hood, Refrigerator, Washer
- Laundry features:Dryer, ENERGY STAR Qualified Dryer, ENERGY STAR Qualified Washer, Electric Dryer Hookup, Second Floor, Washer, Washer Hookup
Parking
- Total parking spaces:6
- Parking description:Attached, Garage Door Opener, Off Street, Paved, Paved Drive
- Garage:Yes
- Garage spaces:2
New listings near 115 Colts Way
- New
 $740,000Active5 beds 3 baths2,655 sq. ft.
30 Kratz Ave., Attleboro, MA 02703
MLS# 73557280Listed by: Better Living Real Estate, LLC - Open Sat, 11am to 12:30pmNew
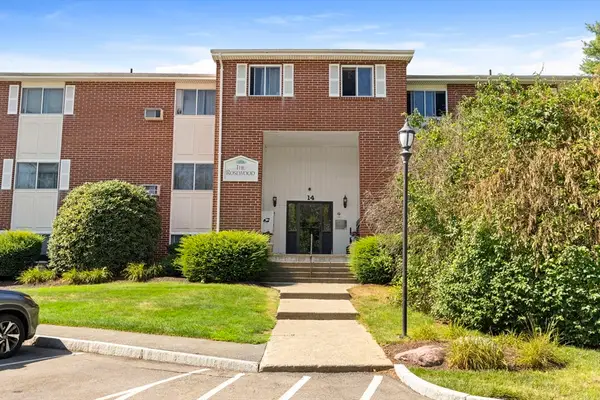 $278,900Active2 beds 1 baths1,016 sq. ft.
14 Dailey St #J, Attleboro, MA 02703
MLS# 73557174Listed by: Remax Revolution - Open Sat, 11am to 1pmNew
 $599,900Active4 beds 2 baths2,254 sq. ft.
52 Prospect Avenue, Attleboro, MA 02703
MLS# 73556916Listed by: Century 21 North East - Open Sat, 11am to 1pmNew
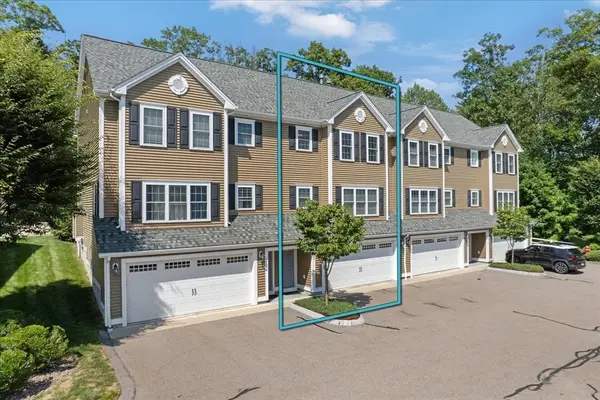 $575,000Active3 beds 3 baths1,591 sq. ft.
1405 Commerce Way #22, Attleboro, MA 02703
MLS# 73556472Listed by: Keller Williams Elite - Open Sun, 12 to 2pmNew
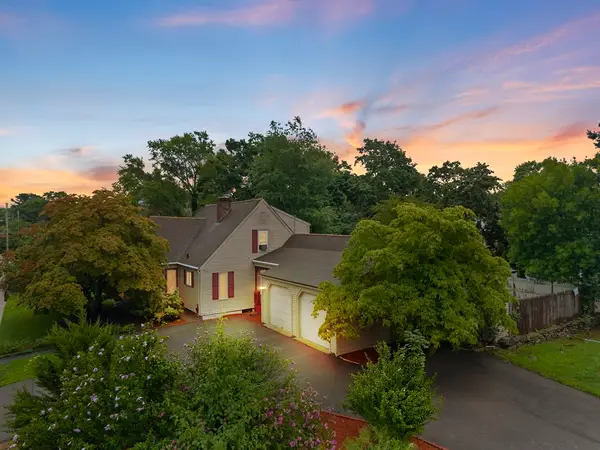 $585,000Active3 beds 2 baths2,865 sq. ft.
59 Mulberry St, Attleboro, MA 02703
MLS# 73556101Listed by: Diamond Realty Professionals - New
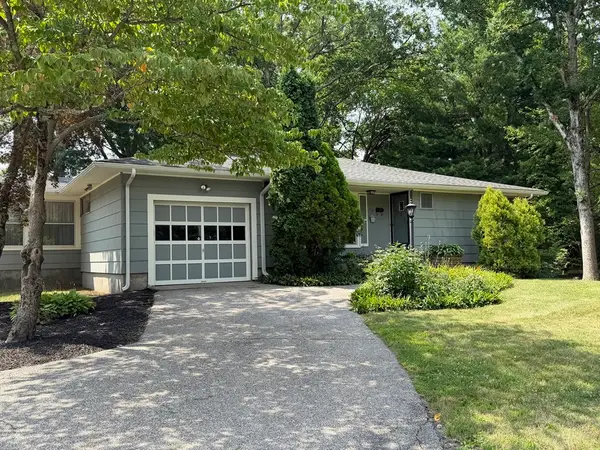 $499,900Active3 beds 2 baths1,106 sq. ft.
510 Thacher St, Attleboro, MA 02703
MLS# 73556009Listed by: Keller Williams Elite - Open Sat, 11am to 12:30pmNew
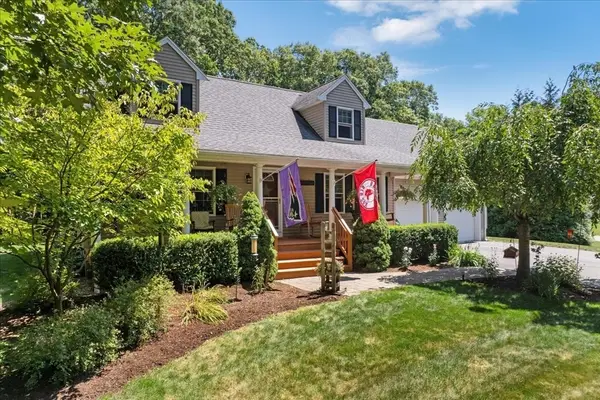 $649,900Active3 beds 2 baths1,732 sq. ft.
29 Junction Cirlce, Attleboro, MA 02703
MLS# 73555676Listed by: HomeSmart First Class Realty - New
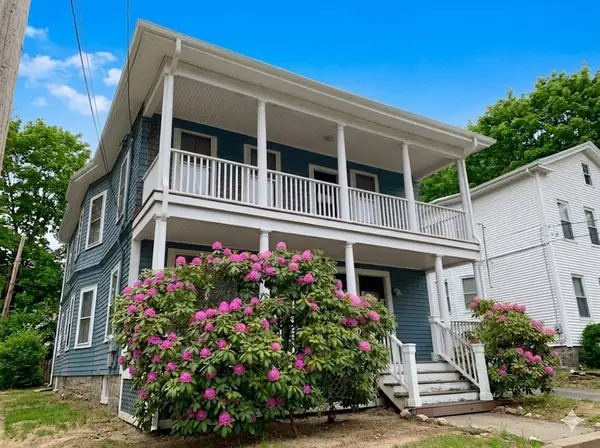 $349,900Active6 beds 2 baths2,424 sq. ft.
4 Hood St, Attleboro, MA 02703
MLS# 73555680Listed by: Century 21 Custom Home Realty - Open Sat, 12 to 1:30pmNew
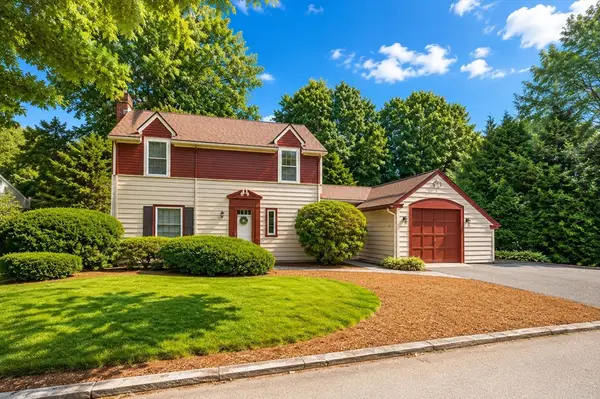 $465,000Active3 beds 2 baths1,968 sq. ft.
59 Payson Street, Attleboro, MA 02703
MLS# 73555565Listed by: Keller Williams Elite


Protect your home and budget from life's surprises with an Assurant Home Warranty, backed by a partner that supports you through every step of homeownership. Explore Plans.
© 2023 - 2026 ERA Franchise Systems LLC. All rights reserved. ERA Franchise Systems LLC fully supports the principles of the Fair Housing Act and the Equal Opportunity Act. ERA, ERA Real Estate powered, and their respective logos are registered service marks of ERA Franchise Systems LLC. Each office is independently owned and operated.