
14 Dailey St #J, Attleboro, MA 02703
Local realty services provided by:ERA Hart Sargis-Breen Real Estate
14 Dailey St #J,Attleboro, MA 02703
$278,900
- 2 Beds
- 1 Baths
- 1,016 sq. ft.
- Condominium
- Active
Upcoming open houses
- Sat, Aug 0111:00 am - 12:30 pm
Listed by: sheri bishop
Office: remax revolution
MLS#:73557174
Source:MLSPIN
Price summary
- Price:$278,900
- Price per sq. ft.:$274.51
- Monthly HOA dues:$425
About this home
Absolutely adorable 2 bed, PLUS an office, top floor unit in desirable Maplewoods Condominium. This top floor unit offers large living room, eat in kitchen with stainless steel appliances, full bath with tub/shower, 2 generously sized bedrooms and plenty of closet space. This professionally managed PET FRIENDLY (for owner occupants) complex has amenities like a built in community pool and grilling area as well as assigned parking, with additional guest parking, and nature trails. Close to the Attleboro commuter train and highways this is the perfect owner occupied or investment unit.
Contact an agent
Home facts
- Year built:1974
- Listing ID #:73557174
- Updated:July 30, 2026 at 09:47 PM
Rooms and interior
- Bedrooms:2
- Total bathrooms:1
- Full bathrooms:1
- Rooms Total:5
- Flooring:Carpet, Tile
- Dining Description:Wall to Wall Carpet
- Kitchen Description:Dishwasher, Flooring - Stone/Ceramic Tile, Microwave, Range
- Living area:1,016 sq. ft.
Heating and cooling
- Cooling:Window Unit(s)
- Heating:Electric
Structure and exterior
- Year built:1974
- Building area:1,016 sq. ft.
- Construction Materials:Frame
Utilities
- Water:Public
- Sewer:Public Sewer
Finances and disclosures
- Price:$278,900
- Price per sq. ft.:$274.51
- Tax amount:$3,301 (2026)
Features and amenities
- Appliances:Dishwasher, Microwave, Range
- Laundry features:First Floor
Parking
- Total parking spaces:1
- Parking description:Assigned
New listings near 14 Dailey St #J
- New
 $740,000Active5 beds 3 baths2,655 sq. ft.
30 Kratz Ave., Attleboro, MA 02703
MLS# 73557280Listed by: Better Living Real Estate, LLC - New
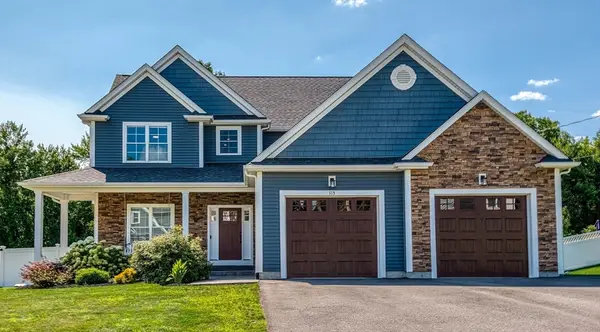 $999,000Active4 beds 3 baths3,365 sq. ft.
115 Colts Way, Attleboro, MA 02703
MLS# 73557289Listed by: Rioux Real Estate - Open Sat, 11am to 1pmNew
 $599,900Active4 beds 2 baths2,254 sq. ft.
52 Prospect Avenue, Attleboro, MA 02703
MLS# 73556916Listed by: Century 21 North East - Open Sat, 11am to 1pmNew
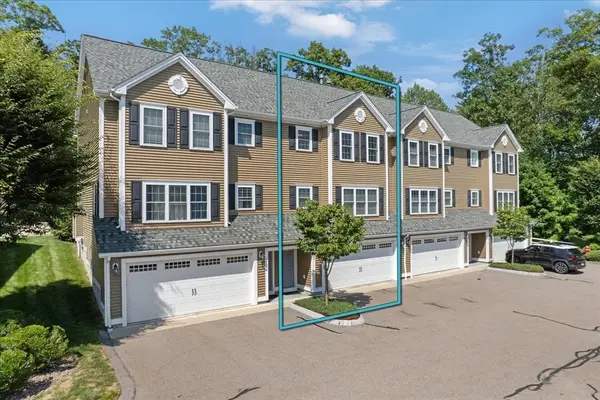 $575,000Active3 beds 3 baths1,591 sq. ft.
1405 Commerce Way #22, Attleboro, MA 02703
MLS# 73556472Listed by: Keller Williams Elite - Open Sun, 12 to 2pmNew
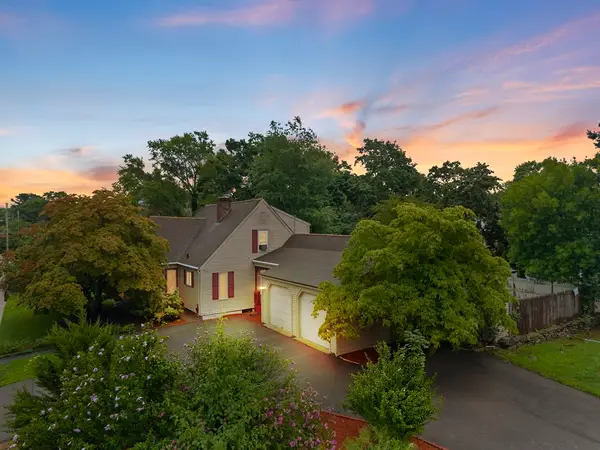 $585,000Active3 beds 2 baths2,865 sq. ft.
59 Mulberry St, Attleboro, MA 02703
MLS# 73556101Listed by: Diamond Realty Professionals - New
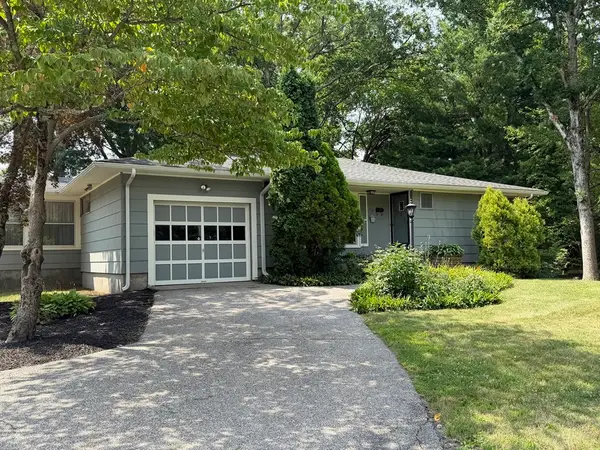 $499,900Active3 beds 2 baths1,106 sq. ft.
510 Thacher St, Attleboro, MA 02703
MLS# 73556009Listed by: Keller Williams Elite - Open Sat, 11am to 12:30pmNew
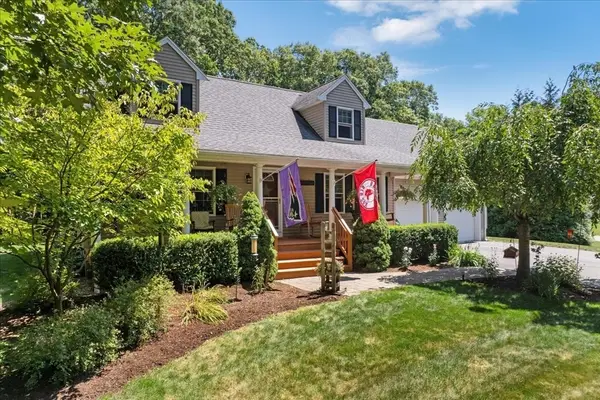 $649,900Active3 beds 2 baths1,732 sq. ft.
29 Junction Cirlce, Attleboro, MA 02703
MLS# 73555676Listed by: HomeSmart First Class Realty - New
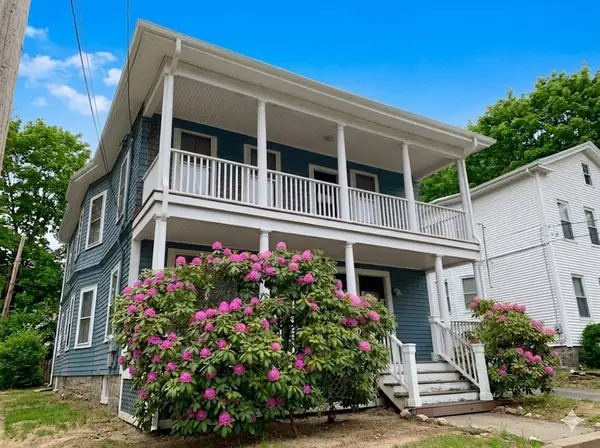 $349,900Active6 beds 2 baths2,424 sq. ft.
4 Hood St, Attleboro, MA 02703
MLS# 73555680Listed by: Century 21 Custom Home Realty - Open Sat, 12 to 1:30pmNew
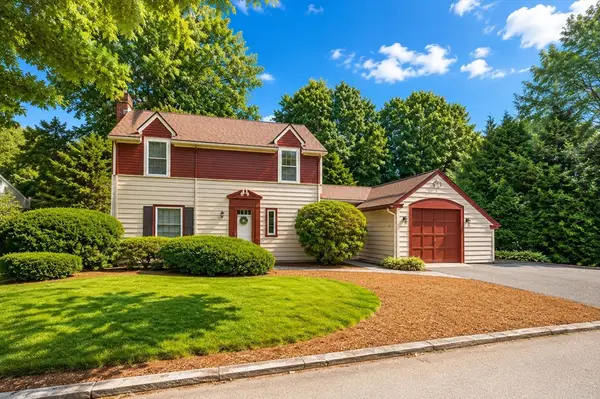 $465,000Active3 beds 2 baths1,968 sq. ft.
59 Payson Street, Attleboro, MA 02703
MLS# 73555565Listed by: Keller Williams Elite


Protect your home and budget from life's surprises with an Assurant Home Warranty, backed by a partner that supports you through every step of homeownership. Explore Plans.
© 2023 - 2026 ERA Franchise Systems LLC. All rights reserved. ERA Franchise Systems LLC fully supports the principles of the Fair Housing Act and the Equal Opportunity Act. ERA, ERA Real Estate powered, and their respective logos are registered service marks of ERA Franchise Systems LLC. Each office is independently owned and operated.