
1346 Newport Avenue, Attleboro, MA 02703
Local realty services provided by:ERA Empire Real Estate
1346 Newport Avenue,Attleboro, MA 02703
$209,999
- 2 Beds
- 2 Baths
- 805 sq. ft.
- Single family
- Active
Upcoming open houses
- Sun, Jul 1902:00 pm - 03:30 pm
Listed by: alan ferrara
Office: the ferrara realty group
MLS#:1417993
Source:RI_STATEWIDE
Price summary
- Price:$209,999
- Price per sq. ft.:$260.87
- Monthly HOA dues:$495
About this home
Welcome to CedarBrook Village and get ready to enjoy low-maintenance living in this beautifully crafted, brand-new 2026 mobile home. Ideally located on the Attleboro/Pawtucket line with easy access to Route 95 and the commuter rail, this spacious 805 sq ft home features 2 bedrooms and 2 full baths with a thoughtfully designed open floor plan. The modern kitchen showcases stainless steel appliances, a stylish center island, and flows seamlessly into the living area perfect for everyday living and entertaining. Additional highlights include propane heating, off-street parking for two vehicles, spacious yard, and a welcoming, pet-friendly, all-age community. Whether you're a first-time buyer or looking to downsize, this move-in-ready home offers comfort, convenience, and style. Schedule your showing today!
Contact an agent
Home facts
- Year built:2026
- Listing ID #:1417993
- Added:3 day(s) ago
- Updated:July 19, 2026 at 07:55 PM
Rooms and interior
- Bedrooms:2
- Total bathrooms:2
- Full bathrooms:2
- Rooms Total:6
- Flooring:Vinyl
- Bathrooms Description:Tub Shower
- Kitchen Description:Dishwasher, Microwave, Oven, Range, Range Hood, Refrigerator
- Basement:Yes
- Living area:805 sq. ft.
Heating and cooling
- Heating:Forced Air, Gas
Structure and exterior
- Year built:2026
- Building area:805 sq. ft.
- Architectural Style:Manufactured Home
- Construction Materials:Drywall, Vinyl Siding
- Foundation Description:Slab
- Levels:1 Story
Utilities
- Water:Connected
- Sewer:Connected, Sewer Connected
Finances and disclosures
- Price:$209,999
- Price per sq. ft.:$260.87
Features and amenities
- Appliances:Microwave, Range, Range Hood, Refrigerator
- Amenities:Gas Water Heater
Parking
- Total parking spaces:2
- Parking description:No Garage
 The data relating to real estate for sale on this web site comes in part from the IDX Program of the State-Wide Multiple Listing Service, Inc. Real estate listings held by brokerage firms other than ERA Empire Real Estate are marked with the MLS logo and detailed information about them includes the name of the listing brokers. Information deemed reliable but not guaranteed. Copyright 2026 State-Wide MLS, Inc. All rights reserved. Date Last Update: July 19, 2026
New listings near 1346 Newport Avenue
- Open Sun, 1 to 2:15pmNew
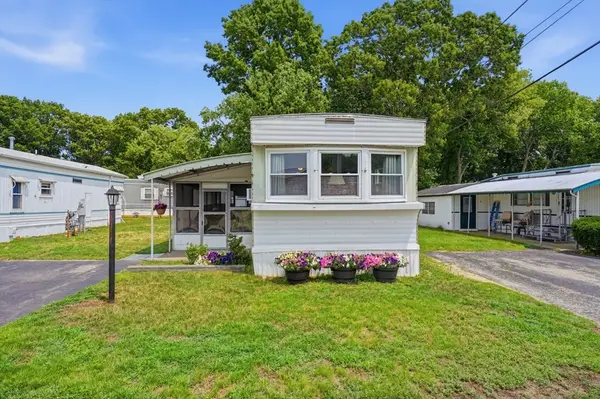 $145,000Active2 beds 1 baths720 sq. ft.
7 Liberty Drive, Attleboro, MA 02703
MLS# 73551622Listed by: The Mello Group, Inc. - Open Sun, 11:30am to 12:45pmNew
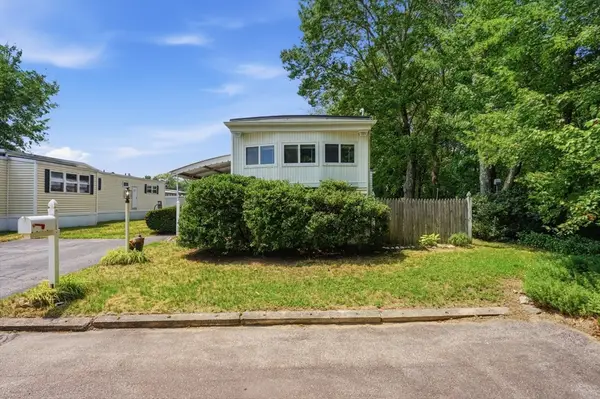 $167,500Active2 beds 1 baths910 sq. ft.
57 Liberty Drive, Attleboro, MA 02703
MLS# 73551620Listed by: The Mello Group, Inc. - New
 $319,900Active2 beds 2 baths1,808 sq. ft.
3 Merlin Drive #277, Attleboro, MA 02703
MLS# 73551590Listed by: RE/MAX Real Estate Center - Open Sun, 2 to 3:30pmNew
 $209,999Active2 beds 2 baths805 sq. ft.
1346 Newport Ave #B22, Attleboro, MA 02703
MLS# 73551087Listed by: The Ferrara Realty Group - New
 $449,900Active3 beds 2 baths1,308 sq. ft.
109 Union St, Attleboro, MA 02703
MLS# 73550926Listed by: Reliable Realty Group - New
 $525,000Active5 beds 2 baths1,973 sq. ft.
56 Parker St, Attleboro, MA 02703
MLS# 73550470Listed by: Keller Williams Elite - New
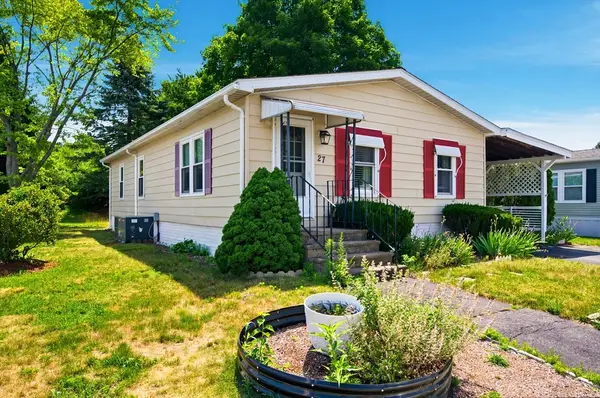 $269,900Active2 beds 1 baths1,152 sq. ft.
27 Castle Road #153, Attleboro, MA 02703
MLS# 73550419Listed by: RE/MAX Town & Country - Open Sun, 11am to 1pmNew
 $549,999Active3 beds 2 baths1,132 sq. ft.
61 Hemlock Drive, Attleboro, MA 02703
MLS# 73550077Listed by: eXp Realty LLC - New
 $495,000Active3 beds 1 baths1,132 sq. ft.
11 Fuller Road, Attleboro, MA 02703
MLS# 73550148Listed by: Lamacchia Realty, Inc.


Protect your home and budget from life's surprises with an Assurant Home Warranty, backed by a partner that supports you through every step of homeownership. Explore Plans.
© 2023 - 2026 ERA Franchise Systems LLC. All rights reserved. ERA Franchise Systems LLC fully supports the principles of the Fair Housing Act and the Equal Opportunity Act. ERA, ERA Real Estate powered, and their respective logos are registered service marks of ERA Franchise Systems LLC. Each office is independently owned and operated.