
3 Merlin Drive #277, Attleboro, MA 02703
Local realty services provided by:Metropolitan Homes
3 Merlin Drive #277,Attleboro, MA 02703
$319,900
- 2 Beds
- 2 Baths
- 1,808 sq. ft.
- Mobile / Manufactured
- Active
Listed by: linda cobb
Office: re/max real estate center
MLS#:73551590
Source:MLSPIN
Price summary
- Price:$319,900
- Price per sq. ft.:$176.94
About this home
Come and enjoy one level living in Sandcastle over 55 Adult Community. The Park has many outside amenities, choices include Pickle ball, outdoor pool, firepit, & outdoor grilles for your personal use, plus many indoor activities including games, a library, exercise area, game night, and cards just to name a few, should you choose to join in. Home features include 2 bedrooms & 2 baths. Eat-in kitchen plus formal dining room. Bonus room has a propane stove looking into the private back yard, separate living room plus a family room with slider. Lots of kitchen cabinets, and easy access to the washer & dryer. Gifted appliances include refrigerator with ice maker, microwave, stove, dishwasher, disposal and washer & dryer. Lots of beautiful hardwood floors, most closets are cedar lined. Park fees include water, sewer. trash, real estate taxes & park maintenance. Park approval required. Pet approval also per Park. Close to commuter rail, and lots of shopping. Great highway access
Contact an agent
Home facts
- Year built:1994
- Listing ID #:73551590
- Updated:July 19, 2026 at 10:27 AM
Rooms and interior
- Bedrooms:2
- Total bathrooms:2
- Full bathrooms:2
- Rooms Total:6
- Flooring:Carpet, Flooring - Hardwood, Vinyl, Wood
- Dining Description:Closet - Double, Crown Molding, Dining Area, Hardwood, Open Floorplan, Overhead, Vaulted Ceiling(s)
- Kitchen Description:Crown Molding, Dining Area, Dishwasher, Exterior Access, Flooring - Hardwood, Range, Refrigerator
- Living area:1,808 sq. ft.
Heating and cooling
- Cooling:1 Cooling Zone, Central Air
- Heating:Central, Fireplace(s), Forced Air, Oil
- Central air:Yes
Structure and exterior
- Roof:Shingle
- Year built:1994
- Building area:1,808 sq. ft.
- Lot area:0.07 Acres
- Lot Features:Level
- Construction Materials:Modular
- Exterior Features:Deck, Deck - Vinyl, Enclosed, Rain Gutters, Sprinkler System, Storage
- Foundation Description:Slab
Utilities
- Water:Public
- Sewer:Public Sewer
Finances and disclosures
- Price:$319,900
- Price per sq. ft.:$176.94
Features and amenities
- Appliances:Dishwasher, Dryer, Range, Refrigerator, Washer
- Laundry features:Crown Molding, Dryer, Dryer Hookup - Electric, Electric Dryer Hookup, First Floor, Main Level, Washer, Washer Hookup
- Amenities:Crown Molding
Parking
- Total parking spaces:3
- Parking description:Exclusive Parking, Off Street, Paved, Paved Drive
New listings near 3 Merlin Drive #277
- Open Sun, 1 to 2:15pmNew
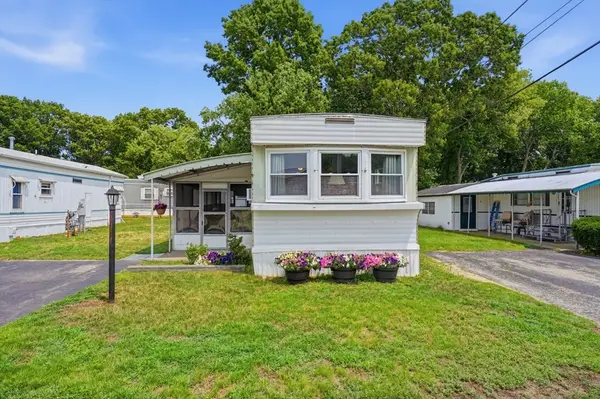 $145,000Active2 beds 1 baths720 sq. ft.
7 Liberty Drive, Attleboro, MA 02703
MLS# 73551622Listed by: The Mello Group, Inc. - Open Sun, 11:30am to 12:45pmNew
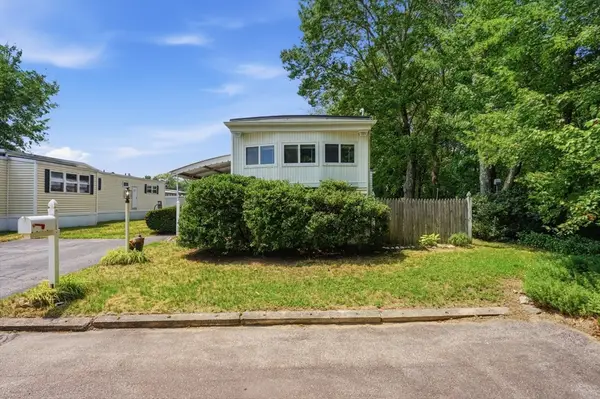 $167,500Active2 beds 1 baths910 sq. ft.
57 Liberty Drive, Attleboro, MA 02703
MLS# 73551620Listed by: The Mello Group, Inc. - Open Sun, 2 to 3:30pmNew
 $209,999Active2 beds 2 baths805 sq. ft.
1346 Newport Ave #B22, Attleboro, MA 02703
MLS# 73551087Listed by: The Ferrara Realty Group - New
 $449,900Active3 beds 2 baths1,308 sq. ft.
109 Union St, Attleboro, MA 02703
MLS# 73550926Listed by: Reliable Realty Group - New
 $525,000Active5 beds 2 baths1,973 sq. ft.
56 Parker St, Attleboro, MA 02703
MLS# 73550470Listed by: Keller Williams Elite - Open Sun, 2 to 3:30pmNew
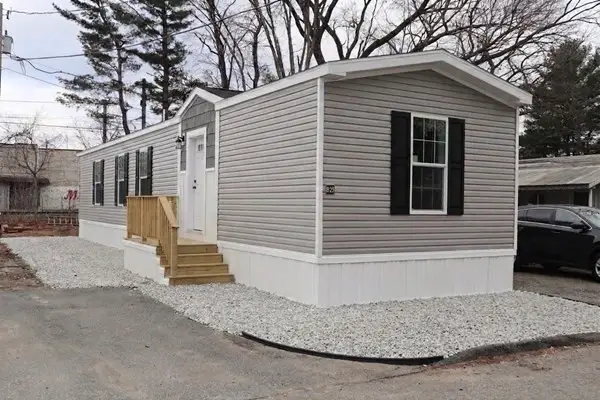 $209,999Active2 beds 2 baths805 sq. ft.
1346 Newport Avenue, Attleboro, MA 02703
MLS# 1417993Listed by: THE FERRARA REALTY GROUP
- New
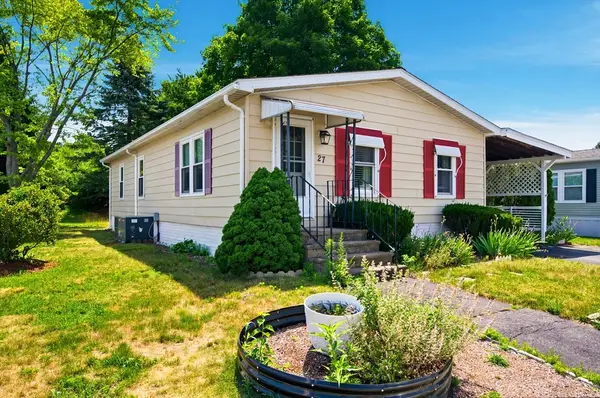 $269,900Active2 beds 1 baths1,152 sq. ft.
27 Castle Road #153, Attleboro, MA 02703
MLS# 73550419Listed by: RE/MAX Town & Country - Open Sun, 11am to 1pmNew
 $549,999Active3 beds 2 baths1,132 sq. ft.
61 Hemlock Drive, Attleboro, MA 02703
MLS# 73550077Listed by: eXp Realty LLC - New
 $495,000Active3 beds 1 baths1,132 sq. ft.
11 Fuller Road, Attleboro, MA 02703
MLS# 73550148Listed by: Lamacchia Realty, Inc.


Protect your home and budget from life's surprises with an Assurant Home Warranty, backed by a partner that supports you through every step of homeownership. Explore Plans.
© 2023 - 2026 ERA Franchise Systems LLC. All rights reserved. ERA Franchise Systems LLC fully supports the principles of the Fair Housing Act and the Equal Opportunity Act. ERA, ERA Real Estate powered, and their respective logos are registered service marks of ERA Franchise Systems LLC. Each office is independently owned and operated.