
146 Kathleen, Attleboro, MA 02703
Local realty services provided by:ERA Key Realty Services
146 Kathleen,Attleboro, MA 02703
$219,900
- 3 Beds
- 1 Baths
- 1,000 sq. ft.
- Mobile / Manufactured
- Active
Listed by: scott buontempo
Office: exp realty llc
MLS#:73587059
Source:MLSPIN
Price summary
- Price:$219,900
- Price per sq. ft.:$219.9
About this home
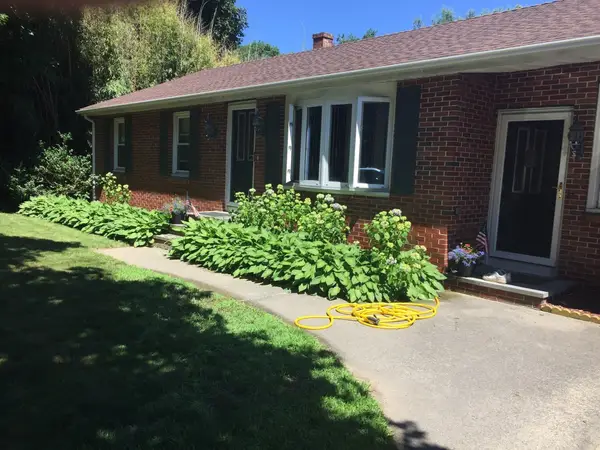
Welcome to 146 Kathleen lane located in desirable Oakhill an all ages community. this spacious, move-in-ready 3-bed manufactured home has been renovated inside and out! The home features a large family room with open floor plan into the country-style kitchen. Interior upgrades include, new vinyl flooring, wall to wall carpet, baseboards, trim, interior doors, plumbing, paint, heating & ductwork, electric panel & outlets. Exterior updates rubber roof, vinyl siding, skirting, gutters. Schedule today for your private viewing! Sale subject to Oakhill Community approval.
Contact an agent
Home facts
- Year built:1975
- Subdivision & Development:Oakhill
- Listing ID #:73587059
- Updated:October 07, 2026 at 11:27 AM
Rooms and interior
- Bedrooms:3
- Total bathrooms:1
- Full bathrooms:1
- Rooms Total:6
- Flooring:Carpet, Vinyl
- Kitchen Description:Breakfast Bar / Nook, Flooring - Vinyl, Microwave, Open Floorplan, Range, Range Hood, Refrigerator
- Living area:1,000 sq. ft.
Heating and cooling
- Cooling:Window Unit(s)
- Heating:Forced Air
Structure and exterior
- Roof:Rubber
- Year built:1975
- Building area:1,000 sq. ft.
- Exterior Features:Covered
Utilities
- Water:Public
- Sewer:Private Sewer
Finances and disclosures
- Price:$219,900
- Price per sq. ft.:$219.9
Features and amenities
- Appliances:Microwave, Range, Range Hood, Refrigerator
Parking
- Total parking spaces:2
- Parking description:Paved Drive, Unpaved
New listings near 146 Kathleen
- Coming Soon
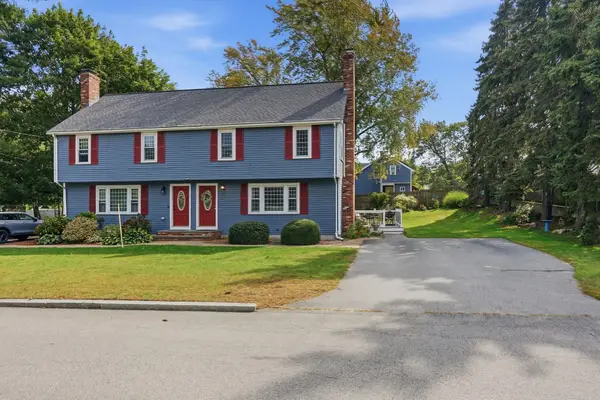 $399,000Coming Soon3 beds 2 baths1,262 sq. ft.
15 Collins St #15, Attleboro, MA 02703
MLS# 73586512Listed by: Mott & Chace Sotheby's International Realty - Coming Soon
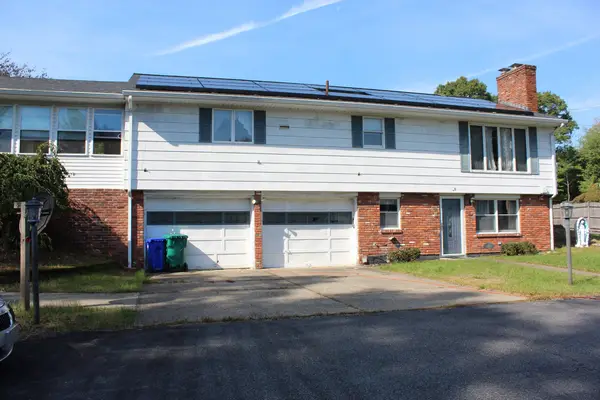 $586,000Coming Soon3 beds 2 baths1,296 sq. ft.
50 Long Ave, Attleboro, MA 02703
MLS# 73586258Listed by: Legend Real Estate, Inc. - New
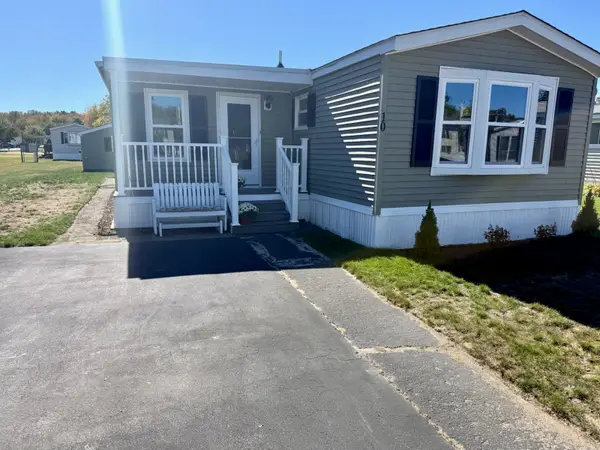 $225,000Active3 beds 1 baths1,200 sq. ft.
10 Melissa Drive, Attleboro, MA 02703
MLS# 73587229Listed by: eXp Realty LLC - Open Sat, 10:30am to 12pmNew
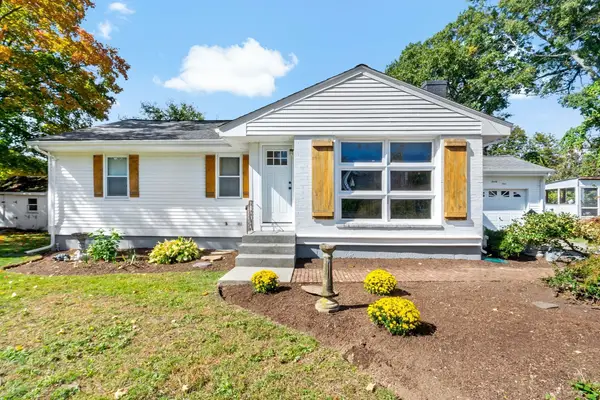 $449,900Active3 beds 1 baths1,340 sq. ft.
21 Miriam Dr, Attleboro, MA 02703
MLS# 73587281Listed by: Evolution Real Estate - New
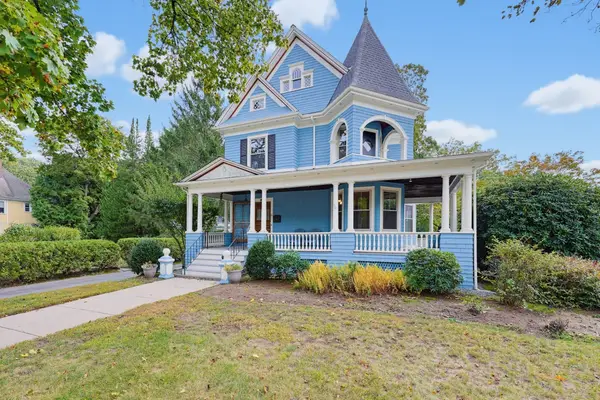 $655,000Active4 beds 3 baths2,390 sq. ft.
45 Holden St, Attleboro, MA 02703
MLS# 73587028Listed by: Jones Real Estate Group, LLC - New
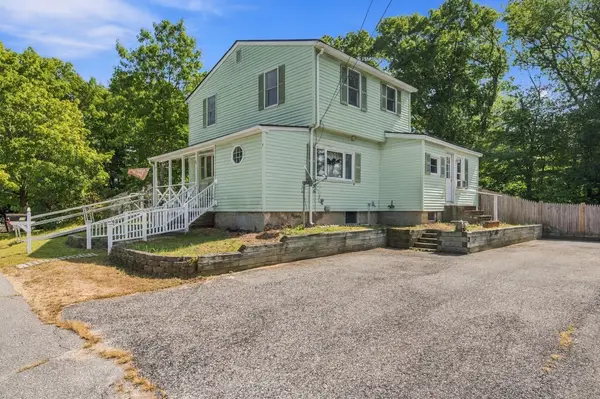 $390,000Active3 beds 2 baths1,460 sq. ft.
69 Randolph Ave, Attleboro, MA 02703
MLS# 73586622Listed by: RE/MAX Properties - Open Sat, 12 to 2pmNew
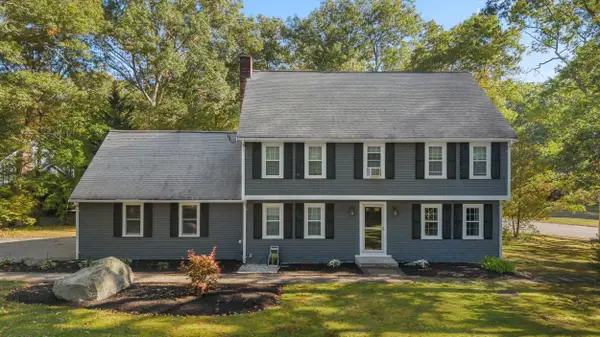 $674,900Active4 beds 3 baths1,944 sq. ft.
23 Nick Rock Rd, Attleboro, MA 02703
MLS# 73586463Listed by: eXp Realty LLC - New
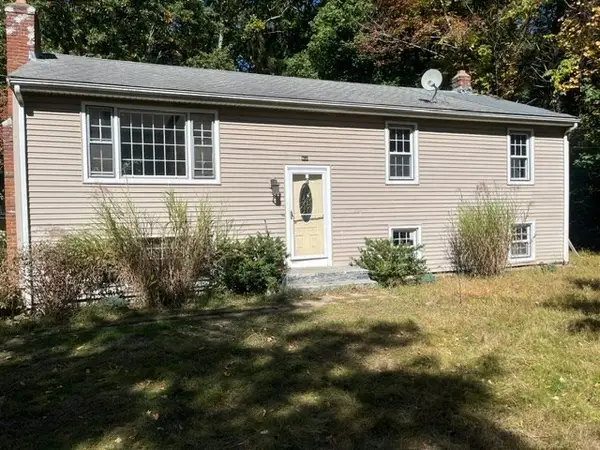 $549,000Active3 beds 2 baths1,900 sq. ft.
640 Oakhill Ave, Attleboro, MA 02703
MLS# 73586303Listed by: Financial Group Realty - New
 $599,900Active4 beds 2 baths2,316 sq. ft.
770 County Street, Attleboro, MA 02703
MLS# 73585671Listed by: LAER Realty Partners


Protect your home and budget from life's surprises with an Assurant Home Warranty, backed by a partner that supports you through every step of homeownership. Explore Plans.
© 2023 - 2026 ERA Franchise Systems LLC. All rights reserved. ERA Franchise Systems LLC fully supports the principles of the Fair Housing Act and the Equal Opportunity Act. ERA, ERA Real Estate powered, and their respective logos are registered service marks of ERA Franchise Systems LLC. Each office is independently owned and operated.