
15 Collins Street, Attleboro, MA 02703
Local realty services provided by:ERA Empire Real Estate
15 Collins Street,Attleboro, MA 02703
$399,000
- 3 Beds
- 2 Baths
- 1,262 sq. ft.
- Condominium
- Pending
Listed by: sarah huard
Office: mott & chace sotheby's intl.
MLS#:1425244
Source:RI_STATEWIDE
Price summary
- Price:$399,000
- Price per sq. ft.:$316.16
About this home
Welcome to this charming, turnkey and truly special condo! Enjoy the space, privacy and lifestyle of a single-family home with this unique two-unit condominium. With no monthly condo fee, professional management or association-provided amenities or services, this updated home offers an unusually independent condominium lifestyle. Thoughtfully maintained and move-in ready, this inviting home features luxury vinyl plank flooring, a newer heating system, a three-year-old roof, a two-year-old ductless A/C and a one-year-old deck. The recently updated eat-in kitchen shines with stainless steel appliances, abundant wood cabinetry, quartz countertops and ample dining space. An uplifting living room with a focal fireplace provides the perfect gathering space, while an updated half bath adds main-level convenience. New carpeting leads upstairs to three generously sized bedrooms with double closets and vinyl windows, along with a beautifully updated full bath featuring a tiled tub/shower and quartz vanity. The primary bedroom features brand new luxury vinyl plank flooring. The finished lower level adds even more versatility with a recreation room, laundry area and storage, while a walk-up attic provides additional storage space. Outside, relax on the deck or entertain in the serene backyard. Recently inspected and in exceptional condition, this home combines space, thoughtful updates and convenience with easy access to shopping, the commuter rail and I-95....
Contact an agent
Home facts
- Year built:1988
- Listing ID #:1425244
- Added:35 day(s) ago
- Updated:November 19, 2026 at 09:01 AM
Rooms and interior
- Bedrooms:3
- Total bathrooms:2
- Full bathrooms:1
- Half bathrooms:1
- Rooms Total:6
- Flooring:Carpet, Ceramic Tile, Vinyl
- Bathrooms Description:Tub Shower
- Kitchen Description:Dishwasher, Disposal, Oven, Range, Refrigerator
- Basement:Yes
- Basement Description:Exterior Entry, Full, Interior Entry, Partially Finished
- Living area:1,262 sq. ft.
Heating and cooling
- Cooling:Ductless
- Heating:Baseboard, Oil, Zoned
Structure and exterior
- Year built:1988
- Building area:1,262 sq. ft.
- Construction Materials:Drywall, Wood Siding
- Exterior Features:Deck, Paved Driveway
- Foundation Description:Concrete Perimeter
- Levels:3 Story
Utilities
- Water:Public
- Sewer:Public Sewer
Finances and disclosures
- Price:$399,000
- Price per sq. ft.:$316.16
- Tax amount:$3,776 (2026)
Features and amenities
- Appliances:Range, Refrigerator, Washer
- Laundry features:Dryer, In Unit, Washer
- Amenities:Oil Water Heater, Permanent Attic Stairs, Storage
Parking
- Total parking spaces:2
- Parking description:Assigned, No Garage, Paved Driveway
 The data relating to real estate for sale on this web site comes in part from the IDX Program of the State-Wide Multiple Listing Service, Inc. Real estate listings held by brokerage firms other than ERA Empire Real Estate are marked with the MLS logo and detailed information about them includes the name of the listing brokers. Information deemed reliable but not guaranteed. Copyright 2026 State-Wide MLS, Inc. All rights reserved. Date Last Update: November 19, 2026
New listings near 15 Collins Street
- New
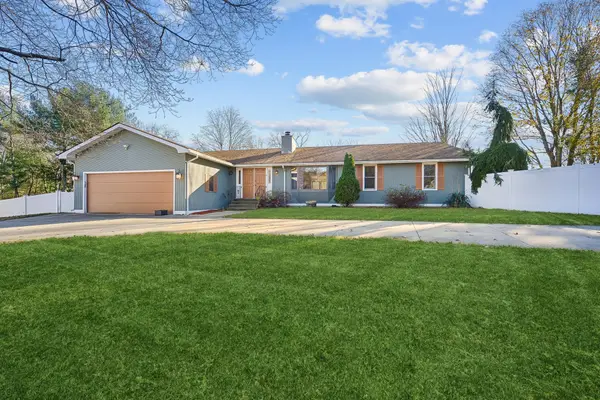 $749,900Active3 beds 3 baths2,394 sq. ft.
17 Simpson, Attleboro, MA 02703
MLS# 73603450Listed by: Zander Realty Group - Open Sat, 1 to 2:30pmNew
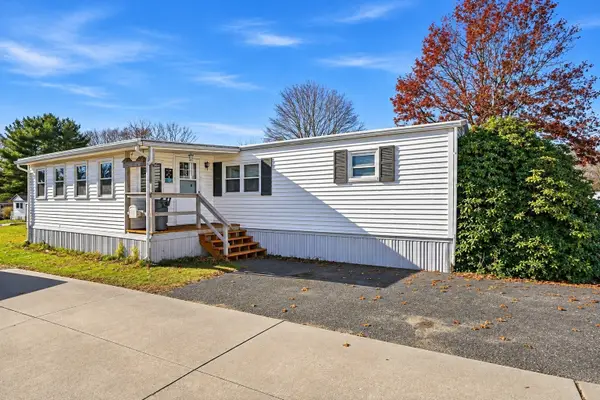 $159,000Active2 beds 2 baths1,008 sq. ft.
17 Lorna Lane, Attleboro, MA 02703
MLS# 73603540Listed by: The Mello Group, Inc. - New
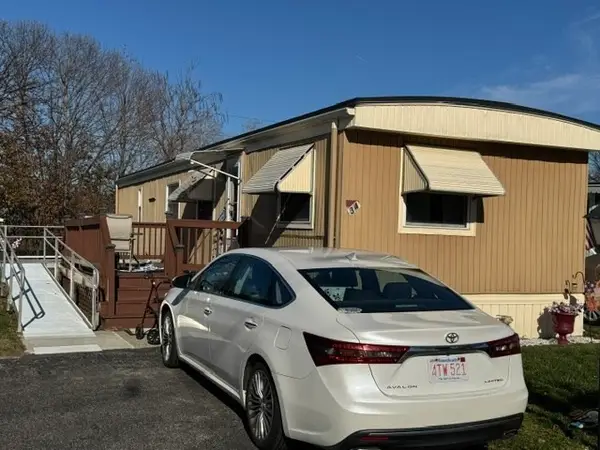 $159,900Active2 beds 1 baths784 sq. ft.
34 Colvin Street, Attleboro, MA 02703
MLS# 73603376Listed by: RE/MAX Real Estate Center - Open Sat, 12 to 1:30pmNew
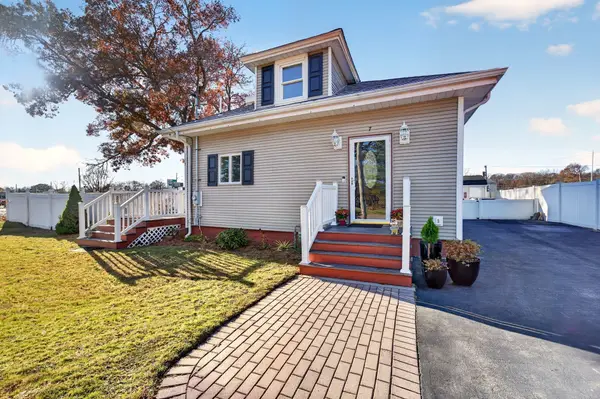 $399,900Active2 beds 2 baths1,392 sq. ft.
7 Buffington St, Attleboro, MA 02703
MLS# 73603195Listed by: Keller Williams Elite - New
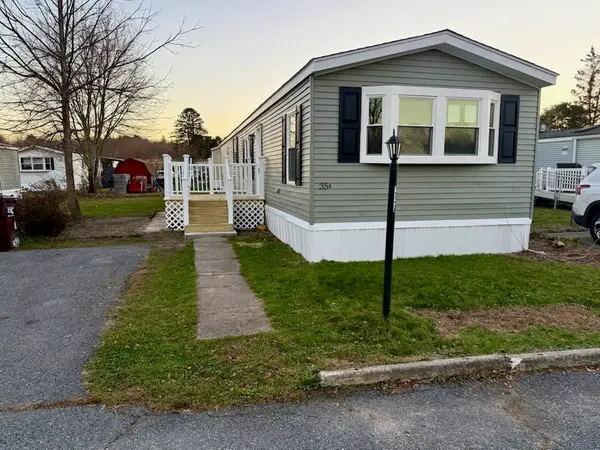 $199,000Active2 beds 2 baths1,000 sq. ft.
35A Catherine Drive, Attleboro, MA 02703
MLS# 73603097Listed by: eXp Realty LLC - Open Sat, 10 to 11:30amNew
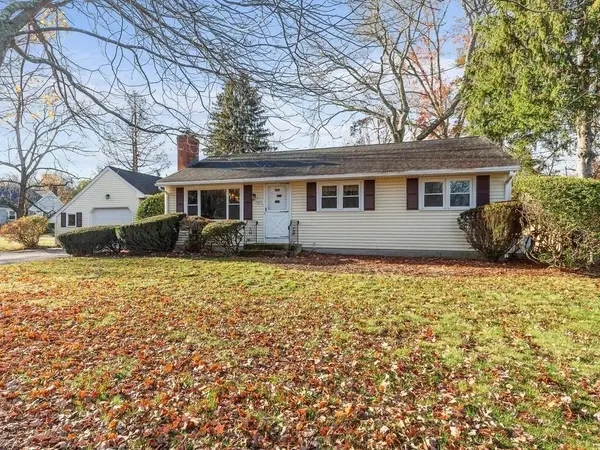 $450,000Active3 beds 1 baths1,540 sq. ft.
659 Pike Ave, Attleboro, MA 02703
MLS# 73602344Listed by: eXp Realty LLC - Corporate Office - New
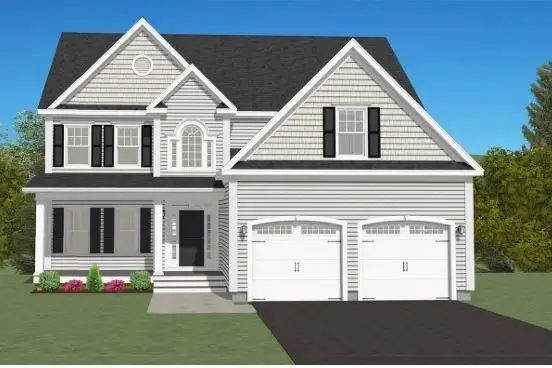 $989,450Active4 beds 3 baths2,774 sq. ft.
24 Paisley Way, Attleboro, MA 02703
MLS# 73601920Listed by: Nicholas Reuter - New
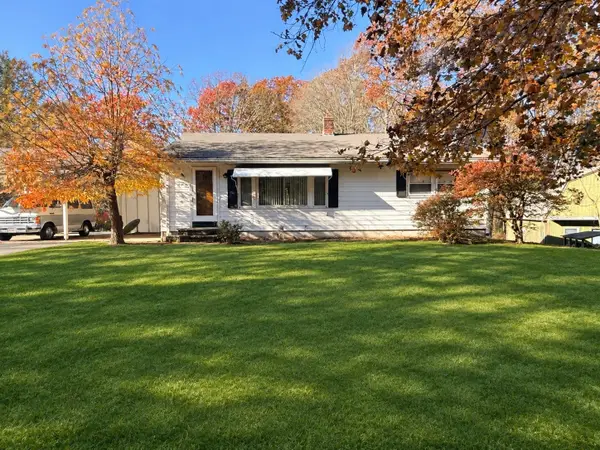 $299,000Active3 beds 2 baths1,360 sq. ft.
66 Dorrance Street, Attleboro, MA 02703
MLS# 73601805Listed by: Keller Williams Elite - Open Sun, 11:30am to 1:30pmNew
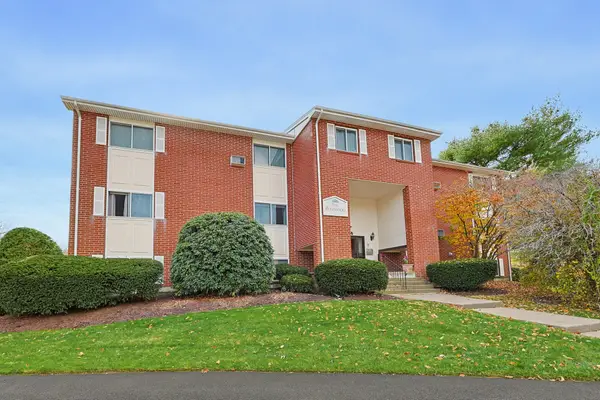 $280,000Active2 beds 1 baths960 sq. ft.
14 Dailey St #K, Attleboro, MA 02703
MLS# 73601779Listed by: RE/MAX Real Estate Center - New
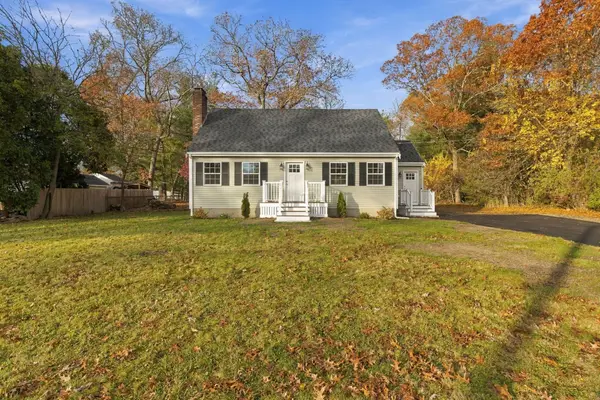 $575,000Active3 beds 2 baths1,797 sq. ft.
168 Birch St, Attleboro, MA 02703
MLS# 73601338Listed by: Boston Crown Realty, LLC


Protect your home and budget from life's surprises with an Assurant Home Warranty, backed by a partner that supports you through every step of homeownership. Explore Plans.
© 2023 - 2026 ERA Franchise Systems LLC. All rights reserved. ERA Franchise Systems LLC fully supports the principles of the Fair Housing Act and the Equal Opportunity Act. ERA, ERA Real Estate powered, and their respective logos are registered service marks of ERA Franchise Systems LLC. Each office is independently owned and operated.