
28 Lawn St #28, Attleboro, MA 02703
Local realty services provided by:ERA Millennium Real Estate
28 Lawn St #28,Attleboro, MA 02703
$419,900
- 3 Beds
- 2 Baths
- 1,307 sq. ft.
- Condominium
- Active
Listed by: carole mckeon
Office: real broker ma, llc
MLS#:73560393
Source:MLSPIN
Price summary
- Price:$419,900
- Price per sq. ft.:$321.27
- Monthly HOA dues:$150
About this home
BRAND NEW RENOVATION!! Buy one or both! Customize the other unit while there's still time. This beautifully remodeled 3 level townhouse is tucked away on a quiet dead-end street with a semi private park right next door. The open spaced kitchen offers custom cabinets with granite and stainless steel appliances The spacious living room features gorgeous bamboo floors. The second level offers the primary bedroom with double closets and 1 other bedroom. The 3rd floor boasts another bedroom with vaulted ceiling .Very flexible floorplan. Quality renovations throughout. This turnkey property is perfect for owner occupants seeking low maintenance living or investors looking for an excellent rental property. If you act soon you still have the chance to purchase both units. Conveniently located near shopping, restaurants, schools, the commuter rail and major highways. A remarkable offering with the flexibility to owner occupy, invest or purchase both units.
Contact an agent
Home facts
- Year built:1992
- Listing ID #:73560393
- Updated:August 13, 2026 at 11:08 AM
Rooms and interior
- Bedrooms:3
- Total bathrooms:2
- Full bathrooms:1
- Half bathrooms:1
- Rooms Total:5
- Flooring:Bamboo, Carpet
- Kitchen Description:Dishwasher, Disposal, Flooring - Vinyl, Microwave, Open Floorplan, Range, Refrigerator, Remodeled, Stainless Steel Appliances
- Living area:1,307 sq. ft.
Heating and cooling
- Cooling:Window Unit(s)
- Heating:Baseboard, Oil
Structure and exterior
- Roof:Shingle
- Year built:1992
- Building area:1,307 sq. ft.
- Construction Materials:Frame
- Exterior Features:Patio, Porch
Utilities
- Water:Public
- Sewer:Public Sewer
Finances and disclosures
- Price:$419,900
- Price per sq. ft.:$321.27
- Tax amount:$3,649 (2026)
Features and amenities
- Appliances:Dishwasher, Disposal, Microwave, Range, Refrigerator
- Laundry features:In Basement, In Unit
Parking
- Total parking spaces:4
- Parking description:Off Street
New listings near 28 Lawn St #28
- New
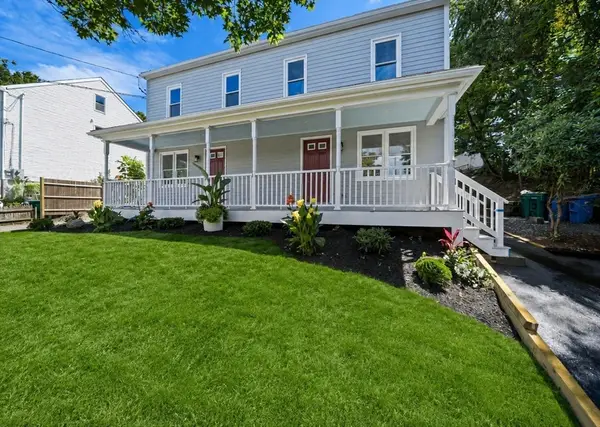 $424,900Active3 beds 2 baths1,307 sq. ft.
30 Lawn St #30, Attleboro, MA 02703
MLS# 73563025Listed by: Real Broker MA, LLC - Open Sat, 11am to 1pmNew
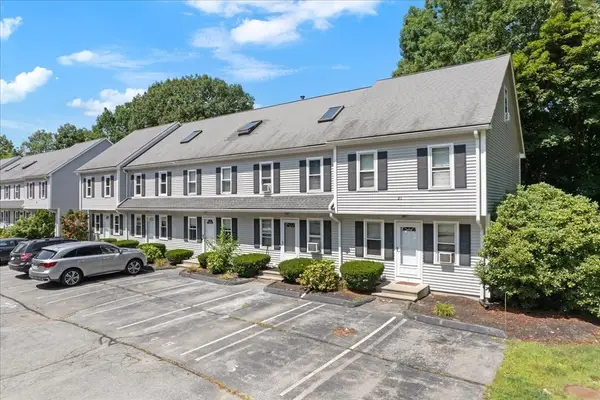 $359,900Active3 beds 2 baths1,470 sq. ft.
21 Milk St #4, Attleboro, MA 02703
MLS# 73562952Listed by: Keller Williams Elite - New
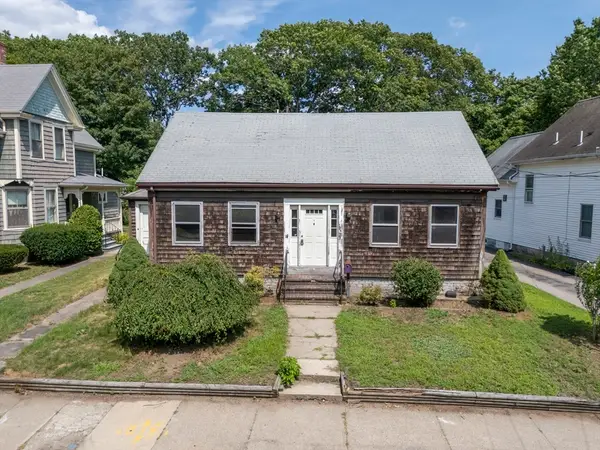 $300,000Active3 beds 2 baths1,899 sq. ft.
23 Hodges St, Attleboro, MA 02703
MLS# 73563005Listed by: Proactive Realty - Open Fri, 4:30 to 6pmNew
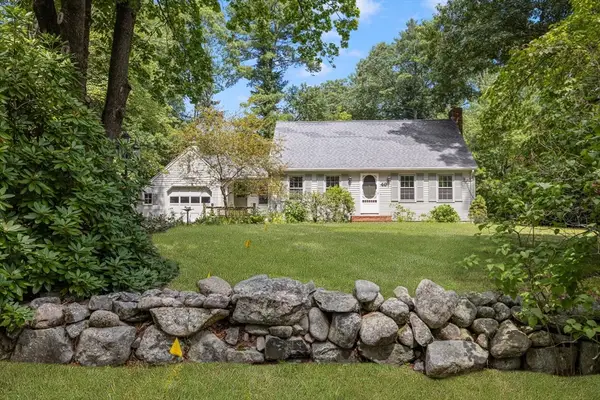 $585,000Active4 beds 2 baths1,755 sq. ft.
46 Homestead, Attleboro, MA 02703
MLS# 73562364Listed by: Remax Revolution - Open Sat, 11am to 12:30pmNew
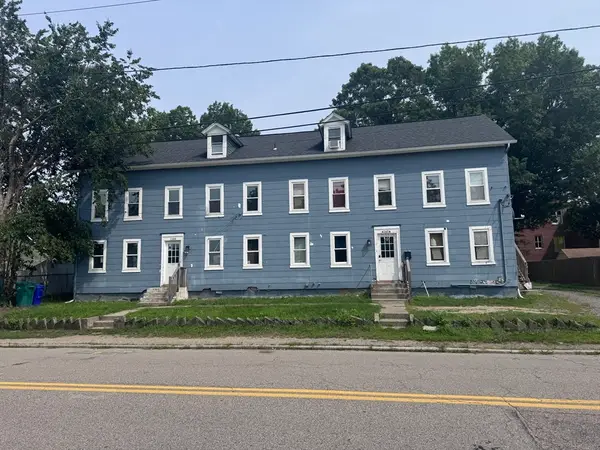 $875,000Active15 beds 4 baths3,418 sq. ft.
110 Knight Ave, Attleboro, MA 02703
MLS# 73562219Listed by: eXp Realty LLC - New
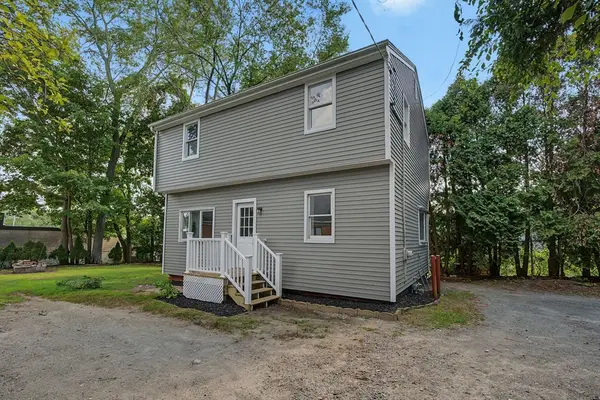 $475,000Active3 beds 2 baths1,420 sq. ft.
3-R Buttonwood Ter, Attleboro, MA 02703
MLS# 73561616Listed by: Century 21 Limitless - Open Sat, 11am to 1pmNew
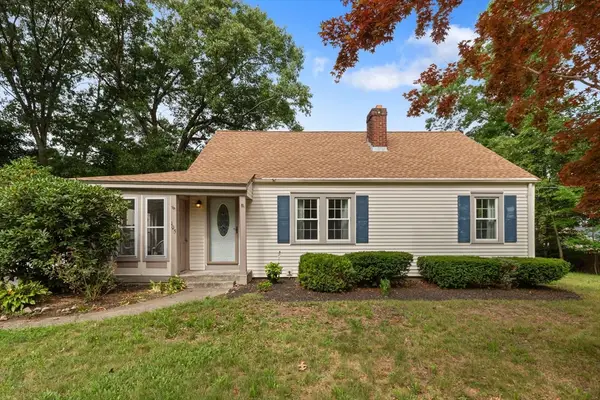 $509,000Active3 beds 2 baths1,388 sq. ft.
105 Patterson St, Attleboro, MA 02703
MLS# 73561483Listed by: Conway - Walpole - Open Sat, 10 to 11:30amNew
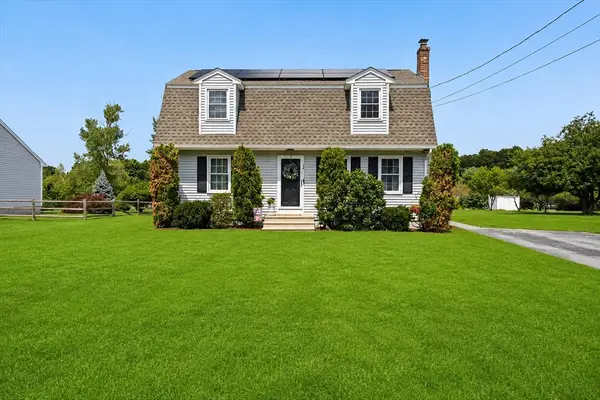 $474,999Active4 beds 2 baths1,695 sq. ft.
34 Stanley St, Attleboro, MA 02703
MLS# 73561236Listed by: Milestone Realty, Inc. - Open Sat, 11am to 2pmNew
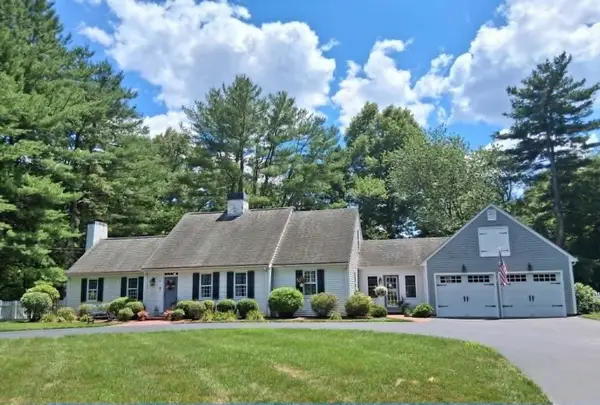 $799,000Active4 beds 3 baths2,261 sq. ft.
11 Musket Rd, Attleboro, MA 02703
MLS# 73560419Listed by: OwnerEntry.com - New
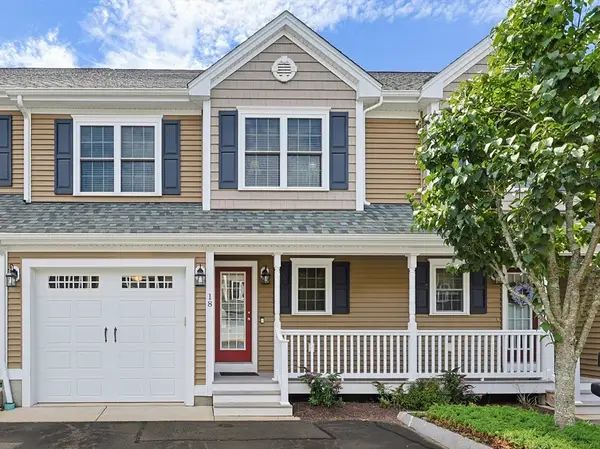 $585,000Active3 beds 3 baths1,616 sq. ft.
1400 Commerce Way #18, Attleboro, MA 02703
MLS# 73560446Listed by: Keller Williams Elite


Protect your home and budget from life's surprises with an Assurant Home Warranty, backed by a partner that supports you through every step of homeownership. Explore Plans.
© 2023 - 2026 ERA Franchise Systems LLC. All rights reserved. ERA Franchise Systems LLC fully supports the principles of the Fair Housing Act and the Equal Opportunity Act. ERA, ERA Real Estate powered, and their respective logos are registered service marks of ERA Franchise Systems LLC. Each office is independently owned and operated.