
46 Homestead, Attleboro, MA 02703
Local realty services provided by:Metropolitan Homes
46 Homestead,Attleboro, MA 02703
$595,000
- 4 Beds
- 2 Baths
- - sq. ft.
- Single family
- Sold
Listed by: alissa st. jacques
Office: remax revolution
MLS#:73562364
Source:MLSPIN
Sorry, we are unable to map this address
Price summary
- Price:$595,000
About this home
Start your next chapter in this storybook Cape, tucked away in the desirable Briggs Corner section of Attleboro. Set behind a timeless stone wall and surrounded by mature landscaping, this home has been lovingly cared for by its original owners since 1967 and is ready to turn the page. There is a warmth to this home that is difficult to recreate. Beautiful brick fireplaces, natural wood post details, and hardwood floors lend the interiors the character and craftsmanship of another era, while the generous floor plan offers plenty of room for modern life. The first floor unfolds with a kitchen offering abundant cabinetry, a generously sized dining room with an atrium door to the back deck, and a welcoming living room centered around a brick fireplace. A half bath and first-floor bedroom add flexibility for guests, an office, or one-level living. Upstairs, three generously sized bedrooms share a full bath with double sinks. Downstairs, the finished lower level adds even more room with a generous recreation room and a separate family room warmed by yet another brick fireplace - perfect for cozy game nights and gatherings. Outside, the charm continues. Mature trees and established plantings surround both the front and back yards, while brick walkways add to the storybook setting. The back deck provides a lovely place to enjoy the changing seasons, and the garage bay is an especially welcome feature when winter arrives. A brand-new septic system is underway, with completion anticipated in summer 2026. It is also connected to town water and gas. This is a home with a story already written—and an incredible opportunity for its next owners to add their own pages and vision....
Contact an agent
Home facts
- Year built:1967
- Subdivision & Development:Briggs Corner
- Listing ID #:73562364
- Updated:September 27, 2026 at 06:51 AM
Rooms and interior
- Bedrooms:4
- Total bathrooms:2
- Full bathrooms:1
- Half bathrooms:1
- Rooms Total:7
- Flooring:Carpet, Hardwood, Tile, Vinyl
- Basement Description:Bulkhead, Full, Interior Entry, Partially Finished
Heating and cooling
- Cooling:Window Unit(s)
- Heating:Forced Air, Natural Gas
Structure and exterior
- Roof:Shingle
- Year built:1967
- Lot Features:Gentle Sloping
- Architectural Style:Cape
- Exterior Features:Deck - Wood, Stone Wall
- Foundation Description:Concrete Perimeter
Schools
- High school:Attleboro High School
- Middle school:Wamsutta Middle School
- Elementary school:Hyman Fine Elementary
Utilities
- Water:Public
- Sewer:Private Sewer
Finances and disclosures
- Price:$595,000
- Tax amount:$6,009 (2026)
Features and amenities
- Laundry features:In Basement
- Amenities:Gas Water Heater
Parking
- Total parking spaces:3
- Parking description:Attached, Paved, Paved Drive
- Garage:Yes
- Garage spaces:1
New listings near 46 Homestead
- Coming Soon
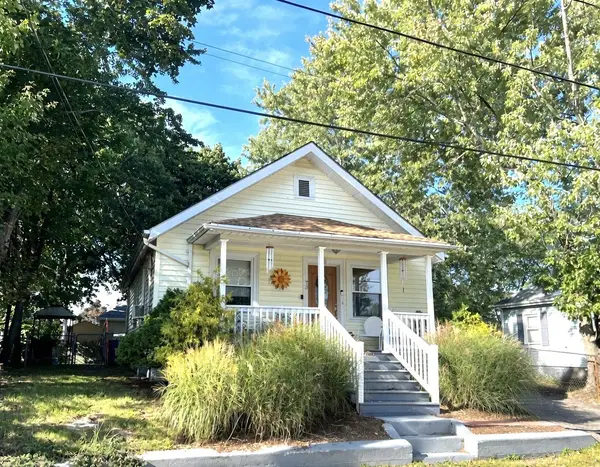 $399,000Coming Soon2 beds 2 baths1,268 sq. ft.
73 Turner St, Attleboro, MA 02703
MLS# 73579853Listed by: NorthStar Real Estate, LLC - New
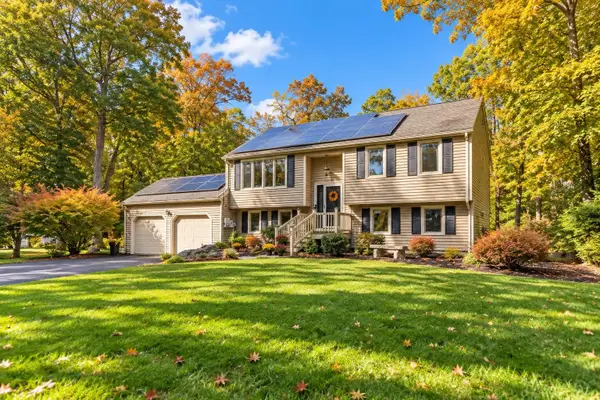 $599,900Active3 beds 2 baths1,935 sq. ft.
3 Carnegie Way, Attleboro, MA 02703
MLS# 73582848Listed by: Keller Williams Elite - Open Sun, 2 to 3pmNew
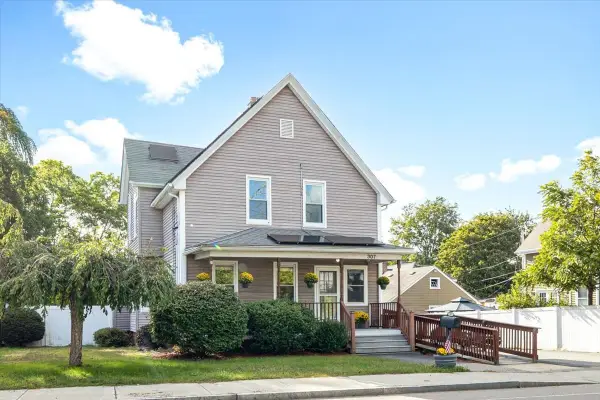 $525,000Active4 beds 2 baths1,844 sq. ft.
307 S Main Street, Attleboro, MA 02703
MLS# 73582339Listed by: Keller Williams Realty Boston South West - New
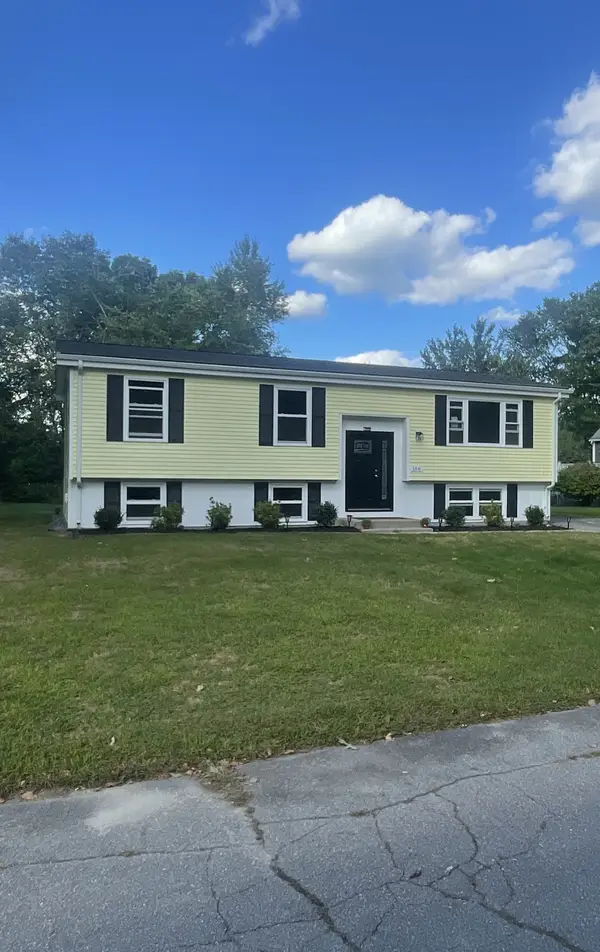 $519,000Active3 beds 1 baths1,050 sq. ft.
166 Ingraham St, Attleboro, MA 02703
MLS# 73582181Listed by: The Greene Realty Group - New
 $565,000Active4 beds 2 baths1,960 sq. ft.
359 Pike Ave, Attleboro, MA 02703
MLS# 73581982Listed by: Keller Williams South Watuppa - New
 $205,000Active2 beds 1 baths940 sq. ft.
138 Hackett Avenue, Attleboro, MA 02703
MLS# 73581894Listed by: Keller Williams Elite - Open Sun, 12:30 to 2pmNew
 $420,000Active2 beds 2 baths1,468 sq. ft.
101 South Ave #1003, Attleboro, MA 02703
MLS# 73581770Listed by: A B Realty Group - New
 $489,900Active4 beds 2 baths2,325 sq. ft.
365 South Main St, Attleboro, MA 02703
MLS# 73581506Listed by: RE/MAX Town & Country - Open Sun, 12 to 1:30pmNew
 $1,149,000Active4 beds 3 baths3,100 sq. ft.
82 Colts Way, Attleboro, MA 02703
MLS# 73581518Listed by: Full Circle Realty LLC - New
 $659,900Active3 beds 4 baths2,159 sq. ft.
28 Sagewood Cir, Attleboro, MA 02703
MLS# 73580688Listed by: RE/MAX Real Estate Center


Protect your home and budget from life's surprises with an Assurant Home Warranty, backed by a partner that supports you through every step of homeownership. Explore Plans.
© 2023 - 2026 ERA Franchise Systems LLC. All rights reserved. ERA Franchise Systems LLC fully supports the principles of the Fair Housing Act and the Equal Opportunity Act. ERA, ERA Real Estate powered, and their respective logos are registered service marks of ERA Franchise Systems LLC. Each office is independently owned and operated.